
170 Poole Street • Arnprior, ON photo 1
170 Poole Street • Arnprior, ON photo 2
170 Poole Street • Arnprior, ON photo 3
170 Poole Street • Arnprior, ON photo 4
170 Poole Street • Arnprior, ON photo 5
170 Poole Street • Arnprior, ON photo 6
170 Poole Street • Arnprior, ON photo 7
170 Poole Street • Arnprior, ON photo 8
170 Poole Street • Arnprior, ON photo 9
170 Poole Street • Arnprior, ON photo 10
170 Poole Street • Arnprior, ON photo 11
170 Poole Street • Arnprior, ON photo 12
170 Poole Street • Arnprior, ON photo 13
170 Poole Street • Arnprior, ON photo 14
170 Poole Street • Arnprior, ON photo 15
170 Poole Street • Arnprior, ON photo 16
170 Poole Street • Arnprior, ON photo 17
170 Poole Street • Arnprior, ON photo 18
170 Poole Street • Arnprior, ON photo 19
170 Poole Street • Arnprior, ON photo 20
170 Poole Street • Arnprior, ON photo 21
170 Poole Street • Arnprior, ON photo 22
170 Poole Street • Arnprior, ON photo 23
170 Poole Street • Arnprior, ON photo 24
170 Poole Street • Arnprior, ON photo 25
170 Poole Street • Arnprior, ON photo 26
170 Poole Street • Arnprior, ON photo 27
170 Poole Street • Arnprior, ON photo 28
170 Poole Street • Arnprior, ON photo 29
170 Poole Street • Arnprior, ON photo 30
170 Poole Street • Arnprior, ON photo 31
170 Poole Street • Arnprior, ON photo 32
170 Poole Street • Arnprior, ON photo 33
170 Poole Street • Arnprior, ON photo 34
170 Poole Street • Arnprior, ON photo 35
170 Poole Street • Arnprior, ON photo 36
170 Poole Street • Arnprior, ON photo 37
170 Poole Street • Arnprior, ON photo 38
170 Poole Street • Arnprior, ON photo 39
170 Poole Street • Arnprior, ON photo 40
170 Poole Street • Arnprior, ON photo 41
170 Poole Street • Arnprior, ON photo 42
170 Poole Street • Arnprior, ON photo 43
170 Poole Street • Arnprior, ON photo 44
170 Poole Street • Arnprior, ON photo 45
New1 / 45
$499,900
170 Poole Street • Arnprior, ONNew
Courtesy of REMAX BOARDWALK REALTY
4
Bedrooms
2
Bathrooms
1100-1500
Square feet
7
Parking

About this home

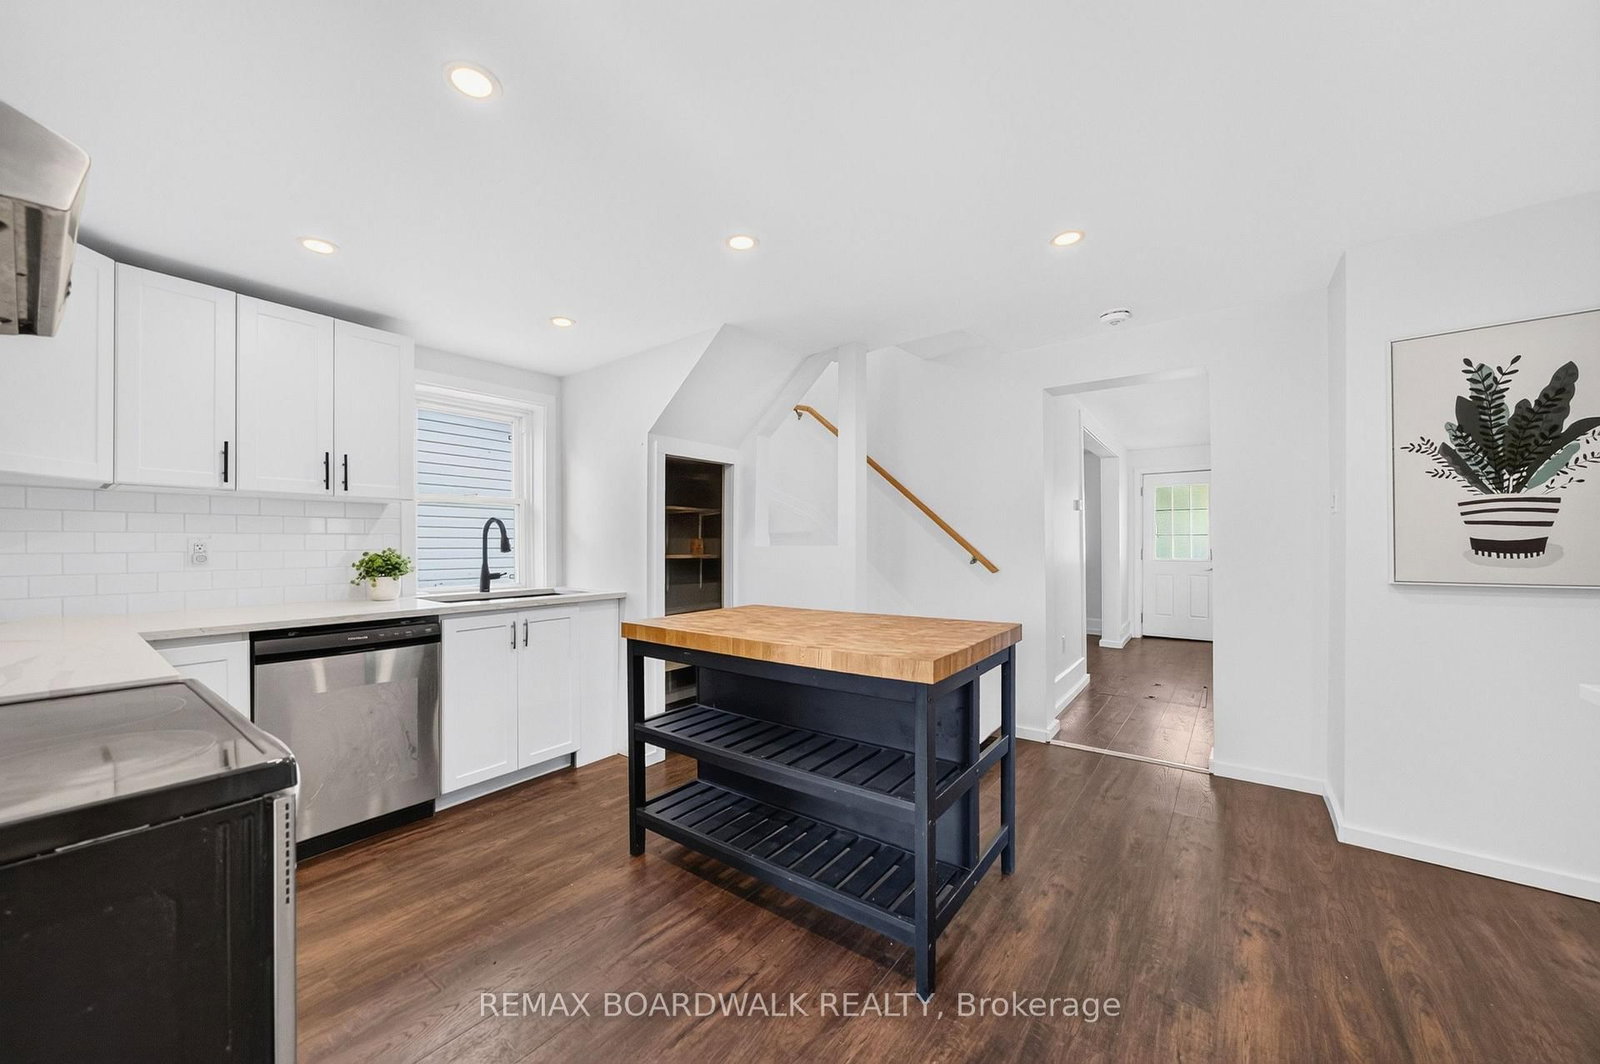
Welcome to this Beautiful Detached Home Situated on an OVERSIZED LOT (0.6 acres) w/4 Bedrooms, 2 Full Bathrooms & Detached Garage. This Home has been FULLY RENOVATED DOWN TO THE STUDS w/$180,000 in Reno's. All New PLUMBING & ELECTRICAL (w/ESA & Permits) (2019/2020). Home has been FRESHLY PAINTED Throughout(2026). Main Floor Consists of Vinyl Plank Flrs, Spacious Mudroom w/Custom Built in Bench w/Cubbies, 3 PC Bath & Main Floor Laundry Rm. Kitchen is a Great Size w/SS Appliances, Pot Lights, Quartz Countertops, Subway Tile Backsplash, Pantry & Modern White Cupboards. Smooth Ceilings Throughout! Living Rm & Dining Rm are Open Concept & Generous in Size. Addition off the Back Features the Main Floor Primary Bedrm w/Cathedral Ceilings & Custom Closet. This Room Can also be a Playroom for the Kids or Additional Family Room. 2nd Level Features 3 More Bedrooms & your 2nd Full 4 PC Bath. Great Size Closets in All Rooms! Backyard is STUNNING!! UNIQUE OVERSIZED LOT (101 ft x 273 ft) W/LOT'S OF OPPORTUNITY!! Quiet Neighbourhood, Fantastic Place for a Family. Natural Gas Furnace(2019), Windows(2005), A/C(2020), Roof-Back Steel (2019), Front Shingles(2015 approx.), HWT Owned(2019), SS Appliances(2019), Well Pump(2019), Exterior Siding(2019), Doors(2019), Garage Siding(2021), 2nd Level Insulation(2020). 3 Maple Tress on this Lot (Owner Use to Tap the Trees & Make Maple Syrup). 24 hours irrevocable for all offers.

Property details

Property type
Detached
Style
2-Storey
Total rooms
7
Lot size
100 × 273.89 ft
Property taxes
$2,784.54 (2026)
Occupancy
TBD
Days on market
2
Status
Active
MLS®

Property history

Recently sold nearby

Listing data last updated: Sep 16, 2026, 3:55 p.m. EDT via TRREB IDX.

First listed: Sep 16, 2026, 2:53 p.m. EDT.