
17 Foxglove Avenue • St. Catharines, ON photo 1
17 Foxglove Avenue • St. Catharines, ON photo 2
17 Foxglove Avenue • St. Catharines, ON photo 3
17 Foxglove Avenue • St. Catharines, ON photo 4
17 Foxglove Avenue • St. Catharines, ON photo 5
17 Foxglove Avenue • St. Catharines, ON photo 6
17 Foxglove Avenue • St. Catharines, ON photo 7
17 Foxglove Avenue • St. Catharines, ON photo 8
17 Foxglove Avenue • St. Catharines, ON photo 9
17 Foxglove Avenue • St. Catharines, ON photo 10
17 Foxglove Avenue • St. Catharines, ON photo 11
17 Foxglove Avenue • St. Catharines, ON photo 12
17 Foxglove Avenue • St. Catharines, ON photo 13
17 Foxglove Avenue • St. Catharines, ON photo 14
17 Foxglove Avenue • St. Catharines, ON photo 15
17 Foxglove Avenue • St. Catharines, ON photo 16
17 Foxglove Avenue • St. Catharines, ON photo 17
17 Foxglove Avenue • St. Catharines, ON photo 18
17 Foxglove Avenue • St. Catharines, ON photo 19
17 Foxglove Avenue • St. Catharines, ON photo 20
17 Foxglove Avenue • St. Catharines, ON photo 21
17 Foxglove Avenue • St. Catharines, ON photo 22
17 Foxglove Avenue • St. Catharines, ON photo 23
17 Foxglove Avenue • St. Catharines, ON photo 24
17 Foxglove Avenue • St. Catharines, ON photo 25
17 Foxglove Avenue • St. Catharines, ON photo 26
17 Foxglove Avenue • St. Catharines, ON photo 27
17 Foxglove Avenue • St. Catharines, ON photo 28
17 Foxglove Avenue • St. Catharines, ON photo 29
17 Foxglove Avenue • St. Catharines, ON photo 30
17 Foxglove Avenue • St. Catharines, ON photo 31
17 Foxglove Avenue • St. Catharines, ON photo 32
17 Foxglove Avenue • St. Catharines, ON photo 33
New1 / 33
$449,900
17 Foxglove Avenue • St. Catharines, ONNew
Courtesy of RE/MAX ESCARPMENT GOLFI REALTY INC.
2
Bedrooms
1
Bathroom
700-1100
Square feet
4
Parking

About this home

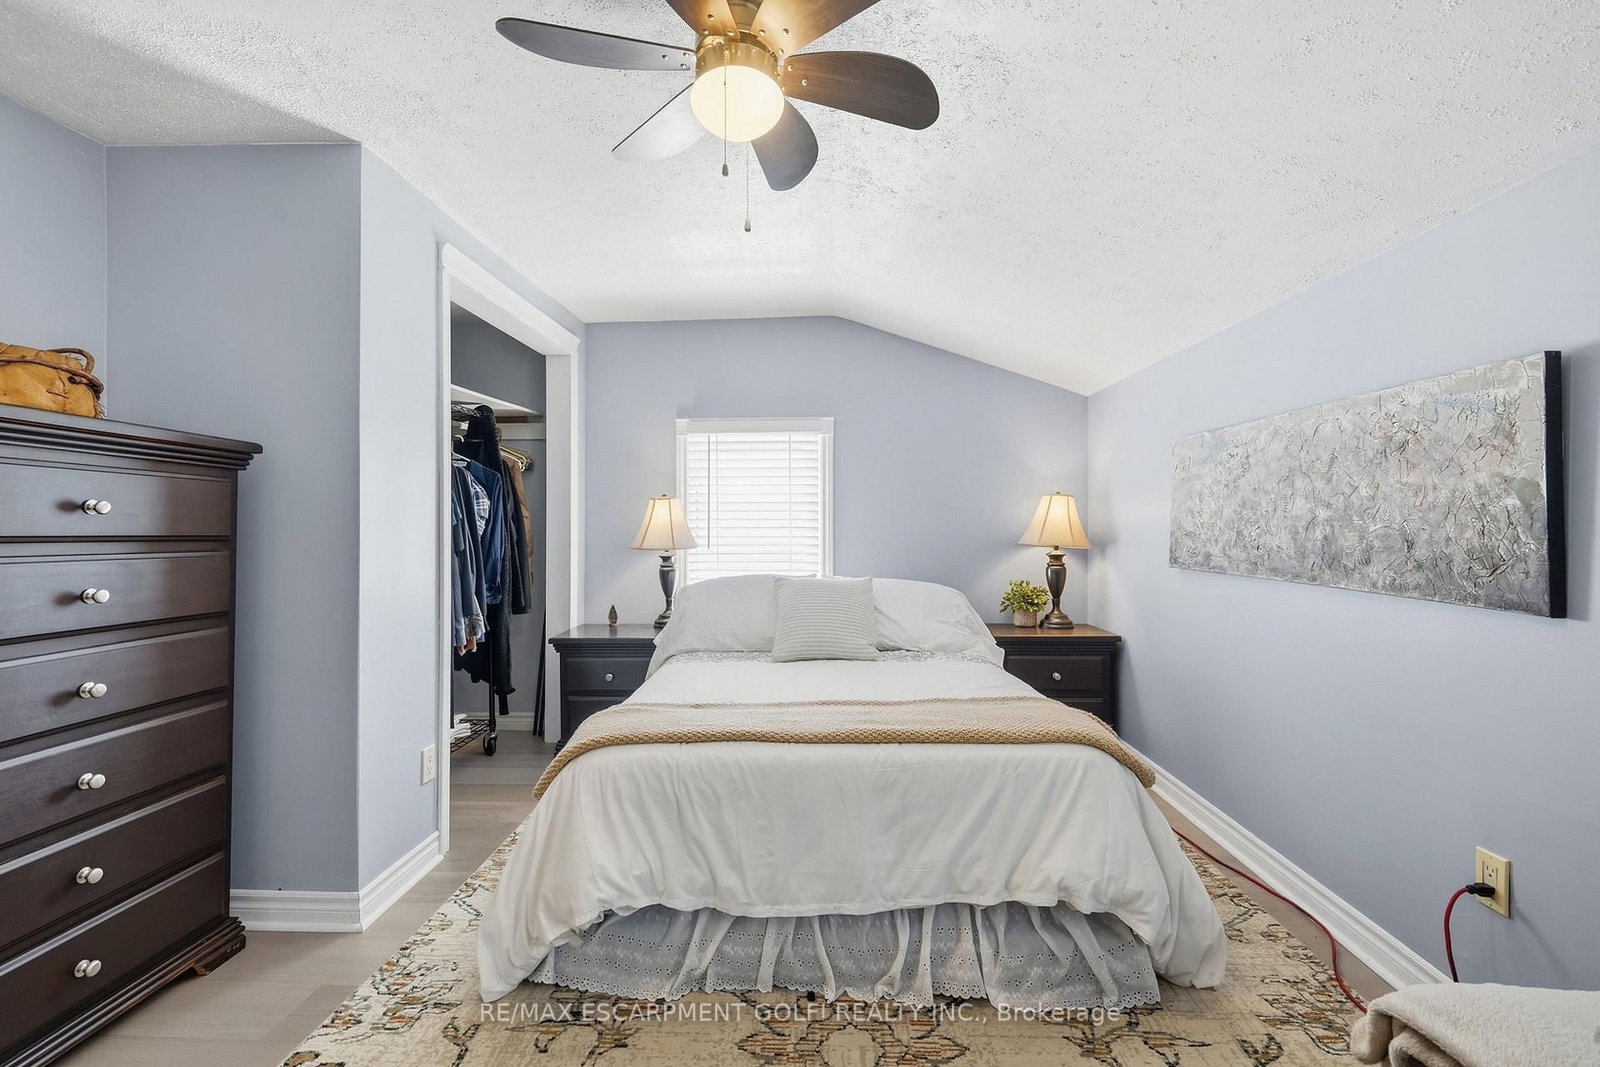
Welcome to 17 Foxglove Avenue, a charming 1.5-storey detached home tucked into one of St. Catharines' most welcoming neighbourhoods. With no rear neighbours and a peaceful walking path beyond the backyard, this property offers the kind of rare privacy that makes every season worth staying home for. Inside, the above-grade living space feels warm and well-considered, with a bright dining area and a kitchen with rich dark cabinetry. Two bedrooms sit on the upper level, while the main floor delivers a functional layout perfect for everyday living. The full unfinished basement is a blank canvas, ready for you to make it your own. The attached garage plus three driveway spaces means parking is never a problem. Steps from schools, parks, shopping, and transit, this is the kind of home that fits your life today and grows with you. An incredible opportunity for first-time buyers and downsizers alike.

Property details

Property type
Detached
Style
1 1/2 Storey
Approx. age (yrs)
51-99
Total rooms
2
Lot size
55.12 × 166.29 ft
Property taxes
$3,813.33 (2026)
Occupancy
30-59 Days
Days on market
2
Status
Active
MLS®

Property history

Recently sold nearby

Listing data last updated: Sep 16, 2026, 2:42 p.m. EDT via TRREB IDX.

First listed: Sep 16, 2026, 2:42 p.m. EDT.