
1424 Heath Street • Kingston, ON photo 1
1424 Heath Street • Kingston, ON photo 2
1424 Heath Street • Kingston, ON photo 3
1424 Heath Street • Kingston, ON photo 4
1424 Heath Street • Kingston, ON photo 5
1424 Heath Street • Kingston, ON photo 6
1424 Heath Street • Kingston, ON photo 7
1424 Heath Street • Kingston, ON photo 8
1424 Heath Street • Kingston, ON photo 9
1424 Heath Street • Kingston, ON photo 10
1424 Heath Street • Kingston, ON photo 11
1424 Heath Street • Kingston, ON photo 12
1424 Heath Street • Kingston, ON photo 13
1424 Heath Street • Kingston, ON photo 14
1424 Heath Street • Kingston, ON photo 15
1424 Heath Street • Kingston, ON photo 16
1424 Heath Street • Kingston, ON photo 17
1424 Heath Street • Kingston, ON photo 18
1424 Heath Street • Kingston, ON photo 19
1424 Heath Street • Kingston, ON photo 20
1424 Heath Street • Kingston, ON photo 21
1424 Heath Street • Kingston, ON photo 22
1424 Heath Street • Kingston, ON photo 23
1424 Heath Street • Kingston, ON photo 24
1424 Heath Street • Kingston, ON photo 25
1424 Heath Street • Kingston, ON photo 26
1424 Heath Street • Kingston, ON photo 27
1424 Heath Street • Kingston, ON photo 28
1424 Heath Street • Kingston, ON photo 29
1424 Heath Street • Kingston, ON photo 30
1424 Heath Street • Kingston, ON photo 31
1424 Heath Street • Kingston, ON photo 32
1424 Heath Street • Kingston, ON photo 33
1424 Heath Street • Kingston, ON photo 34
1424 Heath Street • Kingston, ON photo 35
1424 Heath Street • Kingston, ON photo 36
1424 Heath Street • Kingston, ON photo 37
1424 Heath Street • Kingston, ON photo 38
1424 Heath Street • Kingston, ON photo 39
1424 Heath Street • Kingston, ON photo 40
1424 Heath Street • Kingston, ON photo 41
1424 Heath Street • Kingston, ON photo 42
1424 Heath Street • Kingston, ON photo 43
New1 / 43
$650,000
1424 Heath Street • Kingston, ONNew
Courtesy of ROYAL LEPAGE PROALLIANCE REALTY, BROKERAGE
3
Bedrooms
2
Bathrooms
700-1100
Square feet
8
Parking

About this home

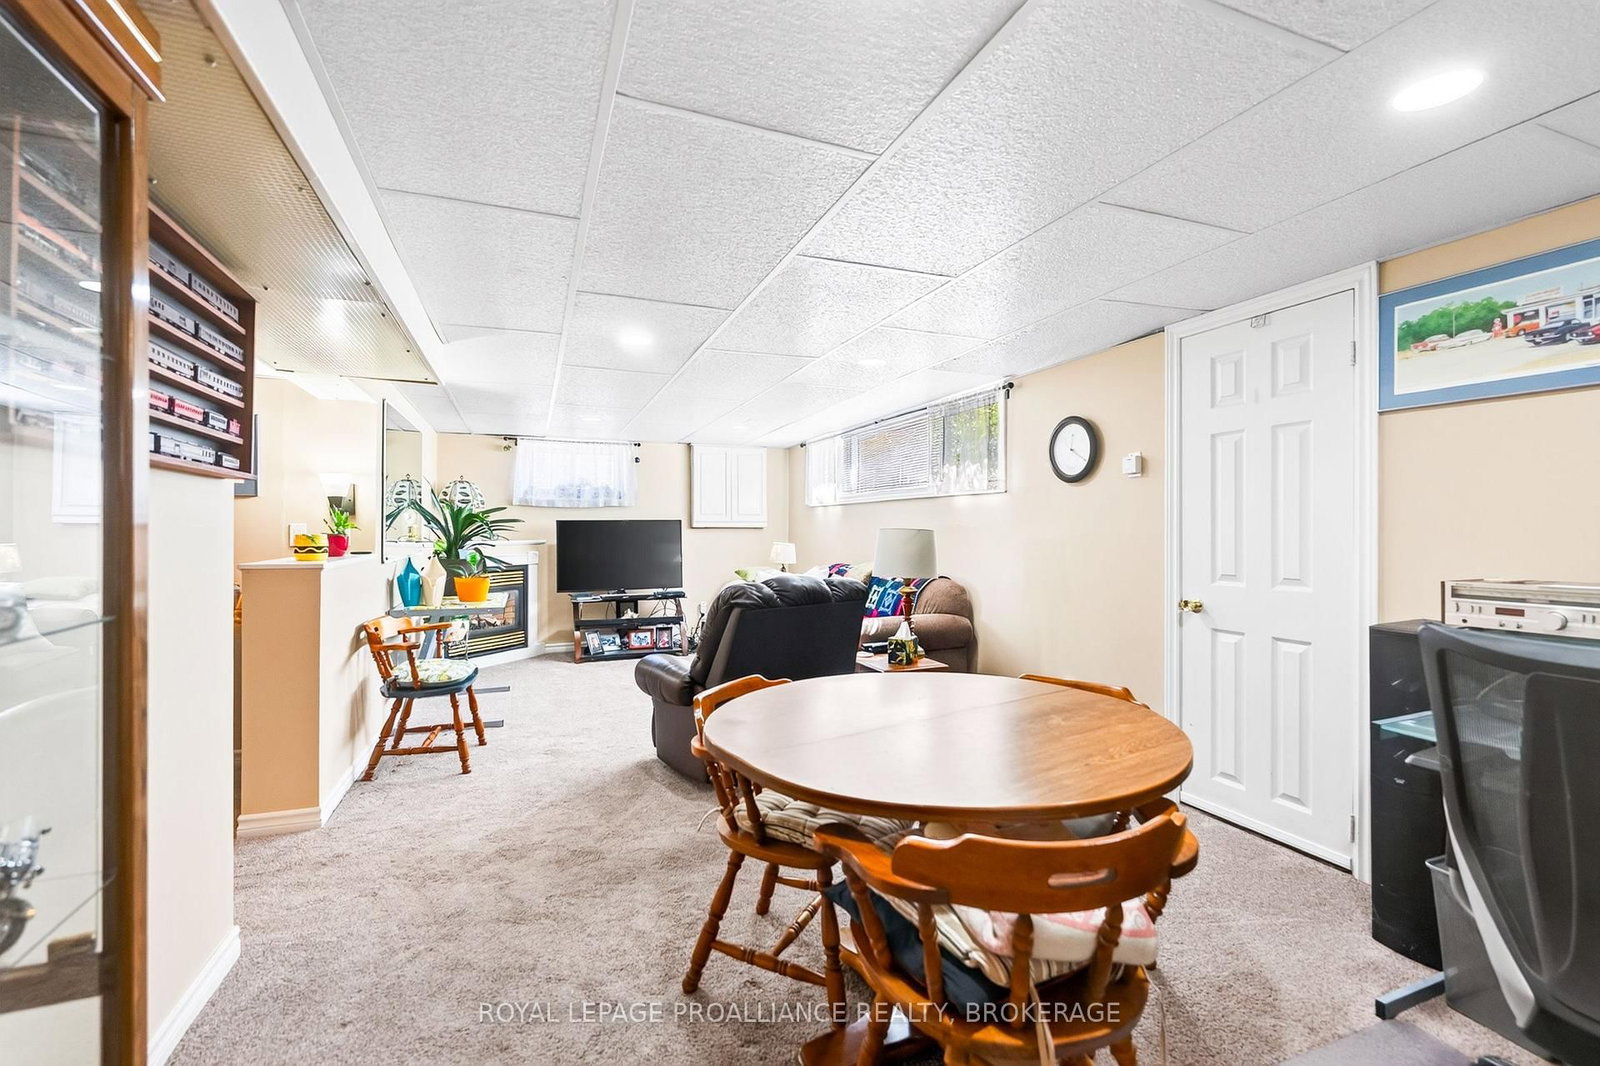
Welcome home to 1424 Heath Street, a beautifully updated and exceptionally well-cared-for all-brick bungalow set on a large, park-like lot in the heart of Westbrook. Warm, inviting, and thoughtfully maintained, this home offers a wonderful balance of comfortable living, flexible space, and an impressive outdoor setting. The main floor features a bright living room, a spacious kitchen with plenty of room to gather, three comfortable bedrooms, a four-piece bathroom, and a charming sunroom where you can relax and enjoy views of the private, tree-lined yard. The lower level extends the living space with a generous recreation room, a three-piece bathroom, laundry, and abundant storage-ideal for guests, hobbies, a home office, or growing families. Outside, the expansive grounds offer space to garden, entertain, or simply enjoy the peaceful surroundings. Completing this exceptional property is the massive heated detached garage, providing approximately 580 sq. ft. of versatile workspace plus additional storage-a rare and valuable feature for hobbyists, tradespeople, collectors, or anyone needing room for vehicles and equipment. Offering pride of ownership, space, privacy, and remarkable versatility, this special Westbrook property feels like a private retreat while remaining close to Kingston's west-end amenities.

Property details

Property type
Detached
Style
Bungalow
Total rooms
7
Lot size
90 × 165 ft
Property taxes
$3,434.49 (2026)
Occupancy
Flexible
Days on market
2
Status
Active
MLS®

Property history

Recently sold nearby

Listing data last updated: Sep 16, 2026, 2:36 p.m. EDT via TRREB IDX.

First listed: Sep 16, 2026, 2:36 p.m. EDT.