
479 Woodman Avenue • London East, ON photo 1
479 Woodman Avenue • London East, ON photo 2
479 Woodman Avenue • London East, ON photo 3
479 Woodman Avenue • London East, ON photo 4
479 Woodman Avenue • London East, ON photo 5
479 Woodman Avenue • London East, ON photo 6
479 Woodman Avenue • London East, ON photo 7
479 Woodman Avenue • London East, ON photo 8
479 Woodman Avenue • London East, ON photo 9
479 Woodman Avenue • London East, ON photo 10
479 Woodman Avenue • London East, ON photo 11
479 Woodman Avenue • London East, ON photo 12
479 Woodman Avenue • London East, ON photo 13
479 Woodman Avenue • London East, ON photo 14
479 Woodman Avenue • London East, ON photo 15
479 Woodman Avenue • London East, ON photo 16
479 Woodman Avenue • London East, ON photo 17
479 Woodman Avenue • London East, ON photo 18
479 Woodman Avenue • London East, ON photo 19
479 Woodman Avenue • London East, ON photo 20
479 Woodman Avenue • London East, ON photo 21
479 Woodman Avenue • London East, ON photo 22
479 Woodman Avenue • London East, ON photo 23
479 Woodman Avenue • London East, ON photo 24
479 Woodman Avenue • London East, ON photo 25
479 Woodman Avenue • London East, ON photo 26
479 Woodman Avenue • London East, ON photo 27
479 Woodman Avenue • London East, ON photo 28
479 Woodman Avenue • London East, ON photo 29
479 Woodman Avenue • London East, ON photo 30
479 Woodman Avenue • London East, ON photo 31
479 Woodman Avenue • London East, ON photo 32
479 Woodman Avenue • London East, ON photo 33
479 Woodman Avenue • London East, ON photo 34
479 Woodman Avenue • London East, ON photo 35
479 Woodman Avenue • London East, ON photo 36
479 Woodman Avenue • London East, ON photo 37
479 Woodman Avenue • London East, ON photo 38
479 Woodman Avenue • London East, ON photo 39
New1 / 39
$399,900
479 Woodman Avenue • London East, ONNew
Courtesy of HOUSESIGMA INC.
2
Bedrooms
1
Bathroom
700-1100
Square feet
2
Parking

About this home

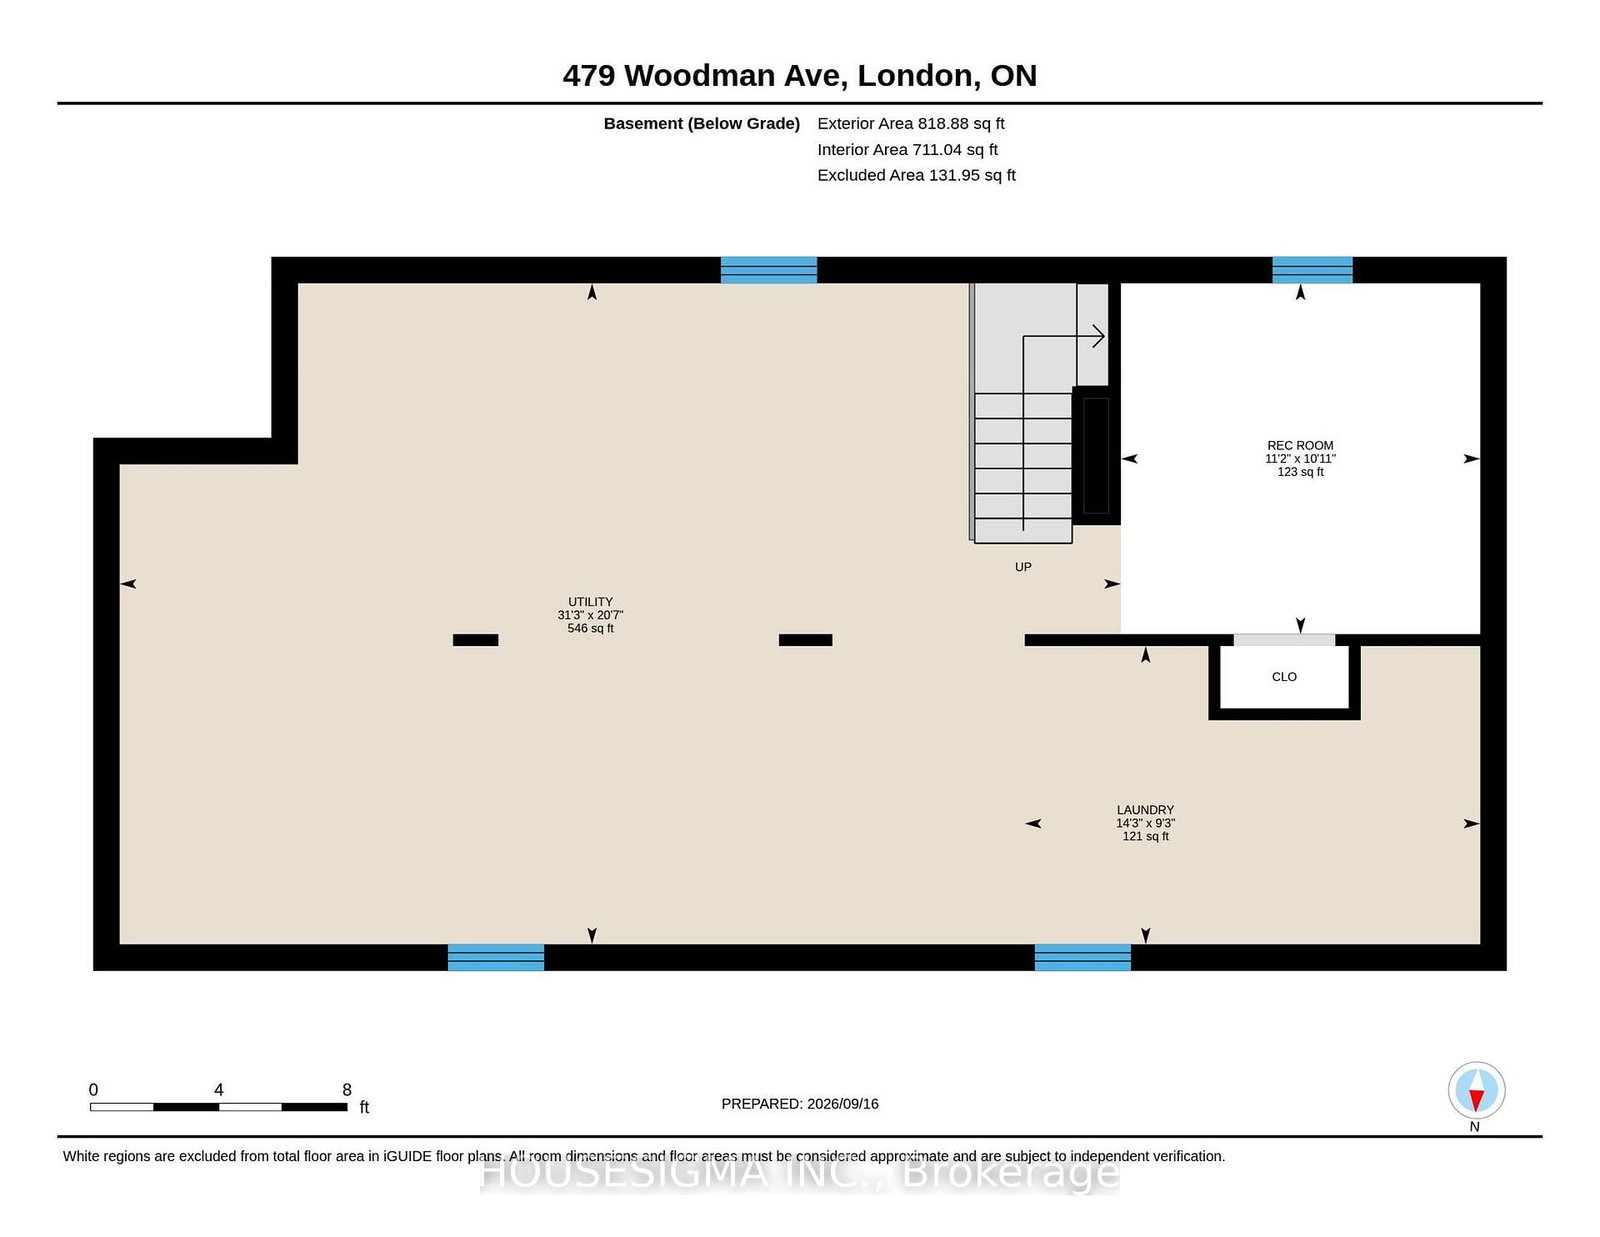
A detached home that is full of character, and offered at an affordable price, 479 Woodman Avenue is a charming bungalow with excellent curb appeal, beautiful stained glass details, and an inviting, fully fenced backyard. Freshly painted and well cared for throughout, the main level features two bedrooms, a spacious living room, and a dedicated dining area. Depending on your needs, the generous living room also offers potential for use as an additional bedroom, a layout found in similar homes. The unfinished basement has a separate entrance and provides ample storage along with plenty of possibilities for future use. Conveniently located near downtown London, local restaurants, craft breweries, and 100 Kellogg Lane, home to the Children's Museum, The Factory, and Hard Rock Hotel. Don't miss this opportunity to own a charming detached home at an approachable price. Book your private showing today!

Property details

Property type
Detached
Style
Bungalow
Total rooms
6
Lot size
40 × 93 ft
Property taxes
$2,297 (2025)
Occupancy
ASAP / FLEXIBLE
Days on market
2
Status
Active
MLS®

Property history

Recently sold nearby

Listing data last updated: Sep 16, 2026, 5:12 p.m. EDT via TRREB IDX.

First listed: Sep 16, 2026, 1:58 p.m. EDT.