
334 Hwy 20 Road • Pelham, ON photo 1
334 Hwy 20 Road • Pelham, ON photo 2
334 Hwy 20 Road • Pelham, ON photo 3
334 Hwy 20 Road • Pelham, ON photo 4
334 Hwy 20 Road • Pelham, ON photo 5
334 Hwy 20 Road • Pelham, ON photo 6
334 Hwy 20 Road • Pelham, ON photo 7
334 Hwy 20 Road • Pelham, ON photo 8
334 Hwy 20 Road • Pelham, ON photo 9
334 Hwy 20 Road • Pelham, ON photo 10
334 Hwy 20 Road • Pelham, ON photo 11
334 Hwy 20 Road • Pelham, ON photo 12
334 Hwy 20 Road • Pelham, ON photo 13
334 Hwy 20 Road • Pelham, ON photo 14
334 Hwy 20 Road • Pelham, ON photo 15
334 Hwy 20 Road • Pelham, ON photo 16
334 Hwy 20 Road • Pelham, ON photo 17
334 Hwy 20 Road • Pelham, ON photo 18
334 Hwy 20 Road • Pelham, ON photo 19
334 Hwy 20 Road • Pelham, ON photo 20
334 Hwy 20 Road • Pelham, ON photo 21
334 Hwy 20 Road • Pelham, ON photo 22
334 Hwy 20 Road • Pelham, ON photo 23
334 Hwy 20 Road • Pelham, ON photo 24
334 Hwy 20 Road • Pelham, ON photo 25
334 Hwy 20 Road • Pelham, ON photo 26
334 Hwy 20 Road • Pelham, ON photo 27
334 Hwy 20 Road • Pelham, ON photo 28
334 Hwy 20 Road • Pelham, ON photo 29
334 Hwy 20 Road • Pelham, ON photo 30
334 Hwy 20 Road • Pelham, ON photo 31
334 Hwy 20 Road • Pelham, ON photo 32
334 Hwy 20 Road • Pelham, ON photo 33
334 Hwy 20 Road • Pelham, ON photo 34
334 Hwy 20 Road • Pelham, ON photo 35
334 Hwy 20 Road • Pelham, ON photo 36
334 Hwy 20 Road • Pelham, ON photo 37
334 Hwy 20 Road • Pelham, ON photo 38
334 Hwy 20 Road • Pelham, ON photo 39
334 Hwy 20 Road • Pelham, ON photo 40
334 Hwy 20 Road • Pelham, ON photo 41
334 Hwy 20 Road • Pelham, ON photo 42
334 Hwy 20 Road • Pelham, ON photo 43
334 Hwy 20 Road • Pelham, ON photo 44
334 Hwy 20 Road • Pelham, ON photo 45
334 Hwy 20 Road • Pelham, ON photo 46
334 Hwy 20 Road • Pelham, ON photo 47
334 Hwy 20 Road • Pelham, ON photo 48
New1 / 48
$729,000
334 Hwy 20 Road • Pelham, ONNew
Courtesy of RE/MAX GARDEN CITY REALTY INC.
3+2
Bedrooms
3
Bathrooms
1100-1500
Square feet
3
Parking

About this home

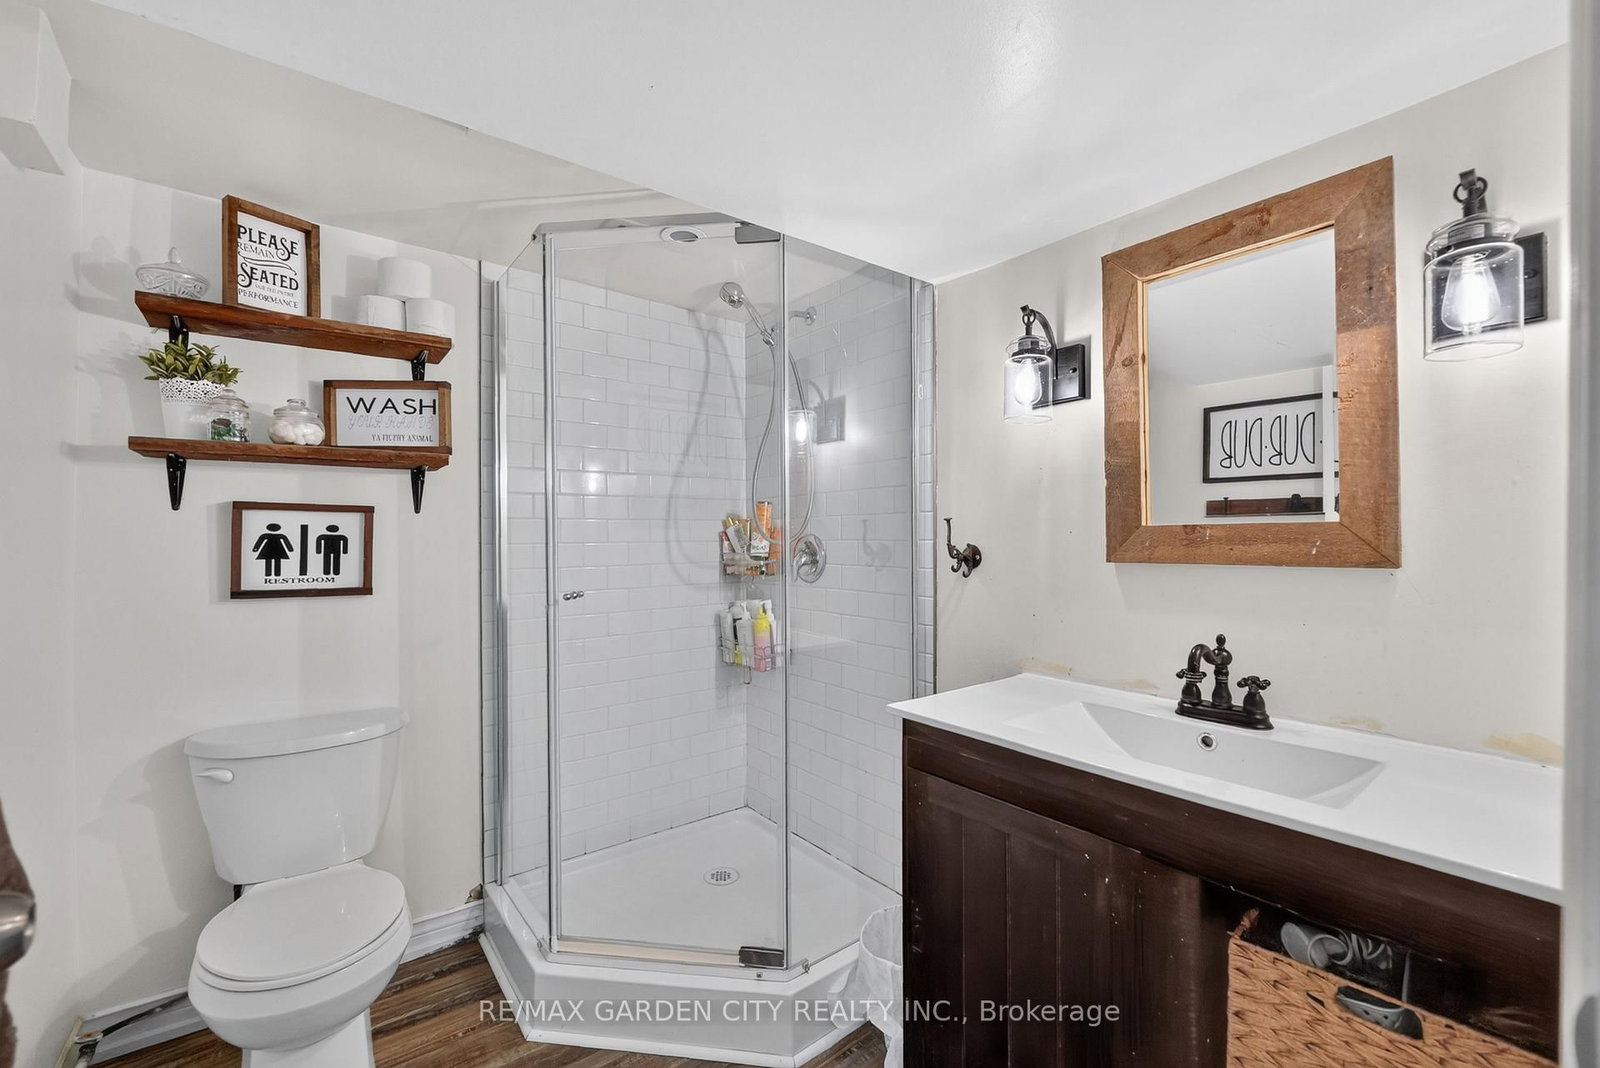
A backyard retreat, a flexible floor plan, and a home filled with natural light - this Niagara gem has it all! From the charming front entrance to the spacious backyard, this warm and inviting home is designed for comfortable family living and memorable gatherings. The bright open-concept main floor enjoys northern and southern exposure, filling the living spaces with sunshine throughout the day. Relax by the cozy living room fireplace, create your favourite meals in the bright, functional kitchen, or gather in the dining area before stepping outside to the expansive deck. The backyard is a true highlight, offering multiple spaces to relax and entertain, with a sandbox, lawn, firepit, gardens, and peaceful wooded surroundings creating a private outdoor escape. The lower level adds exceptional versatility and can function as a completely separate apartment, featuring 2 bedrooms, rec room, kitchen, laundry, full bath, and private entrance - ideal for extended family, guests, or additional living options. With 3 bedrooms on the main floor, a convenient 2-piece ensuite, and a 4-piece main bath, there is plenty of room for the family to grow. Come see why this could be the one you've been waiting for - and make it Your Niagara Home!

Property details

Property type
Detached
Style
Bungalow-Raised
Total rooms
6
Lot size
50 × 251 ft
Property taxes
$4,022 (2026)
Occupancy
Flexible
Days on market
2
Status
Active
MLS®

Property history

Recently sold nearby

Listing data last updated: Sep 17, 2026, 9:38 a.m. EDT via TRREB IDX.

First listed: Sep 16, 2026, 1:17 p.m. EDT.