
298 Bleecker Avenue • Belleville, ON photo 1
298 Bleecker Avenue • Belleville, ON photo 2
298 Bleecker Avenue • Belleville, ON photo 3
298 Bleecker Avenue • Belleville, ON photo 4
298 Bleecker Avenue • Belleville, ON photo 5
298 Bleecker Avenue • Belleville, ON photo 6
298 Bleecker Avenue • Belleville, ON photo 7
298 Bleecker Avenue • Belleville, ON photo 8
298 Bleecker Avenue • Belleville, ON photo 9
298 Bleecker Avenue • Belleville, ON photo 10
298 Bleecker Avenue • Belleville, ON photo 11
298 Bleecker Avenue • Belleville, ON photo 12
298 Bleecker Avenue • Belleville, ON photo 13
298 Bleecker Avenue • Belleville, ON photo 14
298 Bleecker Avenue • Belleville, ON photo 15
298 Bleecker Avenue • Belleville, ON photo 16
298 Bleecker Avenue • Belleville, ON photo 17
298 Bleecker Avenue • Belleville, ON photo 18
298 Bleecker Avenue • Belleville, ON photo 19
298 Bleecker Avenue • Belleville, ON photo 20
298 Bleecker Avenue • Belleville, ON photo 21
298 Bleecker Avenue • Belleville, ON photo 22
298 Bleecker Avenue • Belleville, ON photo 23
298 Bleecker Avenue • Belleville, ON photo 24
298 Bleecker Avenue • Belleville, ON photo 25
298 Bleecker Avenue • Belleville, ON photo 26
298 Bleecker Avenue • Belleville, ON photo 27
298 Bleecker Avenue • Belleville, ON photo 28
298 Bleecker Avenue • Belleville, ON photo 29
298 Bleecker Avenue • Belleville, ON photo 30
298 Bleecker Avenue • Belleville, ON photo 31
298 Bleecker Avenue • Belleville, ON photo 32
298 Bleecker Avenue • Belleville, ON photo 33
298 Bleecker Avenue • Belleville, ON photo 34
298 Bleecker Avenue • Belleville, ON photo 35
298 Bleecker Avenue • Belleville, ON photo 36
298 Bleecker Avenue • Belleville, ON photo 37
298 Bleecker Avenue • Belleville, ON photo 38
298 Bleecker Avenue • Belleville, ON photo 39
298 Bleecker Avenue • Belleville, ON photo 40
298 Bleecker Avenue • Belleville, ON photo 41
298 Bleecker Avenue • Belleville, ON photo 42
298 Bleecker Avenue • Belleville, ON photo 43
298 Bleecker Avenue • Belleville, ON photo 44
New1 / 44
$529,900
298 Bleecker Avenue • Belleville, ONNew
Courtesy of Re/Max Quinte Ltd.
3
Bedrooms
2
Bathrooms
1500-2000
Square feet
5
Parking

About this home

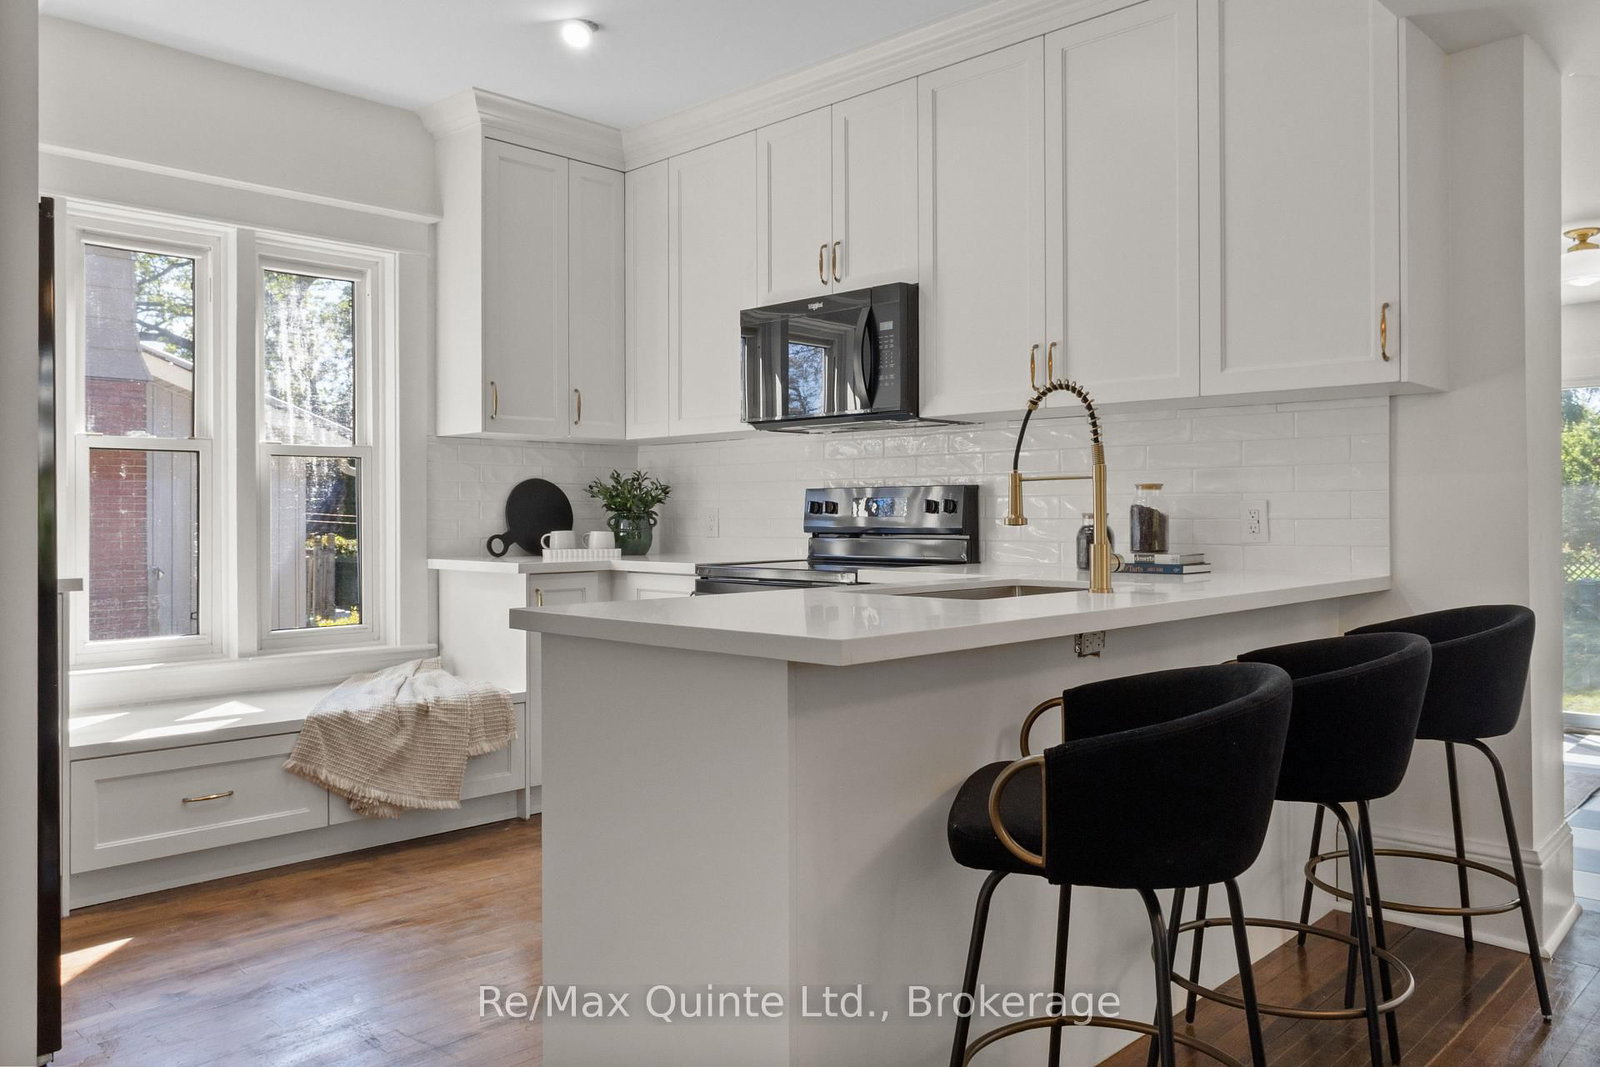
Fully renovated from top to bottom, this charming East Hill home offers an extensive list of modern upgrades while maintaining much of its original character. Enter through the oversized covered front porch into a bright interior featuring beautifully restored hardwood floors throughout both levels. The main floor offers a comfortable living room, open dining area and a fully remodelled kitchen with stone countertops, tiled backsplash, cabinetry extending to the ceiling and a peninsula with additional seating. Toward the rear of the home, funky checkerboard tile adds character while leading to a full bathroom, convenient main-floor laundry and a walkout to the private backyard with a concrete patio and 15x24ft brand-new garage with 9x10ft door. Upstairs, you'll find three bedrooms and a second full bathroom finished with tiled floors and walls, along with a vanity topped with stone countertops. Additional updates include electrical, plumbing, air conditioning, a paved driveway and a long list of improvements throughout. Exceptional value for a fully renovated home with a large garage in one of Belleville's most charming neighbourhoods.

Property details

Property type
Detached
Style
2-Storey
Approx. age (yrs)
100+
Total rooms
10
Lot size
50 × 135 ft
Property taxes
$4,040.32 (2026)
Occupancy
Flexible
Days on market
1
Status
Active
MLS®

Property history

Recently sold nearby

Listing data last updated: Sep 16, 2026, 1:35 p.m. EDT via TRREB IDX.

First listed: Sep 16, 2026, 12:15 p.m. EDT.