
294052 8th Line • Amaranth, ON photo 1
294052 8th Line • Amaranth, ON photo 2
294052 8th Line • Amaranth, ON photo 3
294052 8th Line • Amaranth, ON photo 4
294052 8th Line • Amaranth, ON photo 5
294052 8th Line • Amaranth, ON photo 6
294052 8th Line • Amaranth, ON photo 7
294052 8th Line • Amaranth, ON photo 8
294052 8th Line • Amaranth, ON photo 9
294052 8th Line • Amaranth, ON photo 10
294052 8th Line • Amaranth, ON photo 11
294052 8th Line • Amaranth, ON photo 12
294052 8th Line • Amaranth, ON photo 13
294052 8th Line • Amaranth, ON photo 14
294052 8th Line • Amaranth, ON photo 15
294052 8th Line • Amaranth, ON photo 16
294052 8th Line • Amaranth, ON photo 17
294052 8th Line • Amaranth, ON photo 18
294052 8th Line • Amaranth, ON photo 19
294052 8th Line • Amaranth, ON photo 20
294052 8th Line • Amaranth, ON photo 21
294052 8th Line • Amaranth, ON photo 22
294052 8th Line • Amaranth, ON photo 23
294052 8th Line • Amaranth, ON photo 24
294052 8th Line • Amaranth, ON photo 25
294052 8th Line • Amaranth, ON photo 26
294052 8th Line • Amaranth, ON photo 27
294052 8th Line • Amaranth, ON photo 28
294052 8th Line • Amaranth, ON photo 29
294052 8th Line • Amaranth, ON photo 30
294052 8th Line • Amaranth, ON photo 31
294052 8th Line • Amaranth, ON photo 32
294052 8th Line • Amaranth, ON photo 33
294052 8th Line • Amaranth, ON photo 34
294052 8th Line • Amaranth, ON photo 35
294052 8th Line • Amaranth, ON photo 36
294052 8th Line • Amaranth, ON photo 37
294052 8th Line • Amaranth, ON photo 38
294052 8th Line • Amaranth, ON photo 39
294052 8th Line • Amaranth, ON photo 40
294052 8th Line • Amaranth, ON photo 41
294052 8th Line • Amaranth, ON photo 42
294052 8th Line • Amaranth, ON photo 43
294052 8th Line • Amaranth, ON photo 44
294052 8th Line • Amaranth, ON photo 45
294052 8th Line • Amaranth, ON photo 46
294052 8th Line • Amaranth, ON photo 47
294052 8th Line • Amaranth, ON photo 48
294052 8th Line • Amaranth, ON photo 49
294052 8th Line • Amaranth, ON photo 50
New1 / 50
$849,999
294052 8th Line • Amaranth, ONNew
Courtesy of RE/MAX REAL ESTATE CENTRE INC.
3+1
Bedrooms
3
Bathrooms
1100-1500
Square feet
13
Parking

About this home

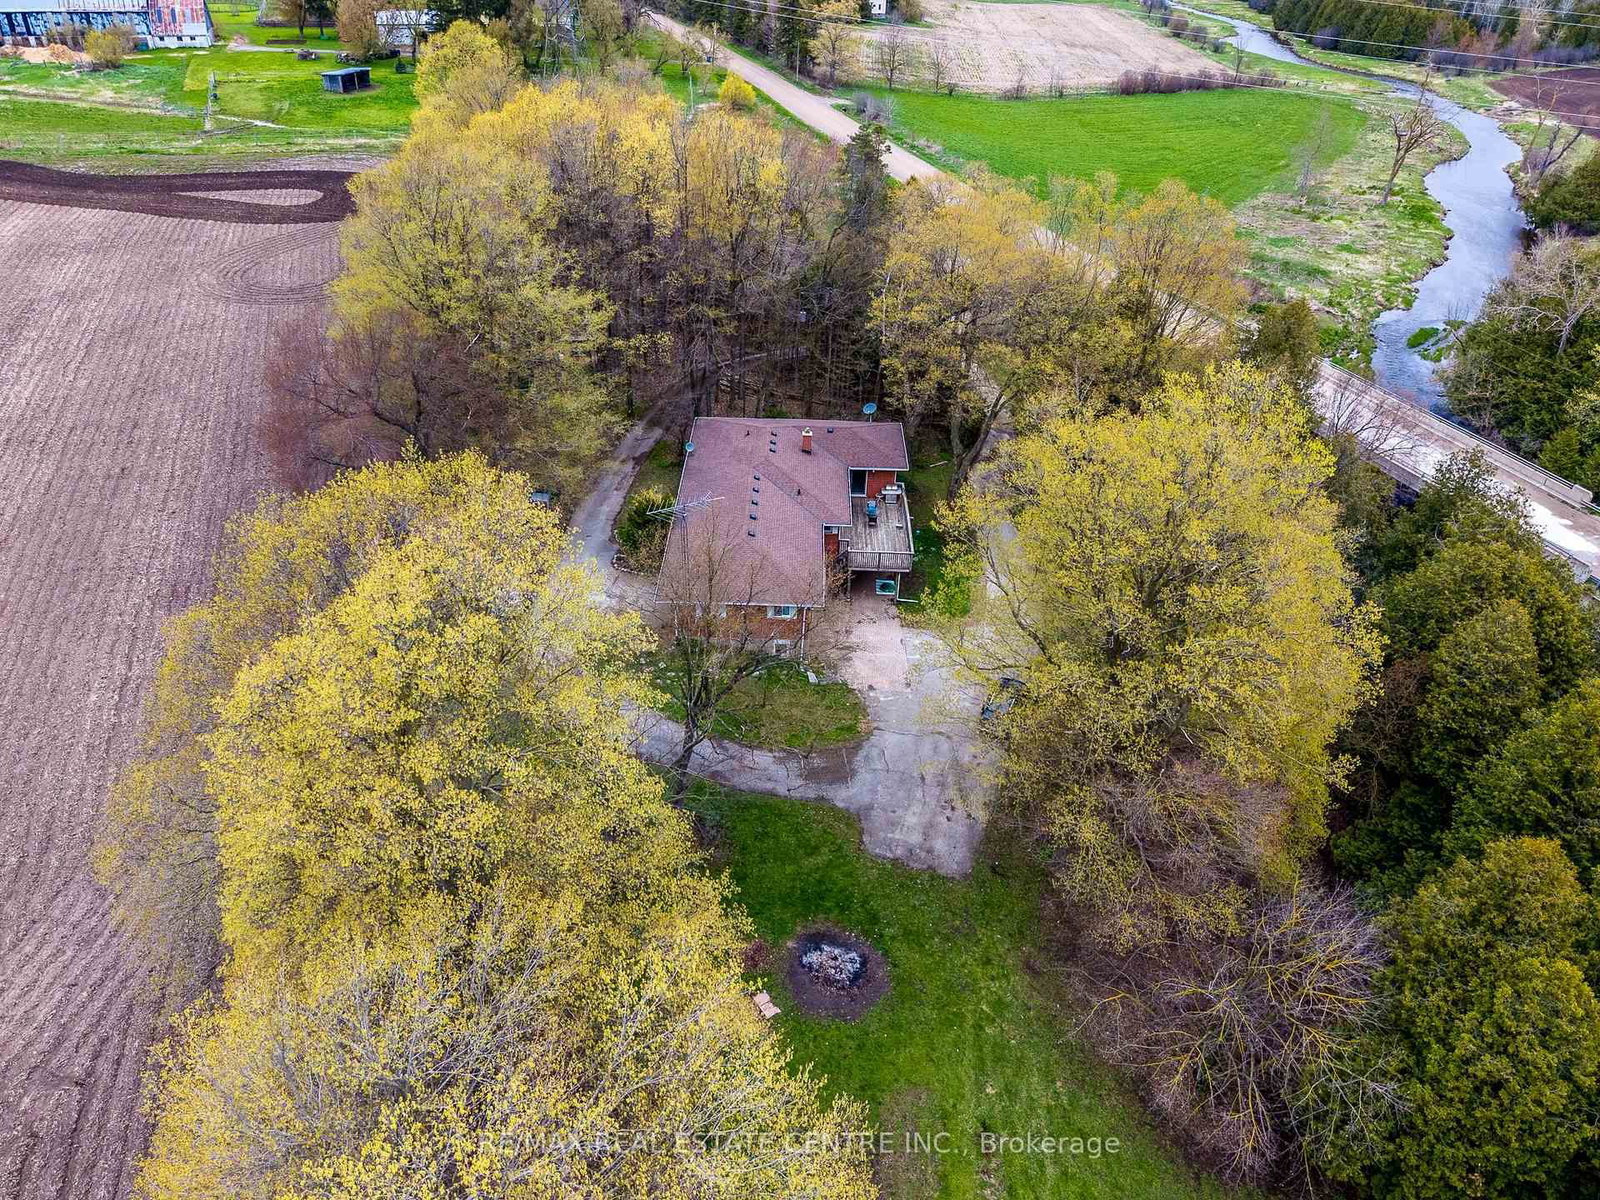
Spacious 4-Bedroom, 3-Bathroom Raised Bungalow on 2 Serene Country Acres. This beautiful home sits along the peaceful Willow Creek, offering space, privacy, and endless possibilities. *(3 Bedrooms on Ground Floor +1 on Main Floor) Quiet & Hidden Back from the Road, with Tree Lined Circle Drive and 360 Country Views. Main Level Open Foyer with Dbl Closet, Stairs to Ground Level & Entry into Main Living Area. Combined U Shaped Kitchen & Dining Area with Lg Window & Walk Out to Big Deck to Enjoy the Morning Sun and Sounds of Wildlife. Huge & Bright Living Room with Freestanding Gas Fireplace, Lg Windows & Sliding Doors to Deck. Main Floor Primary Bedroom with 2 Large Windows & Upgraded 5pc Semi Ensuite Bath. 2pc Bath Laundry Rm & Office/Storage Rm & Entry Door to Huge 2.5 Car Garage with Opener. Separate Ground Level Patio Entry into Open Concept Living/ Dining Area with Kitchenette. 3pc Bathroom & 3 Large Bedrooms, One with Walkout to Patio. 2nd Parking Area & 2nd Ground Level Garage with Overhead Door Opener + Man Door. Private Matured Treed Natural Property with Plenty of Green Space to Enjoy Time with Family and Friend. Close to the Quaint Community of Laurel & 15 Minutes North West Of Orangeville with All Your Shopping, Dining & Entertainment. Amazing Home & Property with So Many Possibilities. Drilled Artesian Well & Septic Checked & Pumped 2025.

Property details

Property type
Detached
Style
Bungalow-Raised
Total rooms
7
Lot size
378.35 × 262.78 ft
Property taxes
$6,375.44 (2025)
Occupancy
TBD
Days on market
1
Status
Active
MLS®

Property history

Recently sold nearby

Listing data last updated: Sep 16, 2026, 11:58 a.m. EDT via TRREB IDX.

First listed: Sep 16, 2026, 11:58 a.m. EDT.