




About this home
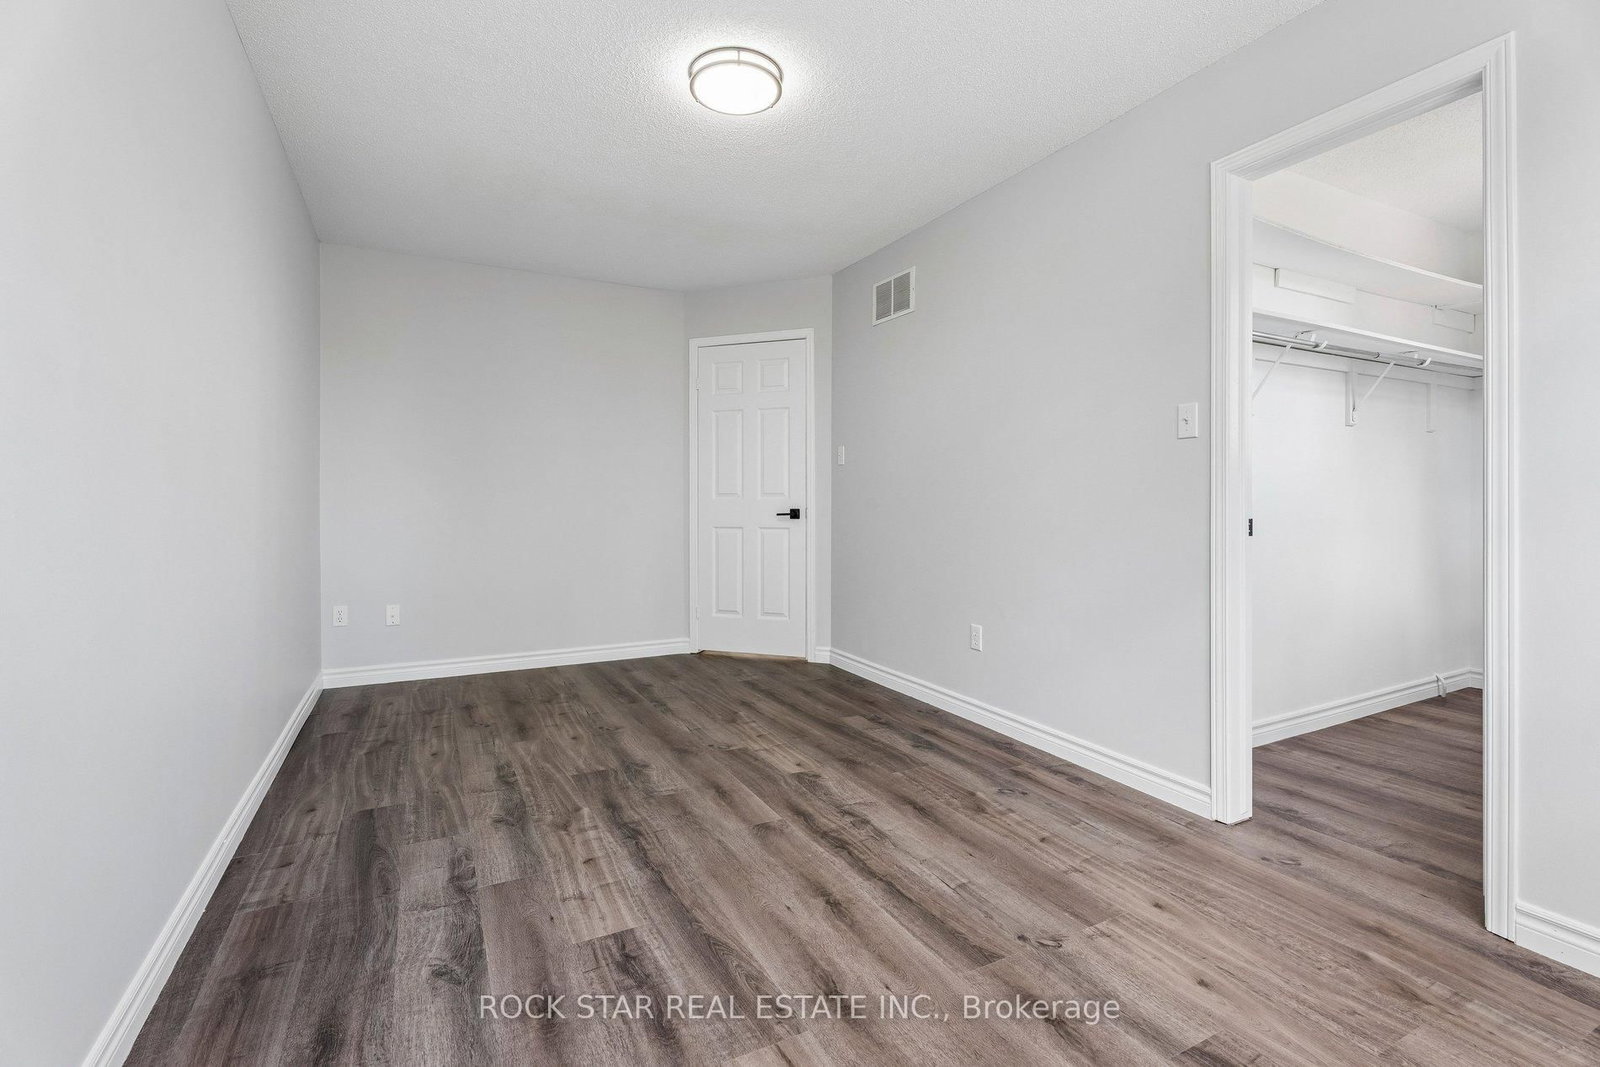
Welcome To This Super Clean, Move-In Ready Townhouse In A Small, Quiet Complex In Hamilton's Desirable South Central Mountain Area. Offering The Added Benefit Of A Low Monthly Road Fee, This Home Is Perfect For First-Time Buyers, Young Families, Downsizers, Or Anyone Looking For Comfort, Convenience, And Excellent Value. Freshly Painted In Neutral Tones And Beautifully Maintained Throughout, The Main Floor Features A Bright Open-Concept Living And Dining Area, A Spacious Eat-In Kitchen With Walkout To A Large Deck And Private Enclosed Backyard, Plus A Convenient Powder Room And Direct Inside Access To The Garage. Upstairs, You'll Find Three Generous Bedrooms, Including A Primary Bedroom With An Oversized Walk-In Closet, Along With Recently Updated Carpet On The Stairs. The Fully Finished Basement Provides A Large Recreation Room, Perfect For Casual Entertaining, A Kids' Play Area, Home Office, Or Additional Living Space. Visitor Parking Adds Extra Convenience, And The Location Is Excellent, Close To Parks, Schools, Limeridge Mall, Public Transit, Highway Access, Greenspace, And All Major Amenities. A Well-Cared-For Home In A Great Location With Low Fees And Flexible Living Space. This One Is Not To Be Missed!
Property details
- Property type
- Condo Townhouse
- Style
- 2-Storey
- Approx. age (yrs)
- 16-30
- Total rooms
- 5
- Maintenance fee
- $243/mo
- Exposure
- North
- Property taxes
- $4,117 (2025)
- Occupancy
- Immediate
- Days on market
- 1
- Status
- Active
- MLS®
Property history
Location
Open in Google MapsRecently sold nearby
Listing data last updated: Sep 16, 2026, 10:51 a.m. EDT via TRREB IDX.
First listed: Sep 16, 2026, 10:51 a.m. EDT.