
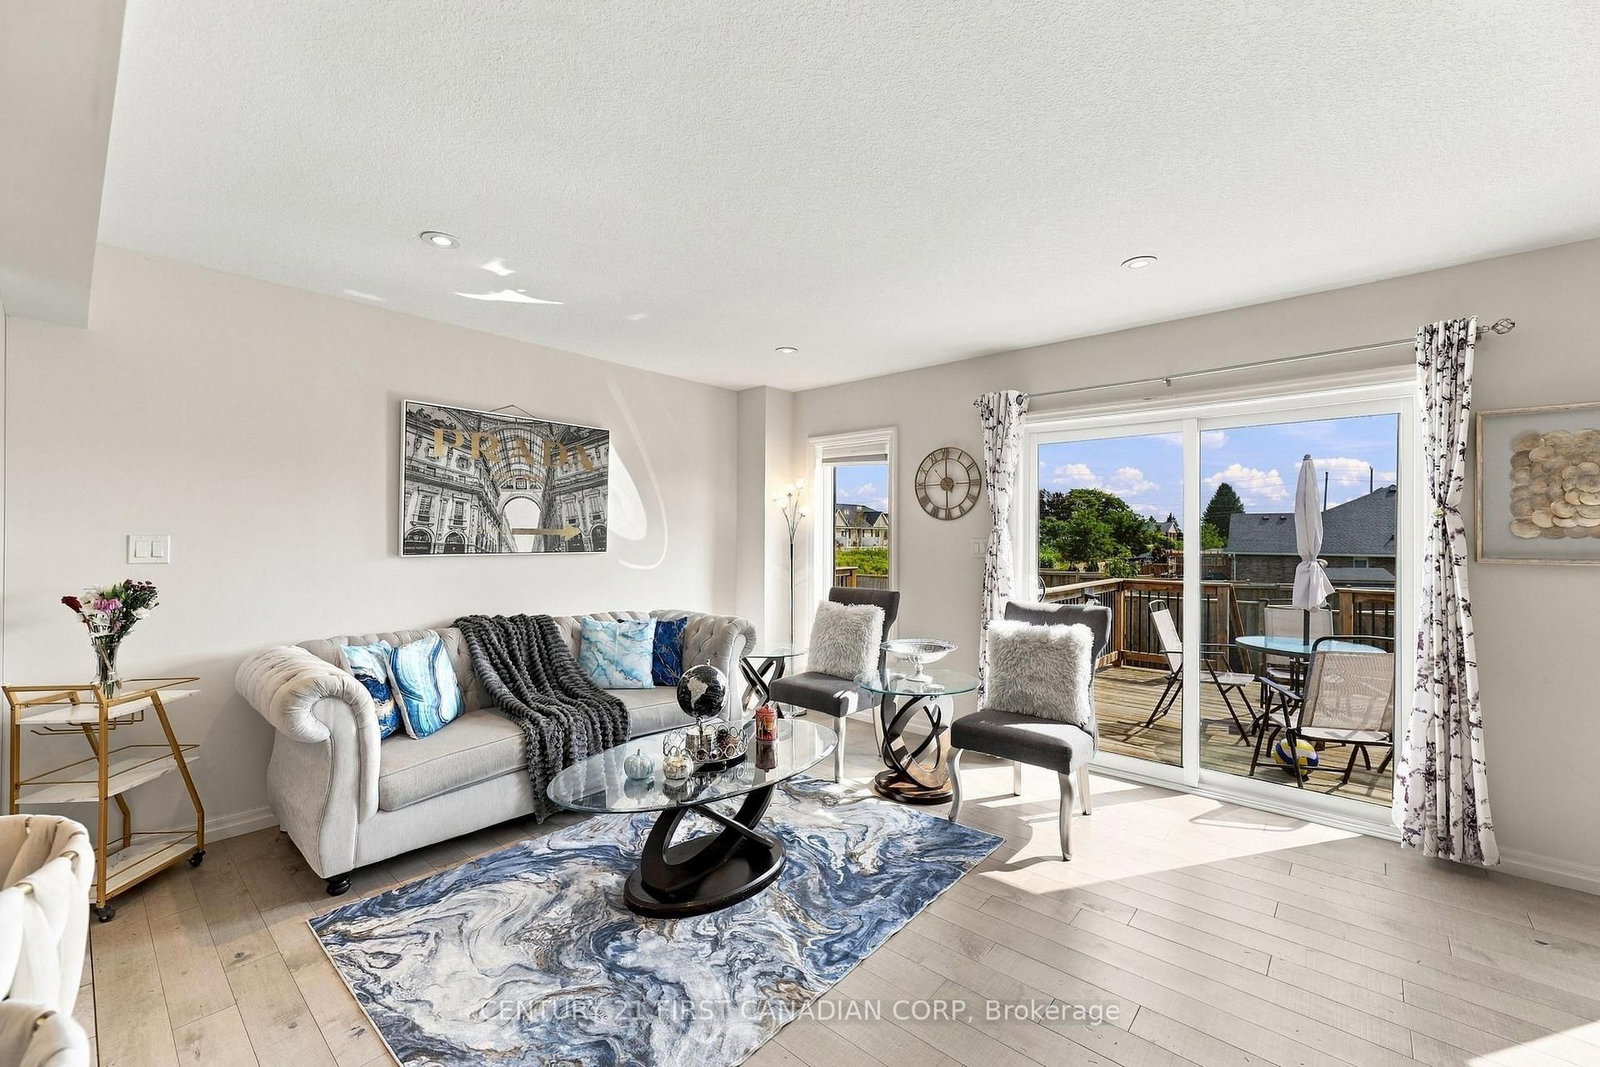
56 Cortland Terrace • St. Thomas, ON photo 1
56 Cortland Terrace • St. Thomas, ON photo 2
56 Cortland Terrace • St. Thomas, ON photo 3
56 Cortland Terrace • St. Thomas, ON photo 4
56 Cortland Terrace • St. Thomas, ON photo 5
56 Cortland Terrace • St. Thomas, ON photo 6
56 Cortland Terrace • St. Thomas, ON photo 7
56 Cortland Terrace • St. Thomas, ON photo 8
56 Cortland Terrace • St. Thomas, ON photo 9
56 Cortland Terrace • St. Thomas, ON photo 10
56 Cortland Terrace • St. Thomas, ON photo 11
56 Cortland Terrace • St. Thomas, ON photo 12
56 Cortland Terrace • St. Thomas, ON photo 13
56 Cortland Terrace • St. Thomas, ON photo 14
56 Cortland Terrace • St. Thomas, ON photo 15
56 Cortland Terrace • St. Thomas, ON photo 16
56 Cortland Terrace • St. Thomas, ON photo 17
56 Cortland Terrace • St. Thomas, ON photo 18
56 Cortland Terrace • St. Thomas, ON photo 19
56 Cortland Terrace • St. Thomas, ON photo 20
56 Cortland Terrace • St. Thomas, ON photo 21
56 Cortland Terrace • St. Thomas, ON photo 22
56 Cortland Terrace • St. Thomas, ON photo 23
56 Cortland Terrace • St. Thomas, ON photo 24
56 Cortland Terrace • St. Thomas, ON photo 25
56 Cortland Terrace • St. Thomas, ON photo 26
56 Cortland Terrace • St. Thomas, ON photo 27
56 Cortland Terrace • St. Thomas, ON photo 28
56 Cortland Terrace • St. Thomas, ON photo 29
56 Cortland Terrace • St. Thomas, ON photo 30
56 Cortland Terrace • St. Thomas, ON photo 31
56 Cortland Terrace • St. Thomas, ON photo 32
56 Cortland Terrace • St. Thomas, ON photo 33
56 Cortland Terrace • St. Thomas, ON photo 34
56 Cortland Terrace • St. Thomas, ON photo 35
56 Cortland Terrace • St. Thomas, ON photo 36
56 Cortland Terrace • St. Thomas, ON photo 37
New1 / 37
$584,900
56 Cortland Terrace • St. Thomas, ONNew
Courtesy of CENTURY 21 FIRST CANADIAN CORP
3+1
Bedrooms
4
Bathrooms
1500-2000
Square feet
3
Parking

About this home

A beautifully designed 4-bedroom, 4-bathroom freehold townhome nestled in desirable South St. Thomas. Offering a bright, functional layout and plenty of space for everyday living, this home is ideal for families, first-time buyers, or those looking for room to grow. The inviting main floor features a bright open-concept design with a modern kitchen, centre island, dedicated dining area, and spacious living room, perfect for entertaining or relaxing with family. A convenient powder room completes this level.Upstairs, the generous primary suite offers a walk-in closet and private ensuite, complemented by two additional well-sized bedrooms, a full bathroom, and convenient second-floor laundry.The fully finished lower level provides excellent versatility with a fourth bedroom, full bathroom, and spacious recreation area perfect for guests, a home office, teenagers, or extended family.Enjoy the convenience of an attached garage, private driveway, deck, and backyard, providing great options for outdoor living and entertaining. Ideally located close to schools, parks, shopping, trails, and major routes, this home offers the perfect blend of comfort, functionality, and convenience.Move-in ready and designed for modern family living

Property details

Property type
Att/Row/Townhouse
Style
2-Storey
Total rooms
11
Lot size
21 × 103.35 ft
Property taxes
$4,011.24 (2026)
Occupancy
Flexible
Days on market
1
Status
Active
MLS®

Property history

Recently sold nearby

Listing data last updated: Sep 16, 2026, 9:18 a.m. EDT via TRREB IDX.

First listed: Sep 16, 2026, 9:18 a.m. EDT.