
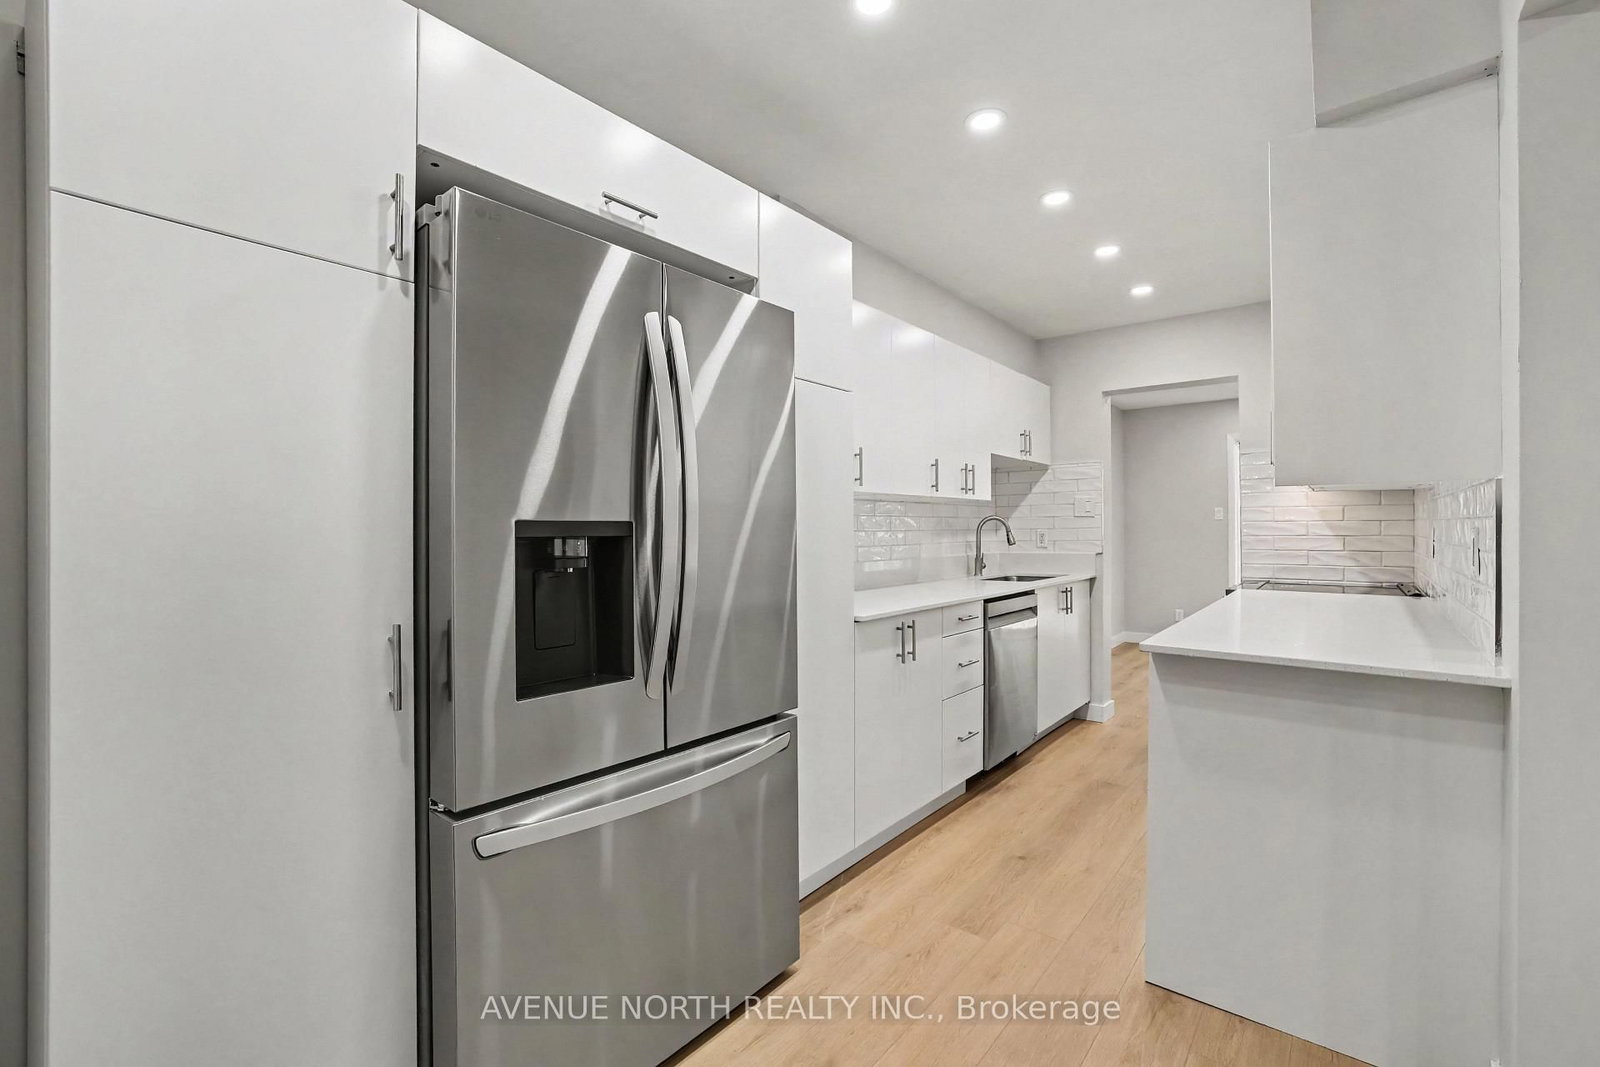
85 Birmingham Private N • Ottawa, ON photo 1
85 Birmingham Private N • Ottawa, ON photo 2
85 Birmingham Private N • Ottawa, ON photo 3
85 Birmingham Private N • Ottawa, ON photo 4
85 Birmingham Private N • Ottawa, ON photo 5
85 Birmingham Private N • Ottawa, ON photo 6
85 Birmingham Private N • Ottawa, ON photo 7
85 Birmingham Private N • Ottawa, ON photo 8
85 Birmingham Private N • Ottawa, ON photo 9
85 Birmingham Private N • Ottawa, ON photo 10
85 Birmingham Private N • Ottawa, ON photo 11
85 Birmingham Private N • Ottawa, ON photo 12
85 Birmingham Private N • Ottawa, ON photo 13
85 Birmingham Private N • Ottawa, ON photo 14
85 Birmingham Private N • Ottawa, ON photo 15
85 Birmingham Private N • Ottawa, ON photo 16
85 Birmingham Private N • Ottawa, ON photo 17
85 Birmingham Private N • Ottawa, ON photo 18
85 Birmingham Private N • Ottawa, ON photo 19
85 Birmingham Private N • Ottawa, ON photo 20
85 Birmingham Private N • Ottawa, ON photo 21
85 Birmingham Private N • Ottawa, ON photo 22
85 Birmingham Private N • Ottawa, ON photo 23
85 Birmingham Private N • Ottawa, ON photo 24
85 Birmingham Private N • Ottawa, ON photo 25
85 Birmingham Private N • Ottawa, ON photo 26
85 Birmingham Private N • Ottawa, ON photo 27
85 Birmingham Private N • Ottawa, ON photo 28
85 Birmingham Private N • Ottawa, ON photo 29
85 Birmingham Private N • Ottawa, ON photo 30
85 Birmingham Private N • Ottawa, ON photo 31
85 Birmingham Private N • Ottawa, ON photo 32
85 Birmingham Private N • Ottawa, ON photo 33
85 Birmingham Private N • Ottawa, ON photo 34
85 Birmingham Private N • Ottawa, ON photo 35
New1 / 35
$469,000
85 Birmingham Private N • Ottawa, ONNew
Courtesy of AVENUE NORTH REALTY INC.
3
Bedrooms
3
Bathrooms
1600-1799
Square feet
2
Parking

About this home

Nestled in a quiet cul-de-sac in Redwood Park, a very quiet, family-oriented neighbourhood. End-unit renovated and move-in ready townhome with sun-filled exposure, interior garage access, and an inviting foyer that leads to a separate dining room, and an inviting living room with a wood-burning fireplace. Upstairs boasts 2 modest-sized bedrooms with a 3-piece bathroom. Main bathroom. Large primary room with 2 pc. en-suite and walk-in closet. Extra visitor parking nearby. Close to shopping, IKEA, Queensway Carleton Hospital, schools, and parks.

Property details

Property type
Condo Townhouse
Style
2-Storey
Total rooms
5
Maintenance fee
$485/mo
Exposure
East
Property taxes
$3,294.70 (2026)
Days on market
1
Status
Active
MLS®

Property history

Recently sold nearby

Listing data last updated: Sep 15, 2026, 11:46 p.m. EDT via TRREB IDX.

First listed: Sep 15, 2026, 11:46 p.m. EDT.