
110 Cattail Crescent • Blue Mountains, ON photo 1
110 Cattail Crescent • Blue Mountains, ON photo 2
110 Cattail Crescent • Blue Mountains, ON photo 3
110 Cattail Crescent • Blue Mountains, ON photo 4
110 Cattail Crescent • Blue Mountains, ON photo 5
110 Cattail Crescent • Blue Mountains, ON photo 6
110 Cattail Crescent • Blue Mountains, ON photo 7
110 Cattail Crescent • Blue Mountains, ON photo 8
110 Cattail Crescent • Blue Mountains, ON photo 9
110 Cattail Crescent • Blue Mountains, ON photo 10
110 Cattail Crescent • Blue Mountains, ON photo 11
110 Cattail Crescent • Blue Mountains, ON photo 12
110 Cattail Crescent • Blue Mountains, ON photo 13
110 Cattail Crescent • Blue Mountains, ON photo 14
110 Cattail Crescent • Blue Mountains, ON photo 15
110 Cattail Crescent • Blue Mountains, ON photo 16
110 Cattail Crescent • Blue Mountains, ON photo 17
110 Cattail Crescent • Blue Mountains, ON photo 18
110 Cattail Crescent • Blue Mountains, ON photo 19
110 Cattail Crescent • Blue Mountains, ON photo 20
110 Cattail Crescent • Blue Mountains, ON photo 21
110 Cattail Crescent • Blue Mountains, ON photo 22
110 Cattail Crescent • Blue Mountains, ON photo 23
110 Cattail Crescent • Blue Mountains, ON photo 24
110 Cattail Crescent • Blue Mountains, ON photo 25
110 Cattail Crescent • Blue Mountains, ON photo 26
110 Cattail Crescent • Blue Mountains, ON photo 27
110 Cattail Crescent • Blue Mountains, ON photo 28
110 Cattail Crescent • Blue Mountains, ON photo 29
110 Cattail Crescent • Blue Mountains, ON photo 30
110 Cattail Crescent • Blue Mountains, ON photo 31
110 Cattail Crescent • Blue Mountains, ON photo 32
110 Cattail Crescent • Blue Mountains, ON photo 33
110 Cattail Crescent • Blue Mountains, ON photo 34
110 Cattail Crescent • Blue Mountains, ON photo 35
110 Cattail Crescent • Blue Mountains, ON photo 36
110 Cattail Crescent • Blue Mountains, ON photo 37
110 Cattail Crescent • Blue Mountains, ON photo 38
110 Cattail Crescent • Blue Mountains, ON photo 39
110 Cattail Crescent • Blue Mountains, ON photo 40
110 Cattail Crescent • Blue Mountains, ON photo 41
110 Cattail Crescent • Blue Mountains, ON photo 42
110 Cattail Crescent • Blue Mountains, ON photo 43
110 Cattail Crescent • Blue Mountains, ON photo 44
New1 / 44
$2,190,999
110 Cattail Crescent • Blue Mountains, ONNew
Courtesy of Royal LePage Signature Realty
4+2
Bedrooms
5
Bathrooms
3500-5000
Square feet
8
Parking

About this home

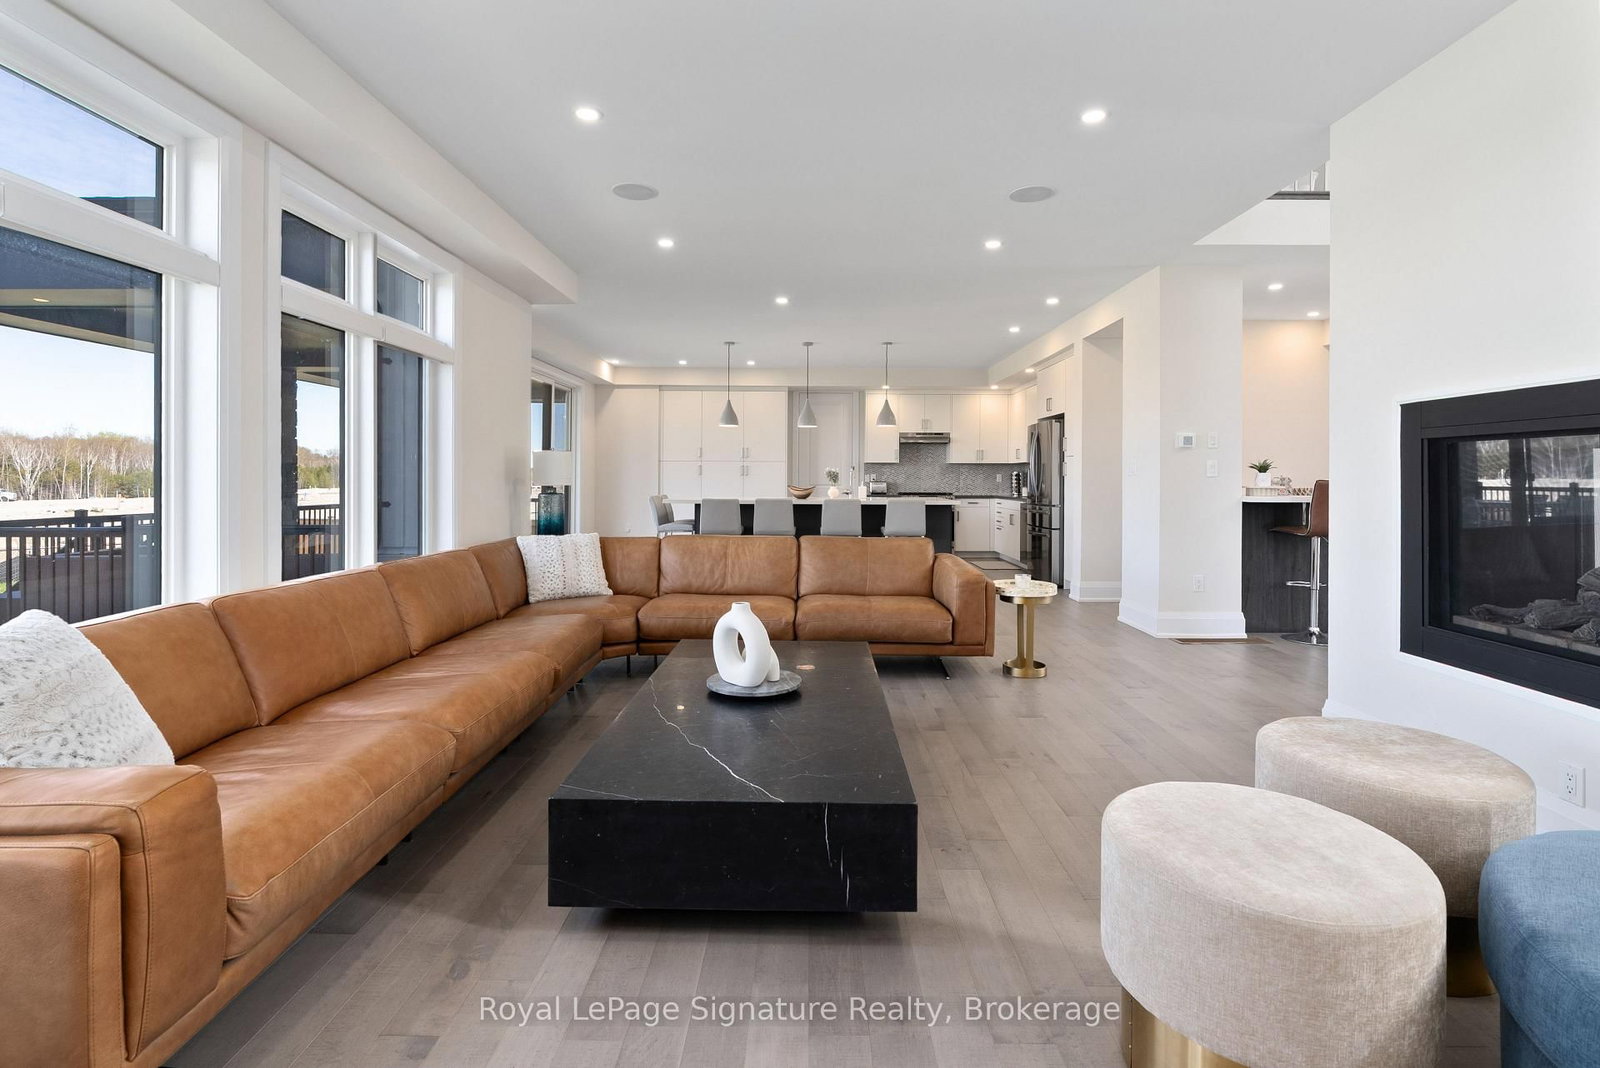
Introducing a rare offering in the coveted Blumont community, set on one of the largest and deepest lots just steps from the Blue Mountain Village. With an impressive 227-foot depth, the backyard offers exceptional potential for a true resort-style oasis. This highly sought-after Slalom floor plan features 6 bedrooms and 4.5 bathrooms, along with a beautifully finished and upgraded basement, all designed with a seamless flow ideal for family living and entertaining. The home showcases an oversized kitchen with a statement island, double sinks, a double dishwasher, and a convenient après bar off the dining area-perfect for a wine or coffee station. High-quality hardwood flooring throughout, automated window coverings, a built-in speaker system, and soaring ceilings with 9-foot heights across all levels and expansive 18+ foot ceilings in the dining room create impressive scale throughout. The expansive primary suite offers stunning views with plenty of privacy and partial Georgian Bay views through a wall of windows, along with a luxurious 5-piece ensuite. Additional bedrooms are generously sized, each with ensuite or semi-ensuite access, ideal for family and guests. The covered backyard loggia extends off the kitchen with built-in speakers, seamless design, and provides the perfect indoor-outdoor living experience. An oversized mudroom with direct garage access and additional pantry storage adds everyday convenience. A major highlight is the fully roughed-in backyard infrastructure, with significant investment already in place to support a future pool, cabana, sauna, or pickleball court-making this one of the most versatile and compelling properties in the community.

Property details

Property type
Detached
Style
2-Storey
Approx. age (yrs)
0-5
Total rooms
12
Lot size
54 × 227 ft
Property taxes
$6,855 (2025)
Occupancy
TBD
Days on market
1
Status
Active
MLS®

Property history

Recently sold nearby

Listing data last updated: Sep 15, 2026, 9:37 p.m. EDT via TRREB IDX.

First listed: Sep 15, 2026, 9:37 p.m. EDT.