
618 Aylmer Crescent • Kingston, ON photo 1
618 Aylmer Crescent • Kingston, ON photo 2
618 Aylmer Crescent • Kingston, ON photo 3
618 Aylmer Crescent • Kingston, ON photo 4
618 Aylmer Crescent • Kingston, ON photo 5
618 Aylmer Crescent • Kingston, ON photo 6
618 Aylmer Crescent • Kingston, ON photo 7
618 Aylmer Crescent • Kingston, ON photo 8
618 Aylmer Crescent • Kingston, ON photo 9
618 Aylmer Crescent • Kingston, ON photo 10
618 Aylmer Crescent • Kingston, ON photo 11
618 Aylmer Crescent • Kingston, ON photo 12
618 Aylmer Crescent • Kingston, ON photo 13
618 Aylmer Crescent • Kingston, ON photo 14
618 Aylmer Crescent • Kingston, ON photo 15
618 Aylmer Crescent • Kingston, ON photo 16
618 Aylmer Crescent • Kingston, ON photo 17
618 Aylmer Crescent • Kingston, ON photo 18
618 Aylmer Crescent • Kingston, ON photo 19
618 Aylmer Crescent • Kingston, ON photo 20
618 Aylmer Crescent • Kingston, ON photo 21
618 Aylmer Crescent • Kingston, ON photo 22
618 Aylmer Crescent • Kingston, ON photo 23
618 Aylmer Crescent • Kingston, ON photo 24
618 Aylmer Crescent • Kingston, ON photo 25
618 Aylmer Crescent • Kingston, ON photo 26
618 Aylmer Crescent • Kingston, ON photo 27
618 Aylmer Crescent • Kingston, ON photo 28
618 Aylmer Crescent • Kingston, ON photo 29
618 Aylmer Crescent • Kingston, ON photo 30
618 Aylmer Crescent • Kingston, ON photo 31
618 Aylmer Crescent • Kingston, ON photo 32
618 Aylmer Crescent • Kingston, ON photo 33
618 Aylmer Crescent • Kingston, ON photo 34
618 Aylmer Crescent • Kingston, ON photo 35
618 Aylmer Crescent • Kingston, ON photo 36
618 Aylmer Crescent • Kingston, ON photo 37
618 Aylmer Crescent • Kingston, ON photo 38
618 Aylmer Crescent • Kingston, ON photo 39
618 Aylmer Crescent • Kingston, ON photo 40
618 Aylmer Crescent • Kingston, ON photo 41
618 Aylmer Crescent • Kingston, ON photo 42
618 Aylmer Crescent • Kingston, ON photo 43
618 Aylmer Crescent • Kingston, ON photo 44
618 Aylmer Crescent • Kingston, ON photo 45
618 Aylmer Crescent • Kingston, ON photo 46
618 Aylmer Crescent • Kingston, ON photo 47
618 Aylmer Crescent • Kingston, ON photo 48
618 Aylmer Crescent • Kingston, ON photo 49
618 Aylmer Crescent • Kingston, ON photo 50
New1 / 50
$539,900
618 Aylmer Crescent • Kingston, ONNew
Courtesy of HOUSESIGMA INC.
3
Bedrooms
1
Bathroom
700-1100
Square feet
3
Parking

About this home

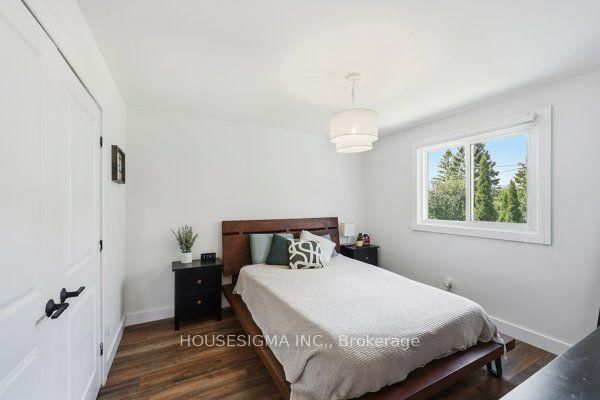
Welcome to 618 Aylmer Crescent, a charming and move-in-ready 3-level side split nestled within the lovely Lawrence Park neighbourhood and community. Set on a generous, wide lot surrounded by mature trees, this inviting home offers a wonderful combination of comfort, style, and everyday functionality. From the moment you step inside, you'll be welcomed by a bright and inviting open-concept main floor. The thoughtful updates include updated custom kitchen featuring newer lovely quartz countertops, newer subway tile backsplash, updated faucet and under mount sink, elegant light fixtures, and a functional island with butcher block shelving and electrical. A newer range hood adds to the many thoughtful updates. The dining area patio door access to the large elevated back deck and lower patio, creating a wonderful space for morning coffee, summer dinners, relaxing, or entertaining family and friends. Upstairs, you'll find three nicely sized bedrooms, each with its own closet space, along with a 4-piece main bathroom. The lower level provides even more room to enjoy, with a spacious and freshly painted recreation room that is perfect for family movie nights, entertaining, a home office or a cozy play space. The utility/laundry room and offers plenty of storage along with additional storage that is available in the crawl space. Step outside and enjoy your own private, fully fenced backyard, surrounded by mature trees and offering plenty of space to relax and enjoy the outdoors. The two garden sheds provide convenient storage for all your outdoor needs. Warm, welcoming, and thoughtfully updated 618 Aylmer Crescent is a wonderful place to call home.

Property details

Property type
Detached
Style
Sidesplit 3
Total rooms
6
Lot size
60 × 110 ft
Property taxes
$3,327.18 (2026)
Days on market
2
Status
Active
MLS®

Property history

Recently sold nearby

Listing data last updated: Sep 16, 2026, 8:00 a.m. EDT via TRREB IDX.

First listed: Sep 15, 2026, 5:08 p.m. EDT.