




About this home
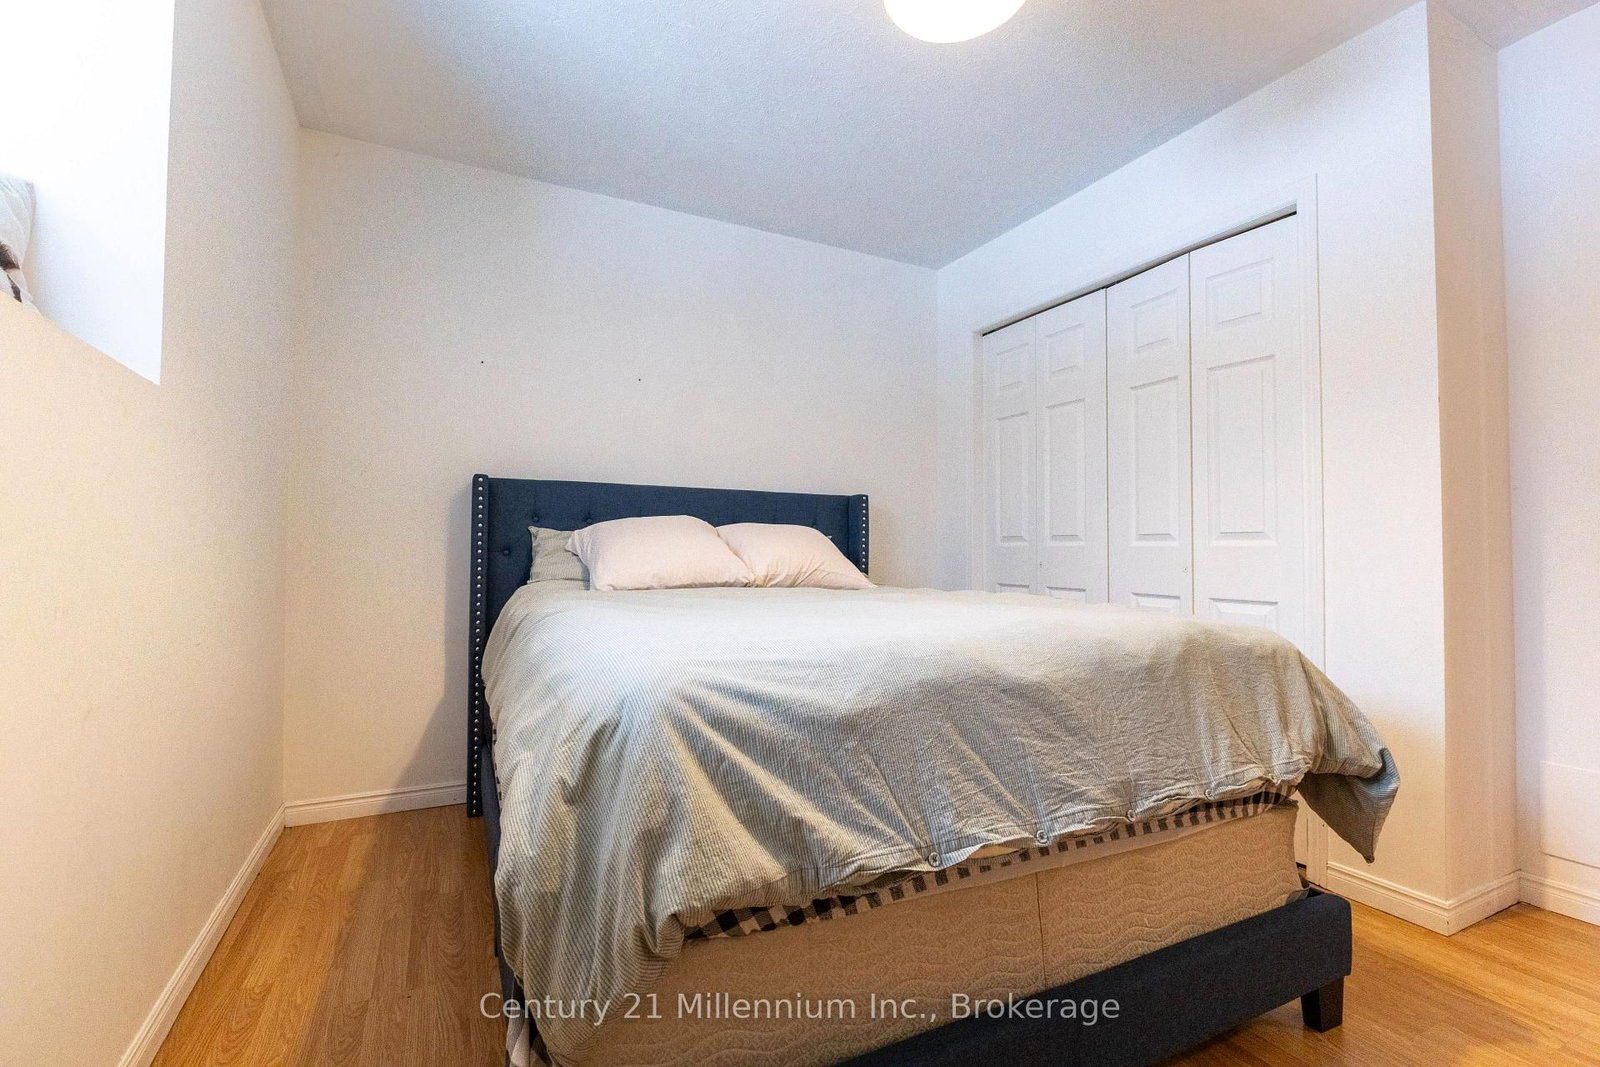
Looking for a fresh start without giving up the conveniences of city living? This beautiful 4-bedroom, 3-bathroom home on 2+ private acres offers the best of both worlds, peaceful country living surrounded by nature, while keeping everyday amenities close at hand. Tucked among the trees, this spacious family home offers a sense of privacy and calm that is hard to find in the city. Enjoy your morning coffee on the deck, or relax in the forest surround. Yet restaurants, shopping, healthcare, hospitals and other amenities are just a short drive away, with Uber Eats available when you want dinner delivered to your peaceful retreat. When it's time to get out and enjoy the area, Sauble Beach and Georgian Bay are nearby, offering easy access to beautiful beaches, water and outdoor recreation. Inside, the bright and modern layout is designed for comfortable family living. The spacious eat-in kitchen features a centre island and dinette, flowing into a generous living room with hardwood floors. A separate dining room with sliding doors opens to the large rear deck. The primary bedroom overlooks the forest and features an updated ensuite. The finished lower level offers a cozy recreation room with natural gas fireplace, space for a pool or ping pong table, a bright den/office with walkout, and a spacious guest bedroom. An oversized heated attached garage plus a detached garage/shop provide plenty of room for vehicles, hobbies and storage. With fibre network availability, working from home is easy. Recent updates include main floor laundry and newly landscaped driveway and side yard perfec for kids to play and roam. For those ready to leave behind the noise and congestion of the city, but not the convenience, this is an opportunity to embrace more space, more privacy and a more peaceful way of living without feeling disconnected. This truly is where Country Meets City.
Property details
- Property type
- Detached
- Style
- Bungalow-Raised
- Approx. age (yrs)
- 31-50
- Total rooms
- 9
- Lot size
- 330 × 300 ft
- Property taxes
- $4,781.91 (2026)
- Days on market
- 2
- Status
- Active
- MLS®
Property history
Location
Open in Google MapsRecently sold nearby
Listing data last updated: Sep 15, 2026, 4:55 p.m. EDT via TRREB IDX.
First listed: Sep 15, 2026, 4:55 p.m. EDT.