




About this home
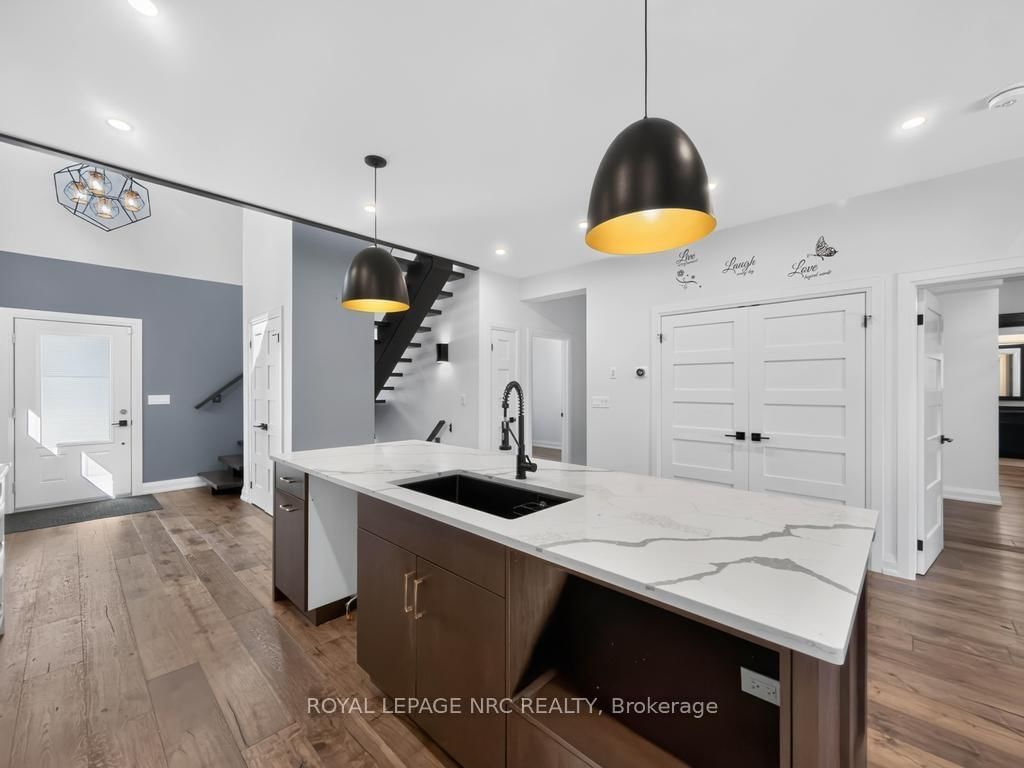
Welcome to 14 Charlotte Court in the sought after Chippawa Park neighbourhood of Welland. This gorgeous open concept bungalow-loft style home was built in 2022 and has a great floor plan simply loaded with quality upgrades. From the moment you walk in the front door, you will be taken back by the high-end finishings including the open hardwood staircases, glass partitions, tasteful hardwood flooring and quality trim-work. Main floor features include vaulted ceilings with plenty of pot lights, custom kitchen with huge island and lots of storage space, quartz countertops, living room with sliding doors leading to private backyard, master bedroom with walk-in closet and full ensuite bath, 2nd bedroom, 3 piece bath and separate laundry room. Travel upstairs to discover the open loft living space, 3rd spacious bedroom and a full 4 piece bathroom. The basement is fully finished including a giant family room, 4th bedroom, a 4 piece bath, storage/utility room and cold cellar. Other features of the home include 200 Amp electrical service, central air, 1.5 car garage, exposed aggregate concrete driveway/sidewalk/patio and fully fenced backyard. This one is truly in move-in condition, gorgeous inside and out, shop and compare!
Property details
- Property type
- Detached
- Style
- Bungaloft
- Approx. age (yrs)
- 0-5
- Total rooms
- 10
- Lot size
- 57.74 × 75 ft
- Property taxes
- $7,511 (2025)
- Days on market
- 2
- Status
- Active
- MLS®
Property history
Location
Open in Google MapsRecently sold nearby
Listing data last updated: Sep 16, 2026, 6:57 a.m. EDT via TRREB IDX.
First listed: Sep 15, 2026, 4:47 p.m. EDT.