
9 Wentworth Drive • #13 • Grimsby, ON photo 1
9 Wentworth Drive • #13 • Grimsby, ON photo 2
9 Wentworth Drive • #13 • Grimsby, ON photo 3
9 Wentworth Drive • #13 • Grimsby, ON photo 4
9 Wentworth Drive • #13 • Grimsby, ON photo 5
9 Wentworth Drive • #13 • Grimsby, ON photo 6
9 Wentworth Drive • #13 • Grimsby, ON photo 7
9 Wentworth Drive • #13 • Grimsby, ON photo 8
9 Wentworth Drive • #13 • Grimsby, ON photo 9
9 Wentworth Drive • #13 • Grimsby, ON photo 10
9 Wentworth Drive • #13 • Grimsby, ON photo 11
9 Wentworth Drive • #13 • Grimsby, ON photo 12
9 Wentworth Drive • #13 • Grimsby, ON photo 13
9 Wentworth Drive • #13 • Grimsby, ON photo 14
9 Wentworth Drive • #13 • Grimsby, ON photo 15
9 Wentworth Drive • #13 • Grimsby, ON photo 16
9 Wentworth Drive • #13 • Grimsby, ON photo 17
9 Wentworth Drive • #13 • Grimsby, ON photo 18
9 Wentworth Drive • #13 • Grimsby, ON photo 19
9 Wentworth Drive • #13 • Grimsby, ON photo 20
9 Wentworth Drive • #13 • Grimsby, ON photo 21
9 Wentworth Drive • #13 • Grimsby, ON photo 22
9 Wentworth Drive • #13 • Grimsby, ON photo 23
9 Wentworth Drive • #13 • Grimsby, ON photo 24
9 Wentworth Drive • #13 • Grimsby, ON photo 25
9 Wentworth Drive • #13 • Grimsby, ON photo 26
9 Wentworth Drive • #13 • Grimsby, ON photo 27
9 Wentworth Drive • #13 • Grimsby, ON photo 28
1 / 28
$635,000
9 Wentworth Drive • #13 • Grimsby, ONNew
Courtesy of RE/MAX PREMIER INC.
3
Bedrooms
3
Bathrooms
1200-1399
Square feet
2
Parking

About this home

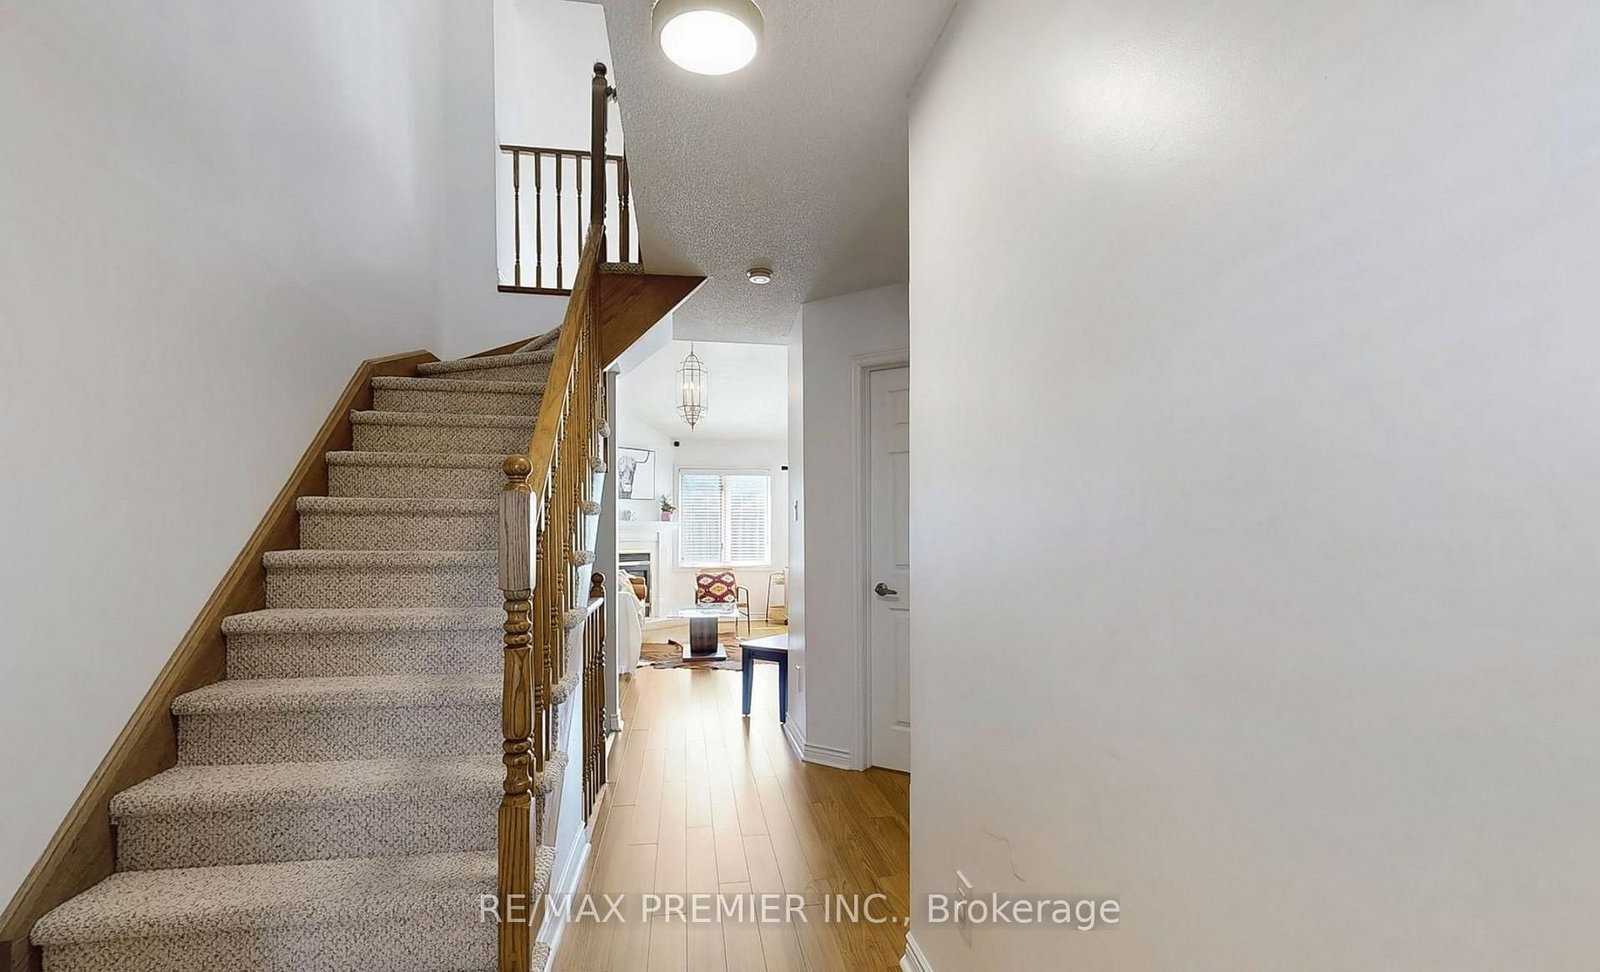
Welcome home to this bright 3-bedroom, 3-bathroom end unit townhouse. The main-floor primary bedroom has its own ensuite, while vaulted ceilings and a cozy gas fireplace make the living room an inviting place to unwind.The renovated eat-in kitchen features new appliances and updated flooring. Upstairs, two bedrooms offer space for family, guests, or a home office, alongside a 4-piece bathroom with a Jacuzzi tub. The finished basement adds a spacious recreation room, a 3-piece bathroom, laundry, and plenty of storage. Central vacuum makes everyday upkeep easier.Enjoy a private rear patio with no neighbours behind, two parking spaces, and visitor parking. With a hospital, schools, and stores within walking distance, this home puts daily essentials close by.

Property details

Property type
Condo Townhouse
Style
Bungaloft
Approx. age (yrs)
31-50
Total rooms
6
Maintenance fee
$400/mo
Exposure
North East
Property taxes
$3,727 (2025)
Occupancy
Owner Occupied
Days on market
9
Status
Active
MLS®

Property history

Recently sold nearby

Listing data last updated: Sep 23, 2026, 9:04 a.m. EDT via TRREB IDX.

First listed: Sep 15, 2026, 11:34 a.m. EDT.