
503385 Grey Road 1, R.R. No. 2 • Georgian Bluffs, ON photo 1
503385 Grey Road 1, R.R. No. 2 • Georgian Bluffs, ON photo 2
503385 Grey Road 1, R.R. No. 2 • Georgian Bluffs, ON photo 3
503385 Grey Road 1, R.R. No. 2 • Georgian Bluffs, ON photo 4
503385 Grey Road 1, R.R. No. 2 • Georgian Bluffs, ON photo 5
503385 Grey Road 1, R.R. No. 2 • Georgian Bluffs, ON photo 6
503385 Grey Road 1, R.R. No. 2 • Georgian Bluffs, ON photo 7
503385 Grey Road 1, R.R. No. 2 • Georgian Bluffs, ON photo 8
503385 Grey Road 1, R.R. No. 2 • Georgian Bluffs, ON photo 9
503385 Grey Road 1, R.R. No. 2 • Georgian Bluffs, ON photo 10
503385 Grey Road 1, R.R. No. 2 • Georgian Bluffs, ON photo 11
503385 Grey Road 1, R.R. No. 2 • Georgian Bluffs, ON photo 12
503385 Grey Road 1, R.R. No. 2 • Georgian Bluffs, ON photo 13
503385 Grey Road 1, R.R. No. 2 • Georgian Bluffs, ON photo 14
503385 Grey Road 1, R.R. No. 2 • Georgian Bluffs, ON photo 15
503385 Grey Road 1, R.R. No. 2 • Georgian Bluffs, ON photo 16
503385 Grey Road 1, R.R. No. 2 • Georgian Bluffs, ON photo 17
503385 Grey Road 1, R.R. No. 2 • Georgian Bluffs, ON photo 18
503385 Grey Road 1, R.R. No. 2 • Georgian Bluffs, ON photo 19
503385 Grey Road 1, R.R. No. 2 • Georgian Bluffs, ON photo 20
503385 Grey Road 1, R.R. No. 2 • Georgian Bluffs, ON photo 21
503385 Grey Road 1, R.R. No. 2 • Georgian Bluffs, ON photo 22
503385 Grey Road 1, R.R. No. 2 • Georgian Bluffs, ON photo 23
503385 Grey Road 1, R.R. No. 2 • Georgian Bluffs, ON photo 24
503385 Grey Road 1, R.R. No. 2 • Georgian Bluffs, ON photo 25
503385 Grey Road 1, R.R. No. 2 • Georgian Bluffs, ON photo 26
503385 Grey Road 1, R.R. No. 2 • Georgian Bluffs, ON photo 27
503385 Grey Road 1, R.R. No. 2 • Georgian Bluffs, ON photo 28
503385 Grey Road 1, R.R. No. 2 • Georgian Bluffs, ON photo 29
503385 Grey Road 1, R.R. No. 2 • Georgian Bluffs, ON photo 30
503385 Grey Road 1, R.R. No. 2 • Georgian Bluffs, ON photo 31
503385 Grey Road 1, R.R. No. 2 • Georgian Bluffs, ON photo 32
503385 Grey Road 1, R.R. No. 2 • Georgian Bluffs, ON photo 33
503385 Grey Road 1, R.R. No. 2 • Georgian Bluffs, ON photo 34
503385 Grey Road 1, R.R. No. 2 • Georgian Bluffs, ON photo 35
503385 Grey Road 1, R.R. No. 2 • Georgian Bluffs, ON photo 36
503385 Grey Road 1, R.R. No. 2 • Georgian Bluffs, ON photo 37
503385 Grey Road 1, R.R. No. 2 • Georgian Bluffs, ON photo 38
503385 Grey Road 1, R.R. No. 2 • Georgian Bluffs, ON photo 39
503385 Grey Road 1, R.R. No. 2 • Georgian Bluffs, ON photo 40
503385 Grey Road 1, R.R. No. 2 • Georgian Bluffs, ON photo 41
503385 Grey Road 1, R.R. No. 2 • Georgian Bluffs, ON photo 42
503385 Grey Road 1, R.R. No. 2 • Georgian Bluffs, ON photo 43
503385 Grey Road 1, R.R. No. 2 • Georgian Bluffs, ON photo 44
503385 Grey Road 1, R.R. No. 2 • Georgian Bluffs, ON photo 45
503385 Grey Road 1, R.R. No. 2 • Georgian Bluffs, ON photo 46
503385 Grey Road 1, R.R. No. 2 • Georgian Bluffs, ON photo 47
503385 Grey Road 1, R.R. No. 2 • Georgian Bluffs, ON photo 48
503385 Grey Road 1, R.R. No. 2 • Georgian Bluffs, ON photo 49
503385 Grey Road 1, R.R. No. 2 • Georgian Bluffs, ON photo 50
New1 / 50
$1,150,000
503385 Grey Road 1, R.R. No. 2 • Georgian Bluffs, ONNew
Courtesy of Royal LePage RCR Realty
3
Bedrooms
3
Bathrooms
1500-2000
Square feet
8
Parking

About this home

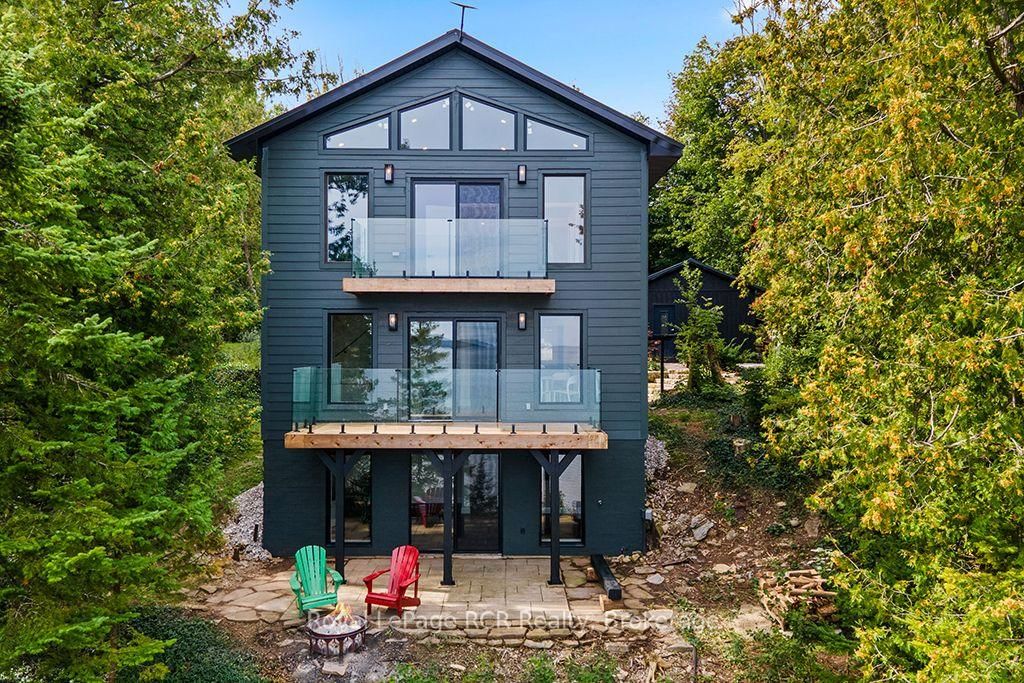
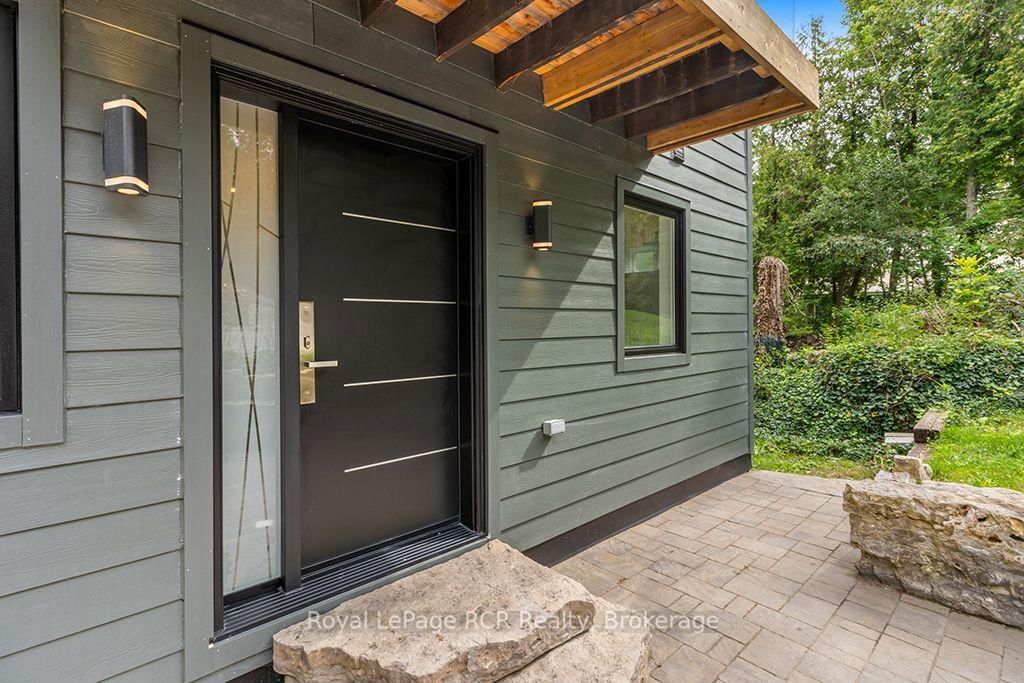
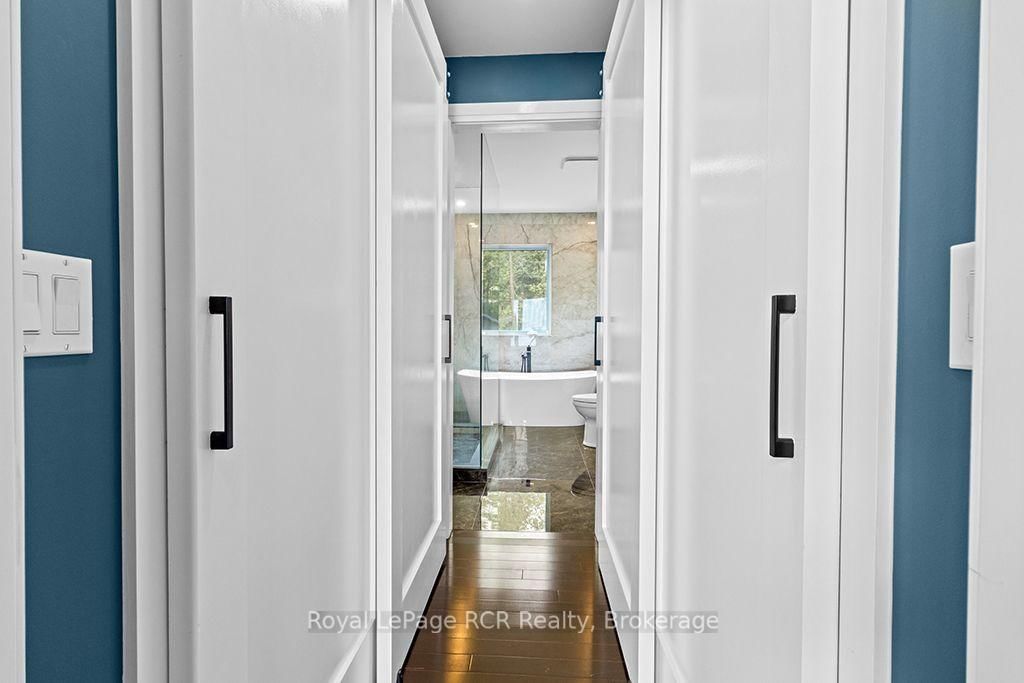
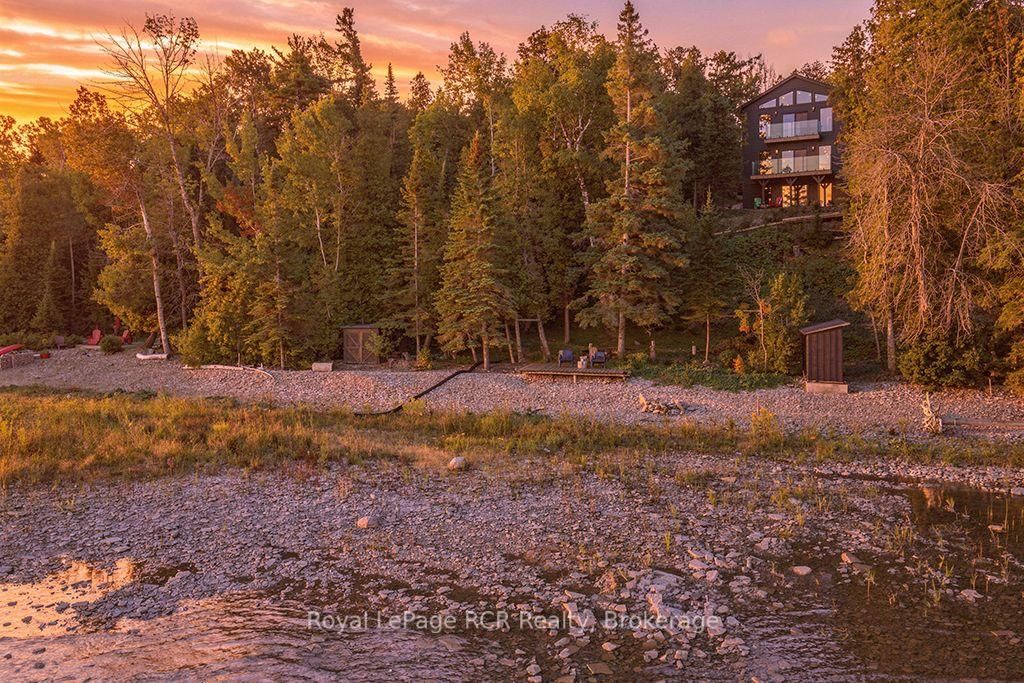
Welcome to a masterfully renovated waterfront retreat offering 105 feet of pristine Georgian Bay shoreline on Grey Rd 1 in sought after Georgian Bluffs. Completely transformed top-to-bottom, inside and out, this 2,200 sq ft custom home on 3 levels blends sleek, bold modern design with breathtaking elevated Georgian Bay and Niagara Escarpment views. Arrive via the paved circular driveway to a striking modern European custom front entry, framed by James Hardie Board siding, a standing seam steel roof, limestone armour stone landscaping, and a triple-car garage. Inside, three levels of sun-drenched living space boast elevated panoramic views of Griffith, White Cloud, and Hay Islands, complete with new glass railings on exterior decks and interior staircases. A modern metal open-back staircase with thick hardwood treads makes a stunning central statement, while rich Brazilian Cherry (Jatoba) hardwood spans the main and upper floors. Designed for effortless entertaining, the open-concept layout showcases water views from the custom kitchen, living, and dining areas. The chef's kitchen features a quartz island and high-end finishes. Three spacious bedrooms include a massive primary retreat with a private water-view patio, walk-through closets leading to the 6-piece spa ensuite with a Victoria+Albert soaker tub. All three full bathrooms (1 on each level) feature Riobel fixtures and custom glass showers. The lower level walk-out offers a spacious entertainment room, office (could be 4th bedroom) and finished laundry area. Equipped with all new mechanicals including new forced & central air system, a GenerLink generator system, this turn-key Georgian Bay waterfront sanctuary sits minutes from the Bruce Trail, Skinner's Bluff, Big Bay world-class golf, Wiarton, and Owen Sound. This Waterfront property is less than 3 hours from the GTA and Pearson, and your base-camp to explore the beautiful Bruce Peninsula area including Sauble Beach, Tobermory & National Parks.

Property details

Property type
Detached
Style
2-Storey
Total rooms
10
Lot size
103 × 210 ft
Property taxes
$4,653 (2025)
Occupancy
Flexible
Days on market
2
Status
Active
MLS®

Property history

Recently sold nearby

Listing data last updated: Sep 16, 2026, 8:08 a.m. EDT via TRREB IDX.

First listed: Sep 15, 2026, 9:00 a.m. EDT.