
50 Lambert Drive • Belleville, ON photo 1
50 Lambert Drive • Belleville, ON photo 2
50 Lambert Drive • Belleville, ON photo 3
50 Lambert Drive • Belleville, ON photo 4
50 Lambert Drive • Belleville, ON photo 5
50 Lambert Drive • Belleville, ON photo 6
50 Lambert Drive • Belleville, ON photo 7
50 Lambert Drive • Belleville, ON photo 8
50 Lambert Drive • Belleville, ON photo 9
50 Lambert Drive • Belleville, ON photo 10
50 Lambert Drive • Belleville, ON photo 11
50 Lambert Drive • Belleville, ON photo 12
50 Lambert Drive • Belleville, ON photo 13
50 Lambert Drive • Belleville, ON photo 14
50 Lambert Drive • Belleville, ON photo 15
50 Lambert Drive • Belleville, ON photo 16
50 Lambert Drive • Belleville, ON photo 17
50 Lambert Drive • Belleville, ON photo 18
50 Lambert Drive • Belleville, ON photo 19
50 Lambert Drive • Belleville, ON photo 20
50 Lambert Drive • Belleville, ON photo 21
50 Lambert Drive • Belleville, ON photo 22
50 Lambert Drive • Belleville, ON photo 23
50 Lambert Drive • Belleville, ON photo 24
50 Lambert Drive • Belleville, ON photo 25
50 Lambert Drive • Belleville, ON photo 26
50 Lambert Drive • Belleville, ON photo 27
50 Lambert Drive • Belleville, ON photo 28
50 Lambert Drive • Belleville, ON photo 29
50 Lambert Drive • Belleville, ON photo 30
50 Lambert Drive • Belleville, ON photo 31
50 Lambert Drive • Belleville, ON photo 32
50 Lambert Drive • Belleville, ON photo 33
50 Lambert Drive • Belleville, ON photo 34
50 Lambert Drive • Belleville, ON photo 35
50 Lambert Drive • Belleville, ON photo 36
50 Lambert Drive • Belleville, ON photo 37
50 Lambert Drive • Belleville, ON photo 38
50 Lambert Drive • Belleville, ON photo 39
50 Lambert Drive • Belleville, ON photo 40
50 Lambert Drive • Belleville, ON photo 41
50 Lambert Drive • Belleville, ON photo 42
50 Lambert Drive • Belleville, ON photo 43
50 Lambert Drive • Belleville, ON photo 44
New1 / 44
$399,900
50 Lambert Drive • Belleville, ONNew
Courtesy of Exit Realty Group
3
Bedrooms
2
Bathrooms
700-1100
Square feet
5
Parking

About this home

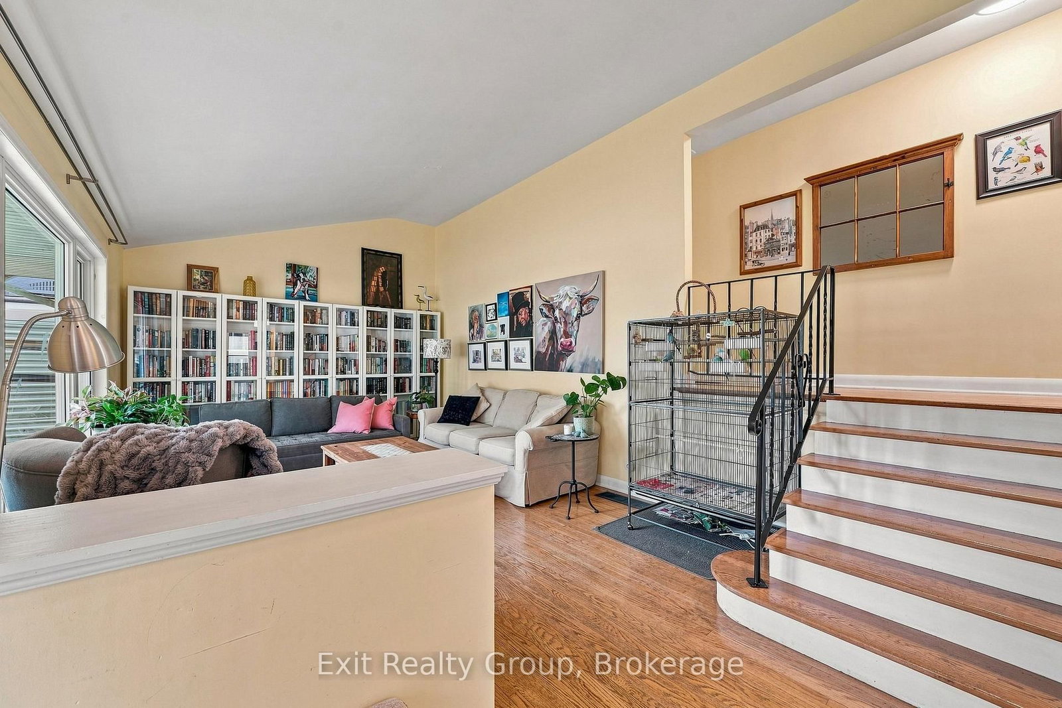
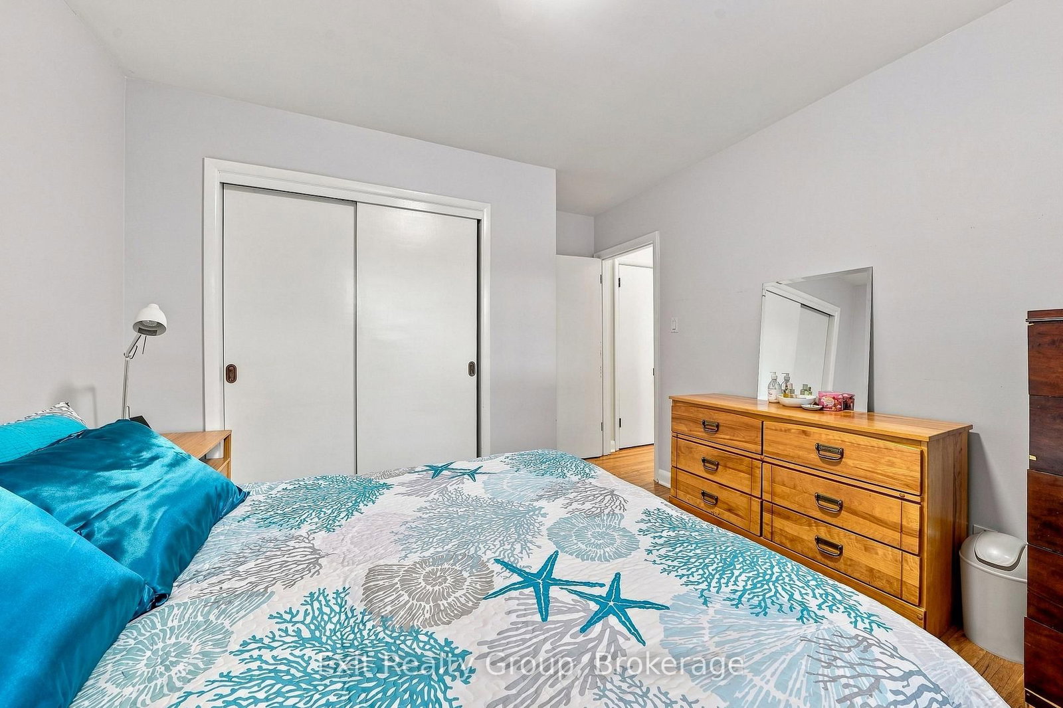
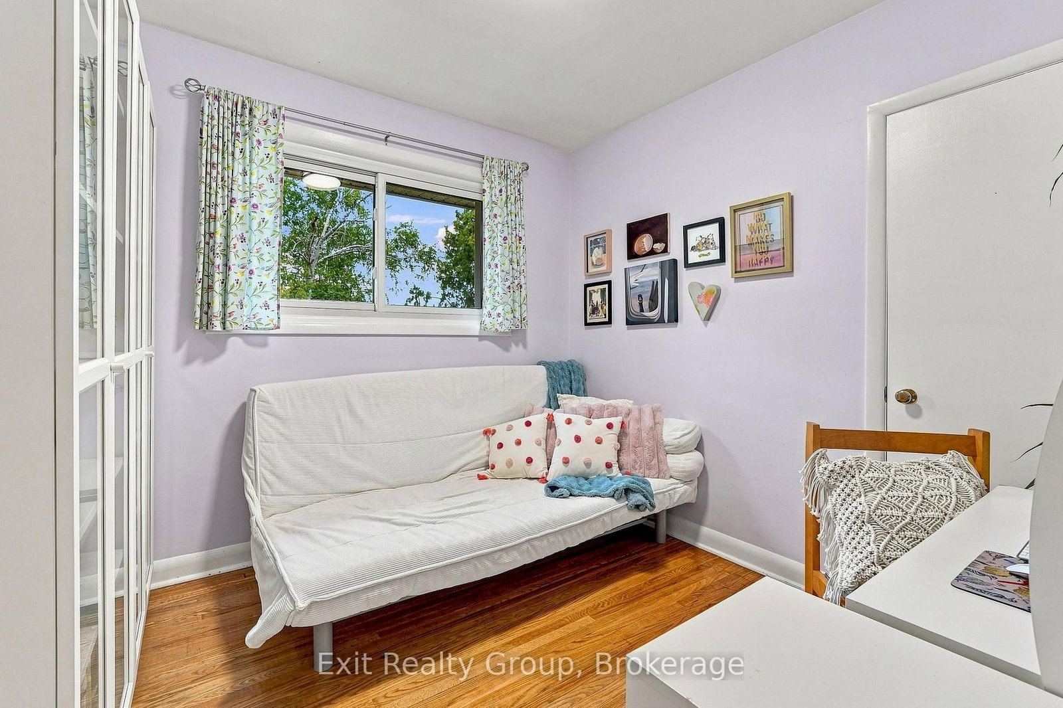
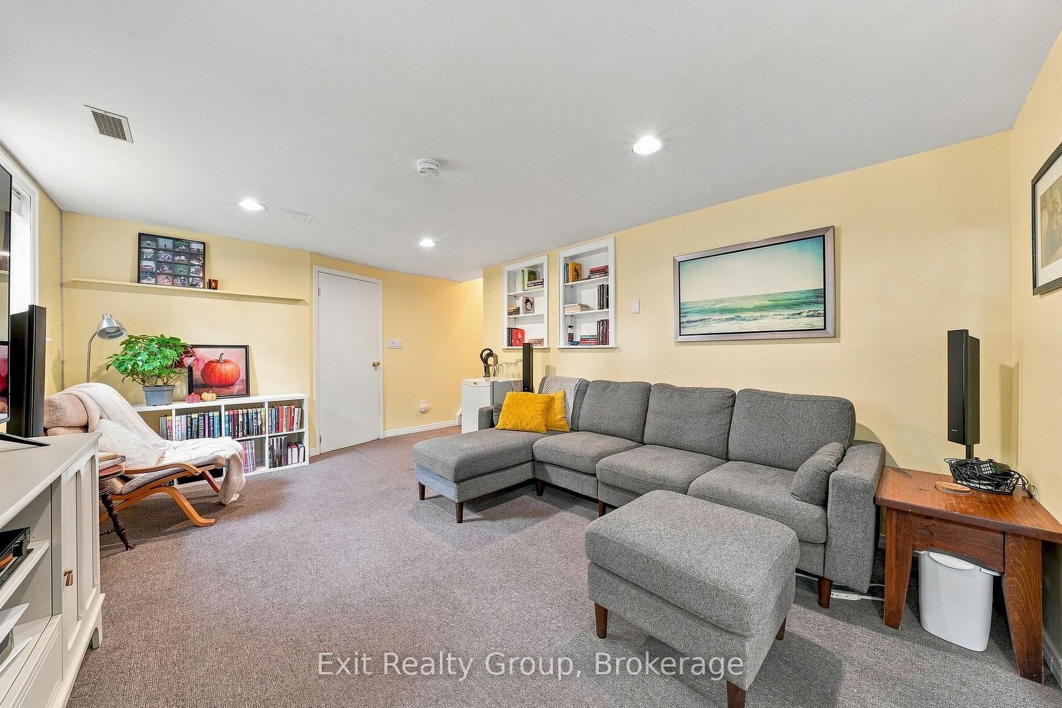
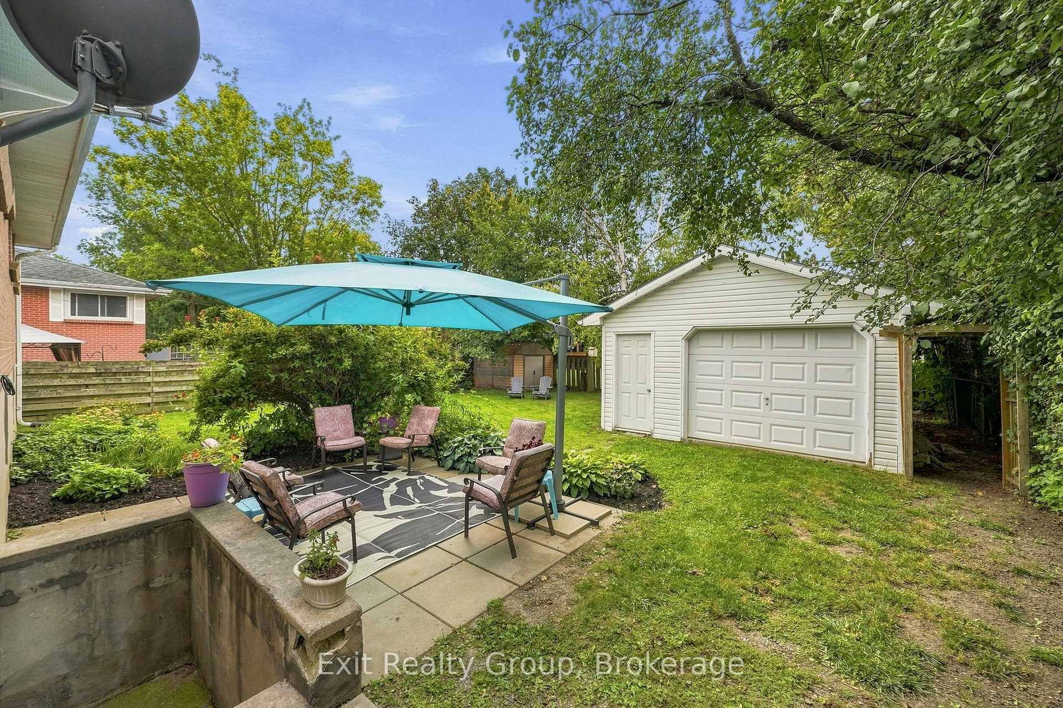
Located in a family friendly east end mature neighborhood, this cared for home would be great for a small family, or someone just starting out. Offering 3 bedrooms and 1 1/2 bathrooms and a rec room on the lower level, large back yard, with a separate larger garage with its own hydro panel. It is located in the center of East end of Belleville, within easy walking distance to schools, shopping, churches, YMCA and parks and within 5 minutes of Bay of Quinte and all the biking paths and parks that are offered. Featuring lovely original hardwood floors, a large east facing living room window allowing for lots of natural light and vaulted ceiling in the living room and kitchen. The lot is mostly fenced and has some lovely perennial gardens and mature trees. It is cute as a button; this won't last long.

Property details

Property type
Detached
Style
Backsplit 3
Approx. age (yrs)
31-50
Total rooms
5
Lot size
55.2 × 107.96 ft
Property taxes
$3,690 (2026)
Occupancy
Flexible
Days on market
2
Status
Active
MLS®

Property history

Recently sold nearby

Listing data last updated: Sep 14, 2026, 6:54 p.m. EDT via TRREB IDX.

First listed: Sep 14, 2026, 5:35 p.m. EDT.