
495595 Veterans Road S • Chatsworth, ON photo 1
495595 Veterans Road S • Chatsworth, ON photo 2
495595 Veterans Road S • Chatsworth, ON photo 3
495595 Veterans Road S • Chatsworth, ON photo 4
495595 Veterans Road S • Chatsworth, ON photo 5
495595 Veterans Road S • Chatsworth, ON photo 6
495595 Veterans Road S • Chatsworth, ON photo 7
495595 Veterans Road S • Chatsworth, ON photo 8
495595 Veterans Road S • Chatsworth, ON photo 9
495595 Veterans Road S • Chatsworth, ON photo 10
495595 Veterans Road S • Chatsworth, ON photo 11
495595 Veterans Road S • Chatsworth, ON photo 12
495595 Veterans Road S • Chatsworth, ON photo 13
495595 Veterans Road S • Chatsworth, ON photo 14
495595 Veterans Road S • Chatsworth, ON photo 15
495595 Veterans Road S • Chatsworth, ON photo 16
495595 Veterans Road S • Chatsworth, ON photo 17
495595 Veterans Road S • Chatsworth, ON photo 18
495595 Veterans Road S • Chatsworth, ON photo 19
495595 Veterans Road S • Chatsworth, ON photo 20
495595 Veterans Road S • Chatsworth, ON photo 21
495595 Veterans Road S • Chatsworth, ON photo 22
495595 Veterans Road S • Chatsworth, ON photo 23
495595 Veterans Road S • Chatsworth, ON photo 24
495595 Veterans Road S • Chatsworth, ON photo 25
495595 Veterans Road S • Chatsworth, ON photo 26
495595 Veterans Road S • Chatsworth, ON photo 27
495595 Veterans Road S • Chatsworth, ON photo 28
495595 Veterans Road S • Chatsworth, ON photo 29
495595 Veterans Road S • Chatsworth, ON photo 30
495595 Veterans Road S • Chatsworth, ON photo 31
495595 Veterans Road S • Chatsworth, ON photo 32
495595 Veterans Road S • Chatsworth, ON photo 33
495595 Veterans Road S • Chatsworth, ON photo 34
495595 Veterans Road S • Chatsworth, ON photo 35
495595 Veterans Road S • Chatsworth, ON photo 36
495595 Veterans Road S • Chatsworth, ON photo 37
495595 Veterans Road S • Chatsworth, ON photo 38
495595 Veterans Road S • Chatsworth, ON photo 39
495595 Veterans Road S • Chatsworth, ON photo 40
495595 Veterans Road S • Chatsworth, ON photo 41
495595 Veterans Road S • Chatsworth, ON photo 42
495595 Veterans Road S • Chatsworth, ON photo 43
495595 Veterans Road S • Chatsworth, ON photo 44
495595 Veterans Road S • Chatsworth, ON photo 45
495595 Veterans Road S • Chatsworth, ON photo 46
New1 / 46
$974,900
495595 Veterans Road S • Chatsworth, ONPrice Change▲ 2.85%
Courtesy of Forest Hill Real Estate Inc.
4
Bedrooms
3
Bathrooms
2000-2500
Square feet
12
Parking

About this home

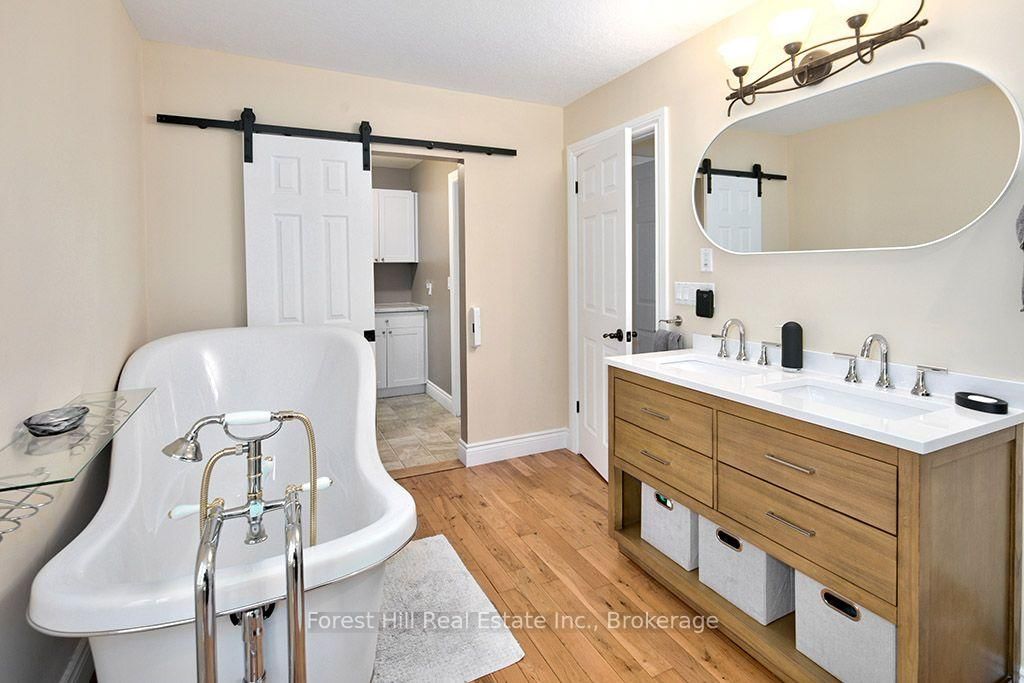
A long winding laneway leads to this distinctive country home where space, quality and thoughtful updates come together in a beautiful Grey County setting. The impressive open-concept main level is anchored by a light-filled Great Room with soaring cathedral ceiling, upper-level overlook and stone propane fireplace. The updated gourmet Kitchen features cherry cabinetry, quartz counters, large island with a cherry butcher-block top, abundant storage and a 36" JennAir dual-fuel range, while the bright Family/Sunroom offers another inviting place to relax and enjoy the surroundings. With 4 Bedrooms - including 2 on the main floor - and 3 Bathrooms (1 5-piece and 2 3-piece), this home offers excellent flexibility for families, guests, working from home or retirement living. The finished lower level provides substantial additional living space with a walkout to the backyard, wood stove and recently renovated Bathroom. Set on 4.85 private acres of mature mixed woodland and backing onto 201 acres of Saugeen Valley Conservation land, the property benefits from custom landscaping, decks and patios designed for enjoying the peaceful country setting. A 26' x 26' two-bay garage offers a concrete floor, electricity, automatic door opener, storage and an electrical panel wired for EV charging, with an additional EV connection at the house. Key features include energy-efficient geothermal heating and cooling, whole-home propane Generac generator with automatic cut-over, Waterloo Biofilter septic system, water treatment and brand-new high-speed fibre internet. A comprehensive list of upgrades and property information is available in the listing attachments. Enjoy the privacy and space of country living while remaining approximately 2 hours from Toronto & London and just over 1.5 hours from Guelph, K-W & Barrie.

Property details

Property type
Detached
Style
2-Storey
Approx. age (yrs)
16-30
Total rooms
9
Lot size
246 × 973.23 ft
Property taxes
$5,811.66 (2025)
Occupancy
flexible
Days on market
2
Status
Active
MLS®

Property history

Recently sold nearby

Listing data last updated: Sep 14, 2026, 5:33 p.m. EDT via TRREB IDX.

First listed: Sep 14, 2026, 3:44 p.m. EDT.