
72 VICTORIA Street S • Saugeen Shores, ON photo 1
72 VICTORIA Street S • Saugeen Shores, ON photo 2
72 VICTORIA Street S • Saugeen Shores, ON photo 3
72 VICTORIA Street S • Saugeen Shores, ON photo 4
72 VICTORIA Street S • Saugeen Shores, ON photo 5
72 VICTORIA Street S • Saugeen Shores, ON photo 6
72 VICTORIA Street S • Saugeen Shores, ON photo 7
72 VICTORIA Street S • Saugeen Shores, ON photo 8
72 VICTORIA Street S • Saugeen Shores, ON photo 9
72 VICTORIA Street S • Saugeen Shores, ON photo 10
72 VICTORIA Street S • Saugeen Shores, ON photo 11
72 VICTORIA Street S • Saugeen Shores, ON photo 12
72 VICTORIA Street S • Saugeen Shores, ON photo 13
72 VICTORIA Street S • Saugeen Shores, ON photo 14
72 VICTORIA Street S • Saugeen Shores, ON photo 15
72 VICTORIA Street S • Saugeen Shores, ON photo 16
72 VICTORIA Street S • Saugeen Shores, ON photo 17
72 VICTORIA Street S • Saugeen Shores, ON photo 18
72 VICTORIA Street S • Saugeen Shores, ON photo 19
72 VICTORIA Street S • Saugeen Shores, ON photo 20
72 VICTORIA Street S • Saugeen Shores, ON photo 21
72 VICTORIA Street S • Saugeen Shores, ON photo 22
72 VICTORIA Street S • Saugeen Shores, ON photo 23
72 VICTORIA Street S • Saugeen Shores, ON photo 24
72 VICTORIA Street S • Saugeen Shores, ON photo 25
72 VICTORIA Street S • Saugeen Shores, ON photo 26
72 VICTORIA Street S • Saugeen Shores, ON photo 27
72 VICTORIA Street S • Saugeen Shores, ON photo 28
72 VICTORIA Street S • Saugeen Shores, ON photo 29
72 VICTORIA Street S • Saugeen Shores, ON photo 30
72 VICTORIA Street S • Saugeen Shores, ON photo 31
72 VICTORIA Street S • Saugeen Shores, ON photo 32
72 VICTORIA Street S • Saugeen Shores, ON photo 33
72 VICTORIA Street S • Saugeen Shores, ON photo 34
72 VICTORIA Street S • Saugeen Shores, ON photo 35
72 VICTORIA Street S • Saugeen Shores, ON photo 36
72 VICTORIA Street S • Saugeen Shores, ON photo 37
72 VICTORIA Street S • Saugeen Shores, ON photo 38
72 VICTORIA Street S • Saugeen Shores, ON photo 39
72 VICTORIA Street S • Saugeen Shores, ON photo 40
72 VICTORIA Street S • Saugeen Shores, ON photo 41
72 VICTORIA Street S • Saugeen Shores, ON photo 42
72 VICTORIA Street S • Saugeen Shores, ON photo 43
72 VICTORIA Street S • Saugeen Shores, ON photo 44
72 VICTORIA Street S • Saugeen Shores, ON photo 45
72 VICTORIA Street S • Saugeen Shores, ON photo 46
72 VICTORIA Street S • Saugeen Shores, ON photo 47
72 VICTORIA Street S • Saugeen Shores, ON photo 48
72 VICTORIA Street S • Saugeen Shores, ON photo 49
72 VICTORIA Street S • Saugeen Shores, ON photo 50
New1 / 50
$1,469,000
72 VICTORIA Street S • Saugeen Shores, ONNew
Courtesy of Wilfred McIntee & Co Limited
4+1
Bedrooms
4
Bathrooms
3000-3500
Square feet
10
Parking

About this home

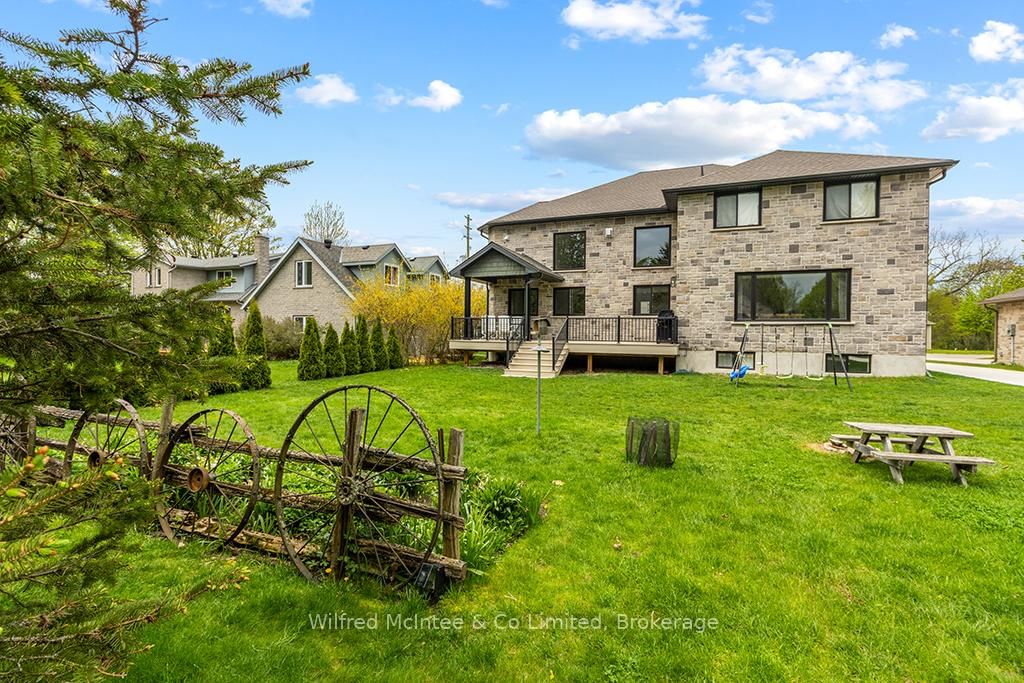
Come discover this stunning two-storey home at 72 Victoria St S in the heart of Southampton. Offering almost 4,300 sq ft of living space across three levels, this beautiful residence features 4+1 bedrooms, 3.5 bathrooms, an attached two-car garage, and a hard-to-find (in town) 1600 sq ft detached workshop with a one-bedroom guest suite above - all on a premium 73.5ft x 250ft lot just steps from downtown shopping and dining, Jubilee Park, the hospital, public school, arena, and the beach. The all-stone exterior and tidy landscaping deliver exceptional curb appeal, with a by a triple wide concrete driveway and laneway to the shop out back. Inside the home, you are greeted by a great room w/18ft ceiling and soaring stone fireplace that anchors the open-concept main floor w/engineered hardwood throughout. The gourmet kitchen boasts white thin framed shaker cabinetry for a refined and elegant look, distinctive quartzite counters and backsplash, and a wood-tone island. A bright dining area opens to the rear deck, while a home office, powder room, and mudroom with storage closets and heated floors complete the level. Upstairs, the oak staircase leads to four spacious bedrooms, including a luxurious primary suite w/coffered ceiling, spa-like ensuite w/dual vanity, soaker tub, expansive tiled shower w/rain shower head, tile accent wall and large walk-in closet. The fully finished basement adds a 5th bedroom, large rec space, family room w/gas fireplace, 3-piece bath w/laundry, and utility room w/forced-air furnace, air exchanger, and on-demand hot water heater. The insulated 1600 sq ft dream shop is perfect for the contractor/tradesperson or hobbyist and offers oversized doors (one that is perfect for the RV/boat), Trusscore walls for easy cleaning, and radiant in-floor heat. Above the shop is a stylish one bedroom guest suite - ideal family and overflow. Enjoy luxury, space, and lifestyle-all in one perfect package! Click the "MULTIMEDIA" link for more info!

Property details

Property type
Detached
Style
2-Storey
Approx. age (yrs)
0-5
Total rooms
12
Lot size
73.5 × 250 ft
Property taxes
$10,408.42 (2025)
Occupancy
60-89 days
Days on market
2
Status
Active
MLS®

Property history

Recently sold nearby

Listing data last updated: Sep 14, 2026, 3:24 p.m. EDT via TRREB IDX.

First listed: Sep 14, 2026, 3:24 p.m. EDT.