
1460 Heatherington Road • #G • Ottawa, ON photo 1
1460 Heatherington Road • #G • Ottawa, ON photo 2
1460 Heatherington Road • #G • Ottawa, ON photo 3
1460 Heatherington Road • #G • Ottawa, ON photo 4
1460 Heatherington Road • #G • Ottawa, ON photo 5
1460 Heatherington Road • #G • Ottawa, ON photo 6
1460 Heatherington Road • #G • Ottawa, ON photo 7
1460 Heatherington Road • #G • Ottawa, ON photo 8
1460 Heatherington Road • #G • Ottawa, ON photo 9
1460 Heatherington Road • #G • Ottawa, ON photo 10
1460 Heatherington Road • #G • Ottawa, ON photo 11
1460 Heatherington Road • #G • Ottawa, ON photo 12
1460 Heatherington Road • #G • Ottawa, ON photo 13
1460 Heatherington Road • #G • Ottawa, ON photo 14
1460 Heatherington Road • #G • Ottawa, ON photo 15
1460 Heatherington Road • #G • Ottawa, ON photo 16
1460 Heatherington Road • #G • Ottawa, ON photo 17
1460 Heatherington Road • #G • Ottawa, ON photo 18
1460 Heatherington Road • #G • Ottawa, ON photo 19
1460 Heatherington Road • #G • Ottawa, ON photo 20
1460 Heatherington Road • #G • Ottawa, ON photo 21
1460 Heatherington Road • #G • Ottawa, ON photo 22
1460 Heatherington Road • #G • Ottawa, ON photo 23
1460 Heatherington Road • #G • Ottawa, ON photo 24
1460 Heatherington Road • #G • Ottawa, ON photo 25
1460 Heatherington Road • #G • Ottawa, ON photo 26
1460 Heatherington Road • #G • Ottawa, ON photo 27
1460 Heatherington Road • #G • Ottawa, ON photo 28
1460 Heatherington Road • #G • Ottawa, ON photo 29
1460 Heatherington Road • #G • Ottawa, ON photo 30
1460 Heatherington Road • #G • Ottawa, ON photo 31
1460 Heatherington Road • #G • Ottawa, ON photo 32
1460 Heatherington Road • #G • Ottawa, ON photo 33
1460 Heatherington Road • #G • Ottawa, ON photo 34
1460 Heatherington Road • #G • Ottawa, ON photo 35
1460 Heatherington Road • #G • Ottawa, ON photo 36
1460 Heatherington Road • #G • Ottawa, ON photo 37
1460 Heatherington Road • #G • Ottawa, ON photo 38
New1 / 38
$359,900
1460 Heatherington Road • #G • Ottawa, ONNew
Courtesy of COMFREE
7
Bedrooms
3
Bathrooms
1400-1599
Square feet
1
Parking

About this home

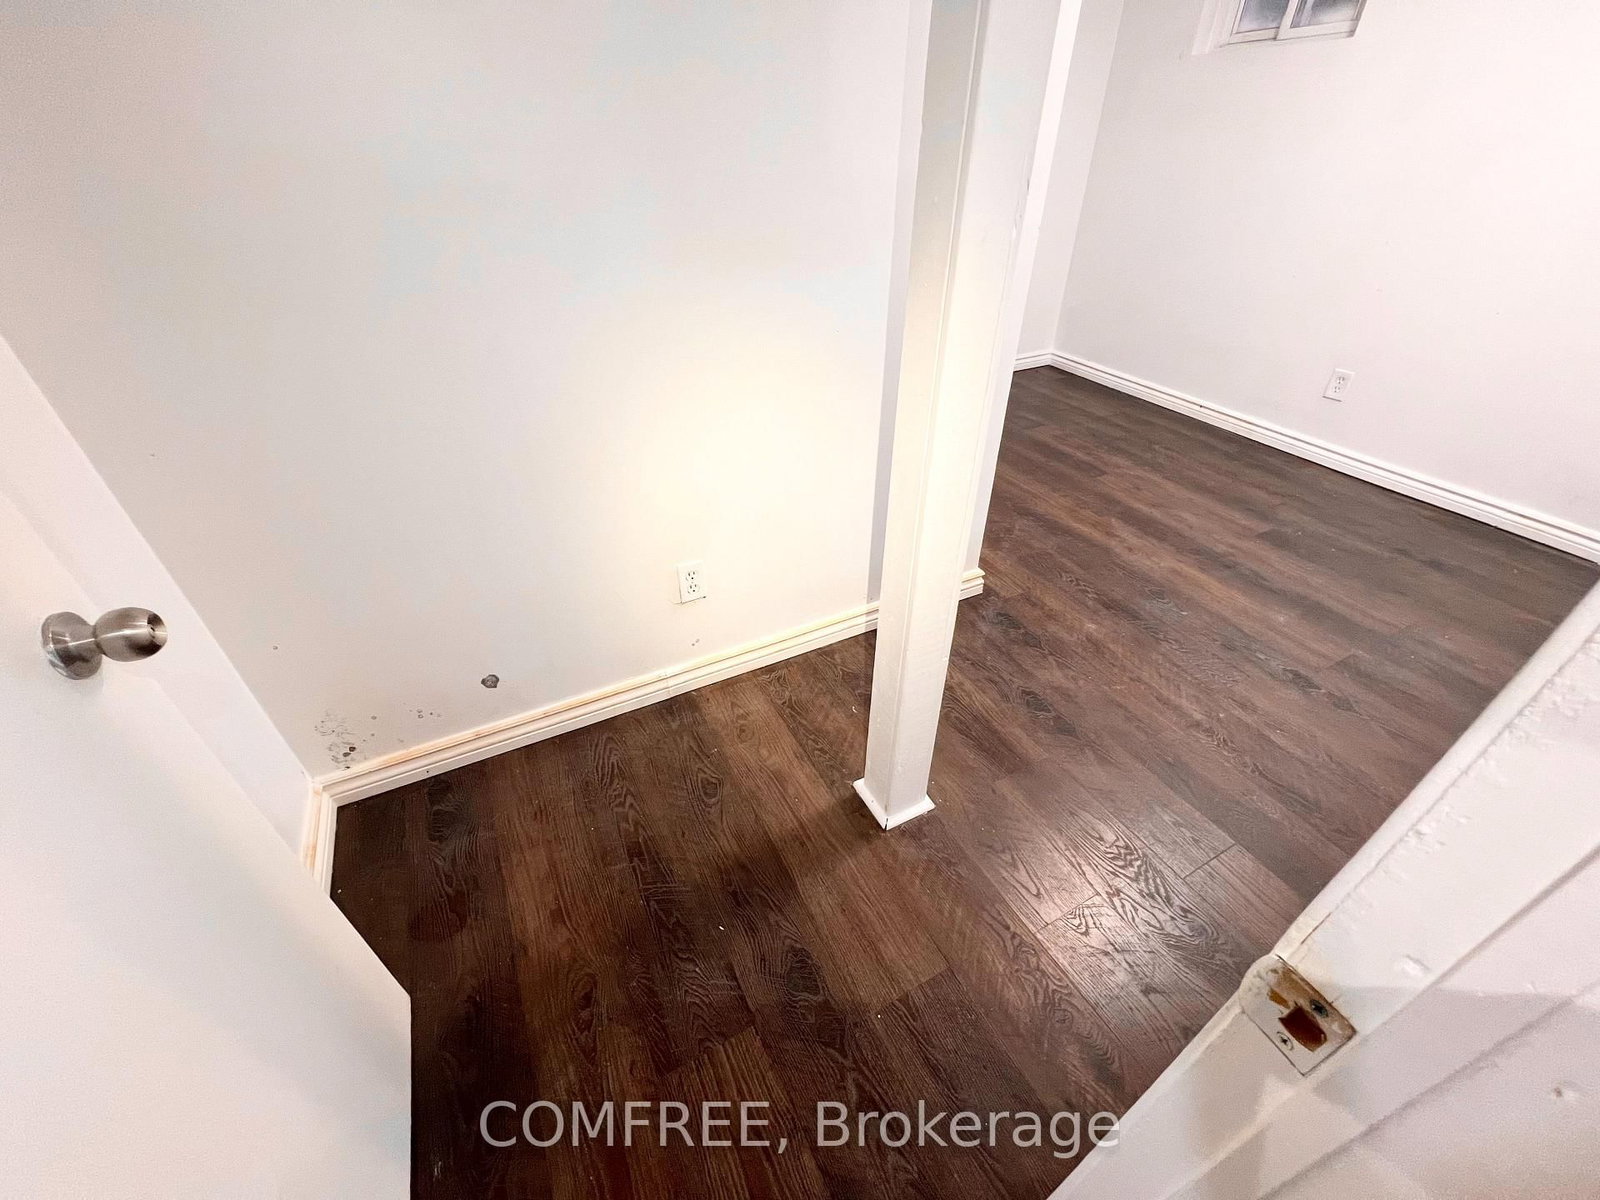
Spacious 2-storey condo townhouse in Ottawa's Heron Gate area offering approximately 1,599 sq. ft. of above-grade living space plus a finished basement. The upper level features 4 generously sized bedrooms and a 3-piece bathroom, while the finished basement offers 3 versatile rooms that can be used as a home theatre, office, playroom, hobby space, or additional living areas. A second 3-piece bathroom is located in the basement, with a convenient 2-piece powder room on the main floor. Additional features include central air conditioning, forced-air gas heating, in-suite laundry, a fenced yard, and exclusive use of a surface parking space located just outside. Conveniently situated close to schools, public transit, parks, recreation facilities, hospital services, and shopping.

Property details

Property type
Condo Townhouse
Style
2-Storey
Total rooms
9
Maintenance fee
$584.56/mo
Exposure
West
Property taxes
$3,612.08 (2025)
Occupancy
Flexible
Days on market
2
Status
Active
MLS®

Property history

Recently sold nearby

Listing data last updated: Sep 14, 2026, 3:03 p.m. EDT via TRREB IDX.

First listed: Sep 14, 2026, 3:03 p.m. EDT.