
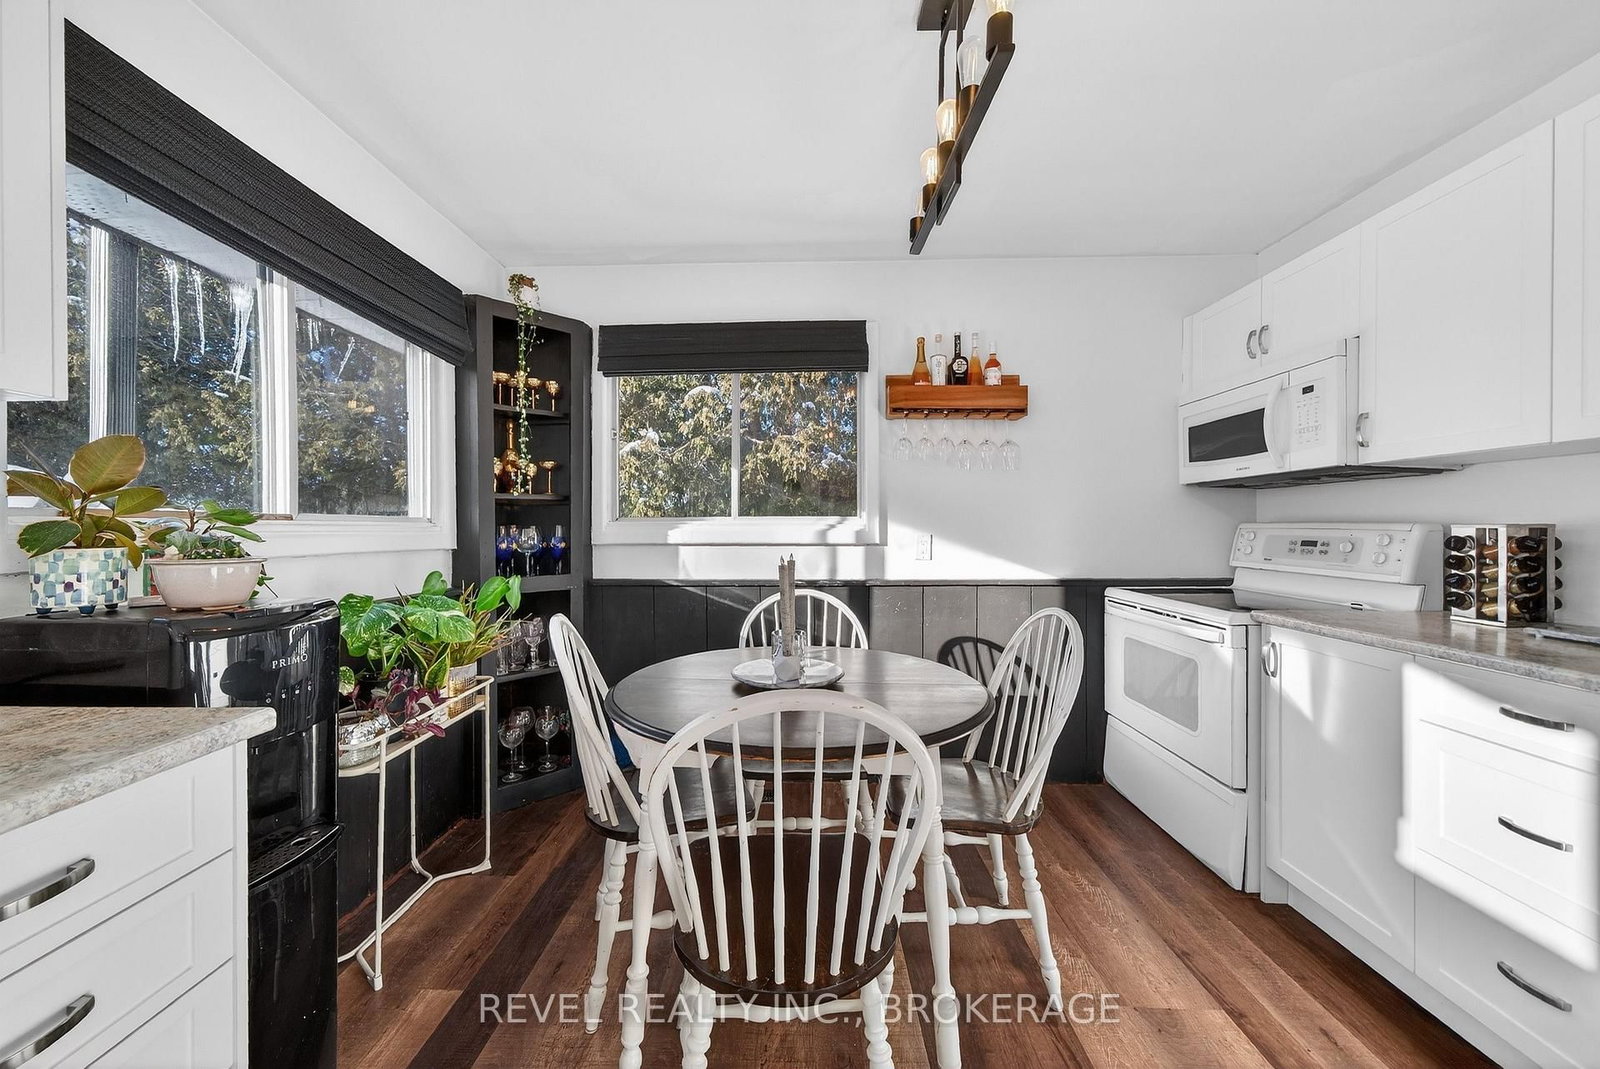
4131 Road 38 • Harrowsmith, ON photo 1
4131 Road 38 • Harrowsmith, ON photo 2
4131 Road 38 • Harrowsmith, ON photo 3
4131 Road 38 • Harrowsmith, ON photo 4
4131 Road 38 • Harrowsmith, ON photo 5
4131 Road 38 • Harrowsmith, ON photo 6
4131 Road 38 • Harrowsmith, ON photo 7
4131 Road 38 • Harrowsmith, ON photo 8
4131 Road 38 • Harrowsmith, ON photo 9
4131 Road 38 • Harrowsmith, ON photo 10
4131 Road 38 • Harrowsmith, ON photo 11
4131 Road 38 • Harrowsmith, ON photo 12
4131 Road 38 • Harrowsmith, ON photo 13
4131 Road 38 • Harrowsmith, ON photo 14
4131 Road 38 • Harrowsmith, ON photo 15
4131 Road 38 • Harrowsmith, ON photo 16
4131 Road 38 • Harrowsmith, ON photo 17
4131 Road 38 • Harrowsmith, ON photo 18
4131 Road 38 • Harrowsmith, ON photo 19
4131 Road 38 • Harrowsmith, ON photo 20
4131 Road 38 • Harrowsmith, ON photo 21
4131 Road 38 • Harrowsmith, ON photo 22
4131 Road 38 • Harrowsmith, ON photo 23
4131 Road 38 • Harrowsmith, ON photo 24
4131 Road 38 • Harrowsmith, ON photo 25
4131 Road 38 • Harrowsmith, ON photo 26
4131 Road 38 • Harrowsmith, ON photo 27
4131 Road 38 • Harrowsmith, ON photo 28
4131 Road 38 • Harrowsmith, ON photo 29
4131 Road 38 • Harrowsmith, ON photo 30
4131 Road 38 • Harrowsmith, ON photo 31
4131 Road 38 • Harrowsmith, ON photo 32
4131 Road 38 • Harrowsmith, ON photo 33
4131 Road 38 • Harrowsmith, ON photo 34
4131 Road 38 • Harrowsmith, ON photo 35
4131 Road 38 • Harrowsmith, ON photo 36
4131 Road 38 • Harrowsmith, ON photo 37
New1 / 37
$499,900
4131 Road 38 • Harrowsmith, ONNew
Courtesy of REVEL REALTY INC., BROKERAGE
3
Bedrooms
1
Bathroom
700-1100
Square feet
6
Parking

About this home

Welcome to 4131 Highway 38! This cozy move-in-ready 3-bedroom, 1-bath bungalow offers comfort and space. The bright eat-in kitchen features sliding doors that open onto a spacious deck-perfect for entertaining or outdoor music concerts. Recent updates include laminate/vinyl flooring, a newer furnace and central air system (October 2022), and the roof was replaced in 2018. Situated on an impressive 80 x 187 ft lot, the property offers ample parking and plenty of outdoor space to enjoy. Inside, the finished basement adds a living area with a cozy recreation room complete with a wood stove, plus a finished kid's area that could be a fourth bedroom. A spacious utility room with a separate walk-up entrance to the driveway side yard provides excellent potential for an in-law suite, with ample space to add a second bathroom. Perfect for a first time home buyer that is looking for country living at an affordable price.

Property details

Property type
Detached
Style
Bungalow
Total rooms
5
Lot size
80 × 187 ft
Property taxes
$2,042 (2025)
Occupancy
Flexible
Days on market
2
Status
Active
MLS®

Property history

Recently sold nearby

Listing data last updated: Sep 14, 2026, 2:39 p.m. EDT via TRREB IDX.

First listed: Sep 14, 2026, 2:37 p.m. EDT.