
7331 Sherrilee Crescent • Niagara Falls, ON photo 1
7331 Sherrilee Crescent • Niagara Falls, ON photo 2
7331 Sherrilee Crescent • Niagara Falls, ON photo 3
7331 Sherrilee Crescent • Niagara Falls, ON photo 4
7331 Sherrilee Crescent • Niagara Falls, ON photo 5
7331 Sherrilee Crescent • Niagara Falls, ON photo 6
7331 Sherrilee Crescent • Niagara Falls, ON photo 7
7331 Sherrilee Crescent • Niagara Falls, ON photo 8
7331 Sherrilee Crescent • Niagara Falls, ON photo 9
7331 Sherrilee Crescent • Niagara Falls, ON photo 10
7331 Sherrilee Crescent • Niagara Falls, ON photo 11
7331 Sherrilee Crescent • Niagara Falls, ON photo 12
7331 Sherrilee Crescent • Niagara Falls, ON photo 13
7331 Sherrilee Crescent • Niagara Falls, ON photo 14
7331 Sherrilee Crescent • Niagara Falls, ON photo 15
7331 Sherrilee Crescent • Niagara Falls, ON photo 16
7331 Sherrilee Crescent • Niagara Falls, ON photo 17
7331 Sherrilee Crescent • Niagara Falls, ON photo 18
7331 Sherrilee Crescent • Niagara Falls, ON photo 19
7331 Sherrilee Crescent • Niagara Falls, ON photo 20
7331 Sherrilee Crescent • Niagara Falls, ON photo 21
7331 Sherrilee Crescent • Niagara Falls, ON photo 22
7331 Sherrilee Crescent • Niagara Falls, ON photo 23
7331 Sherrilee Crescent • Niagara Falls, ON photo 24
7331 Sherrilee Crescent • Niagara Falls, ON photo 25
7331 Sherrilee Crescent • Niagara Falls, ON photo 26
7331 Sherrilee Crescent • Niagara Falls, ON photo 27
7331 Sherrilee Crescent • Niagara Falls, ON photo 28
7331 Sherrilee Crescent • Niagara Falls, ON photo 29
7331 Sherrilee Crescent • Niagara Falls, ON photo 30
7331 Sherrilee Crescent • Niagara Falls, ON photo 31
7331 Sherrilee Crescent • Niagara Falls, ON photo 32
7331 Sherrilee Crescent • Niagara Falls, ON photo 33
7331 Sherrilee Crescent • Niagara Falls, ON photo 34
7331 Sherrilee Crescent • Niagara Falls, ON photo 35
7331 Sherrilee Crescent • Niagara Falls, ON photo 36
7331 Sherrilee Crescent • Niagara Falls, ON photo 37
7331 Sherrilee Crescent • Niagara Falls, ON photo 38
7331 Sherrilee Crescent • Niagara Falls, ON photo 39
7331 Sherrilee Crescent • Niagara Falls, ON photo 40
7331 Sherrilee Crescent • Niagara Falls, ON photo 41
7331 Sherrilee Crescent • Niagara Falls, ON photo 42
7331 Sherrilee Crescent • Niagara Falls, ON photo 43
7331 Sherrilee Crescent • Niagara Falls, ON photo 44
7331 Sherrilee Crescent • Niagara Falls, ON photo 45
7331 Sherrilee Crescent • Niagara Falls, ON photo 46
7331 Sherrilee Crescent • Niagara Falls, ON photo 47
7331 Sherrilee Crescent • Niagara Falls, ON photo 48
7331 Sherrilee Crescent • Niagara Falls, ON photo 49
7331 Sherrilee Crescent • Niagara Falls, ON photo 50
New1 / 50
$925,000
7331 Sherrilee Crescent • Niagara Falls, ONNew
Courtesy of RE/MAX NIAGARA REALTY LTD, BROKERAGE
3
Bedrooms
3
Bathrooms
1100-1500
Square feet
4
Parking

About this home

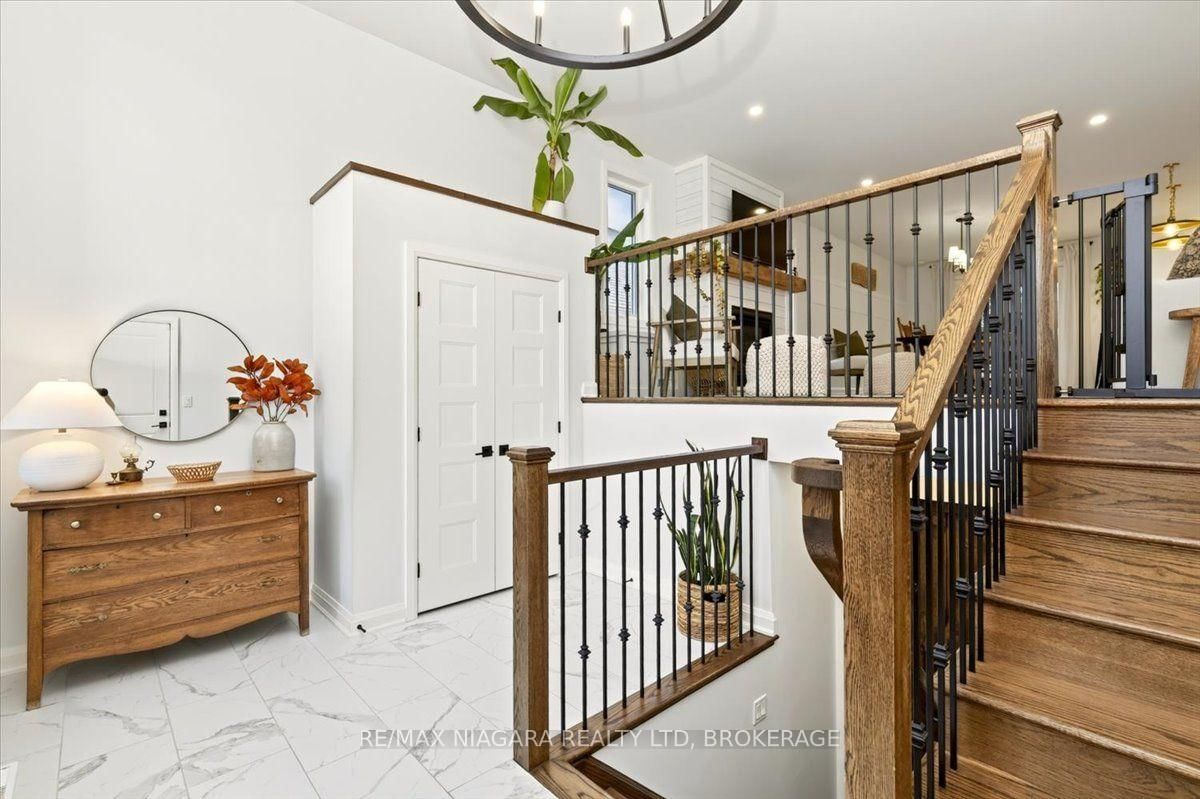
The home you have been waiting for has hit the market! This custom built, all brick and stone Raised Bungalow with incredible curb appeal has no rear neighbours and is finished top to bottom. Featuring tons of upgrades and close to all the amenities Niagara Falls has to offer. Carpet free and meticulously maintained this 3 + 1 bedroom and 3 bathroom family home is move in ready. A grand foyer welcomes you as you walk in with oak stairs leading upstairs as well as down the basement. Upgraded wood banisters and metal spindles lead you to the main floor where you are welcomed by a cozy gas Nepoleon fireplace and an open concept kitchen and living space. The beautiful fireplace is flanked by storage benches on either side perfect for tucking away the kids toys. The kitchen is complete with a deep basin sink, quartz countertops, undermount lighting, gas range, fridge with waterline and icemaker and a spacious island with plenty of storage. The dining room leads out to the 19 x 8 covered deck perfect for bbqing and entertaining. Finishing off the main floor is the primary bedroom complete with ensuite with glass enclosed tiled shower and quartz countertop and spacious walk in closet. Another 2 spacious bedrooms and a full bath complete with tub and quartz counter vanity. Downstairs you will find a fully finished basement with soaring ceilings and oversized windows, so high, you won't feel like you're in a basement. Potential in law suite or teenager hangout, the basement features another gas fireplace, bar, bedroom, full bathroom with tiled shower and plenty of extra space for playing or entertaining. Outside finishing includes landscaped yard, double wide concrete driveway, concrete pad and walkway in backyard, fully fenced yard with extra high fencing at rear and gas line to bbq. Speakers wired in fully insulated double garage, basement, living room and ensuite bathroom. This is the perfect family home with room to grow.

Property details

Property type
Detached
Style
Bungalow-Raised
Approx. age (yrs)
0-5
Total rooms
10
Lot size
45.41 × 114 ft
Property taxes
$7,187 (2026)
Occupancy
Flexible
Days on market
3
Status
Active
MLS®

Property history

Recently sold nearby

Listing data last updated: Sep 15, 2026, 1:29 p.m. EDT via TRREB IDX.

First listed: Sep 14, 2026, 1:05 p.m. EDT.