




About this home
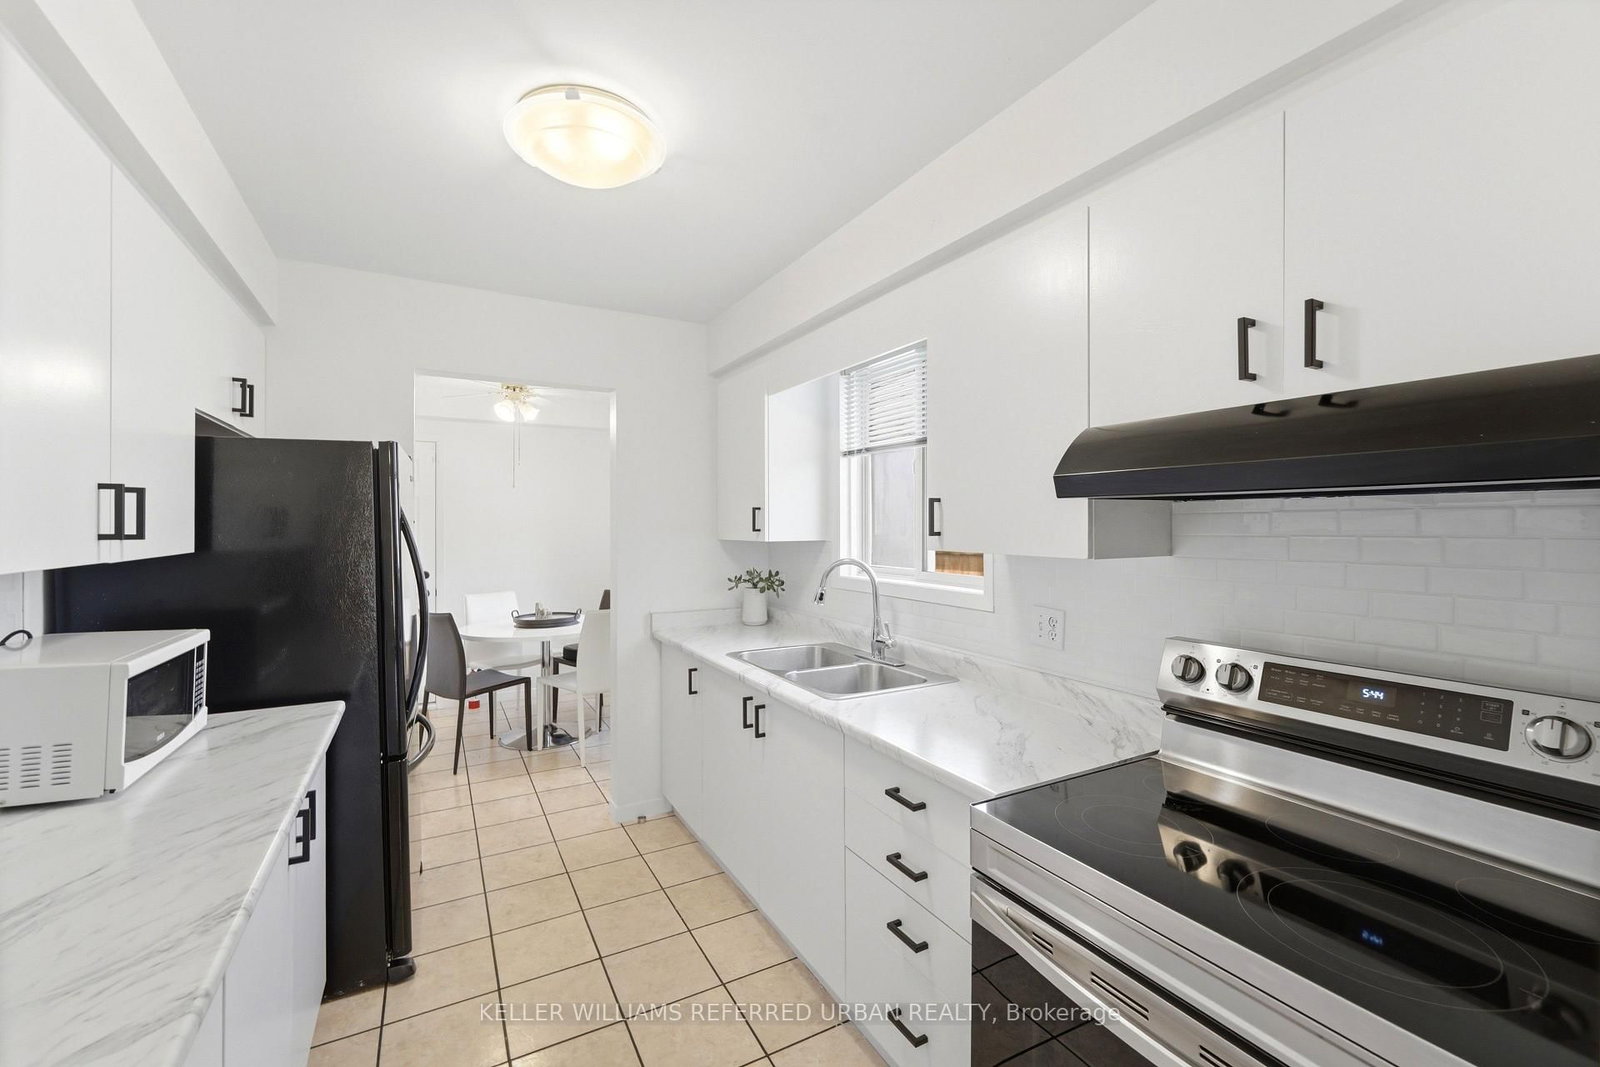
Imagine coming home to more space, a generous backyard, and the best of Niagara Falls right at your doorstep. Set on a desirable pie-shaped lot in Niagara's south end enclave, this inviting semi-detached home combines comfortable family living with an unbeatable location close to the Fallsview district, restaurants, entertainment, golf, commercial plaza and more. Step inside to a bright and welcoming main floor featuring a comfortable living room with electric fireplace combined with dining area. A cozy Breakfast nook or multi-purpose area that connects to the attached garage. Patio doors lead to the fully fenced backyard, creating the perfect setting for summer gatherings, outdoor dining, or simply relaxing with family. A convenient main-floor powder room completes the level. Upstairs, the exceptionally spacious primary bedroom features ensuite privilege to a 4-piecebathroom, while two additional bedrooms offer generous living space and ample closet storage. The finished basement adds even more versatility with a cozy recreation room and a large laundry/utility area with abundant storage space. A bathroom rough-in provides exciting potential for future customization.
Property details
- Property type
- Semi-Detached
- Style
- 2-Storey
- Approx. age (yrs)
- 31-50
- Total rooms
- 5
- Lot size
- 24.33 × 126.22 ft
- Property taxes
- $3,882.53 (2026)
- Occupancy
- Owner occupied
- Days on market
- 12
- Status
- Active
- MLS®
Property history
Location
Open in Google MapsRecently sold nearby
Listing data last updated: Sep 24, 2026, 7:03 p.m. EDT via TRREB IDX.
First listed: Sep 14, 2026, 11:02 a.m. EDT.