
1110 Tom Parris Trail • Algonquin Highlands, ON photo 1
1110 Tom Parris Trail • Algonquin Highlands, ON photo 2
1110 Tom Parris Trail • Algonquin Highlands, ON photo 3
1110 Tom Parris Trail • Algonquin Highlands, ON photo 4
1110 Tom Parris Trail • Algonquin Highlands, ON photo 5
1110 Tom Parris Trail • Algonquin Highlands, ON photo 6
1110 Tom Parris Trail • Algonquin Highlands, ON photo 7
1110 Tom Parris Trail • Algonquin Highlands, ON photo 8
1110 Tom Parris Trail • Algonquin Highlands, ON photo 9
1110 Tom Parris Trail • Algonquin Highlands, ON photo 10
1110 Tom Parris Trail • Algonquin Highlands, ON photo 11
1110 Tom Parris Trail • Algonquin Highlands, ON photo 12
1110 Tom Parris Trail • Algonquin Highlands, ON photo 13
1110 Tom Parris Trail • Algonquin Highlands, ON photo 14
1110 Tom Parris Trail • Algonquin Highlands, ON photo 15
1110 Tom Parris Trail • Algonquin Highlands, ON photo 16
1110 Tom Parris Trail • Algonquin Highlands, ON photo 17
1110 Tom Parris Trail • Algonquin Highlands, ON photo 18
1110 Tom Parris Trail • Algonquin Highlands, ON photo 19
1110 Tom Parris Trail • Algonquin Highlands, ON photo 20
1110 Tom Parris Trail • Algonquin Highlands, ON photo 21
1110 Tom Parris Trail • Algonquin Highlands, ON photo 22
1110 Tom Parris Trail • Algonquin Highlands, ON photo 23
1110 Tom Parris Trail • Algonquin Highlands, ON photo 24
1110 Tom Parris Trail • Algonquin Highlands, ON photo 25
1110 Tom Parris Trail • Algonquin Highlands, ON photo 26
1110 Tom Parris Trail • Algonquin Highlands, ON photo 27
1110 Tom Parris Trail • Algonquin Highlands, ON photo 28
1110 Tom Parris Trail • Algonquin Highlands, ON photo 29
1110 Tom Parris Trail • Algonquin Highlands, ON photo 30
1110 Tom Parris Trail • Algonquin Highlands, ON photo 31
1110 Tom Parris Trail • Algonquin Highlands, ON photo 32
1110 Tom Parris Trail • Algonquin Highlands, ON photo 33
1110 Tom Parris Trail • Algonquin Highlands, ON photo 34
1110 Tom Parris Trail • Algonquin Highlands, ON photo 35
1110 Tom Parris Trail • Algonquin Highlands, ON photo 36
1110 Tom Parris Trail • Algonquin Highlands, ON photo 37
1110 Tom Parris Trail • Algonquin Highlands, ON photo 38
1110 Tom Parris Trail • Algonquin Highlands, ON photo 39
1110 Tom Parris Trail • Algonquin Highlands, ON photo 40
1110 Tom Parris Trail • Algonquin Highlands, ON photo 41
1110 Tom Parris Trail • Algonquin Highlands, ON photo 42
1110 Tom Parris Trail • Algonquin Highlands, ON photo 43
1110 Tom Parris Trail • Algonquin Highlands, ON photo 44
1110 Tom Parris Trail • Algonquin Highlands, ON photo 45
1110 Tom Parris Trail • Algonquin Highlands, ON photo 46
1110 Tom Parris Trail • Algonquin Highlands, ON photo 47
1110 Tom Parris Trail • Algonquin Highlands, ON photo 48
1110 Tom Parris Trail • Algonquin Highlands, ON photo 49
1110 Tom Parris Trail • Algonquin Highlands, ON photo 50
New1 / 50
$1,429,999
1110 Tom Parris Trail • Algonquin Highlands, ONNew
Courtesy of Chestnut Park Real Estate
5
Bedrooms
4
Bathrooms
2500-3000
Square feet
14
Parking

About this home

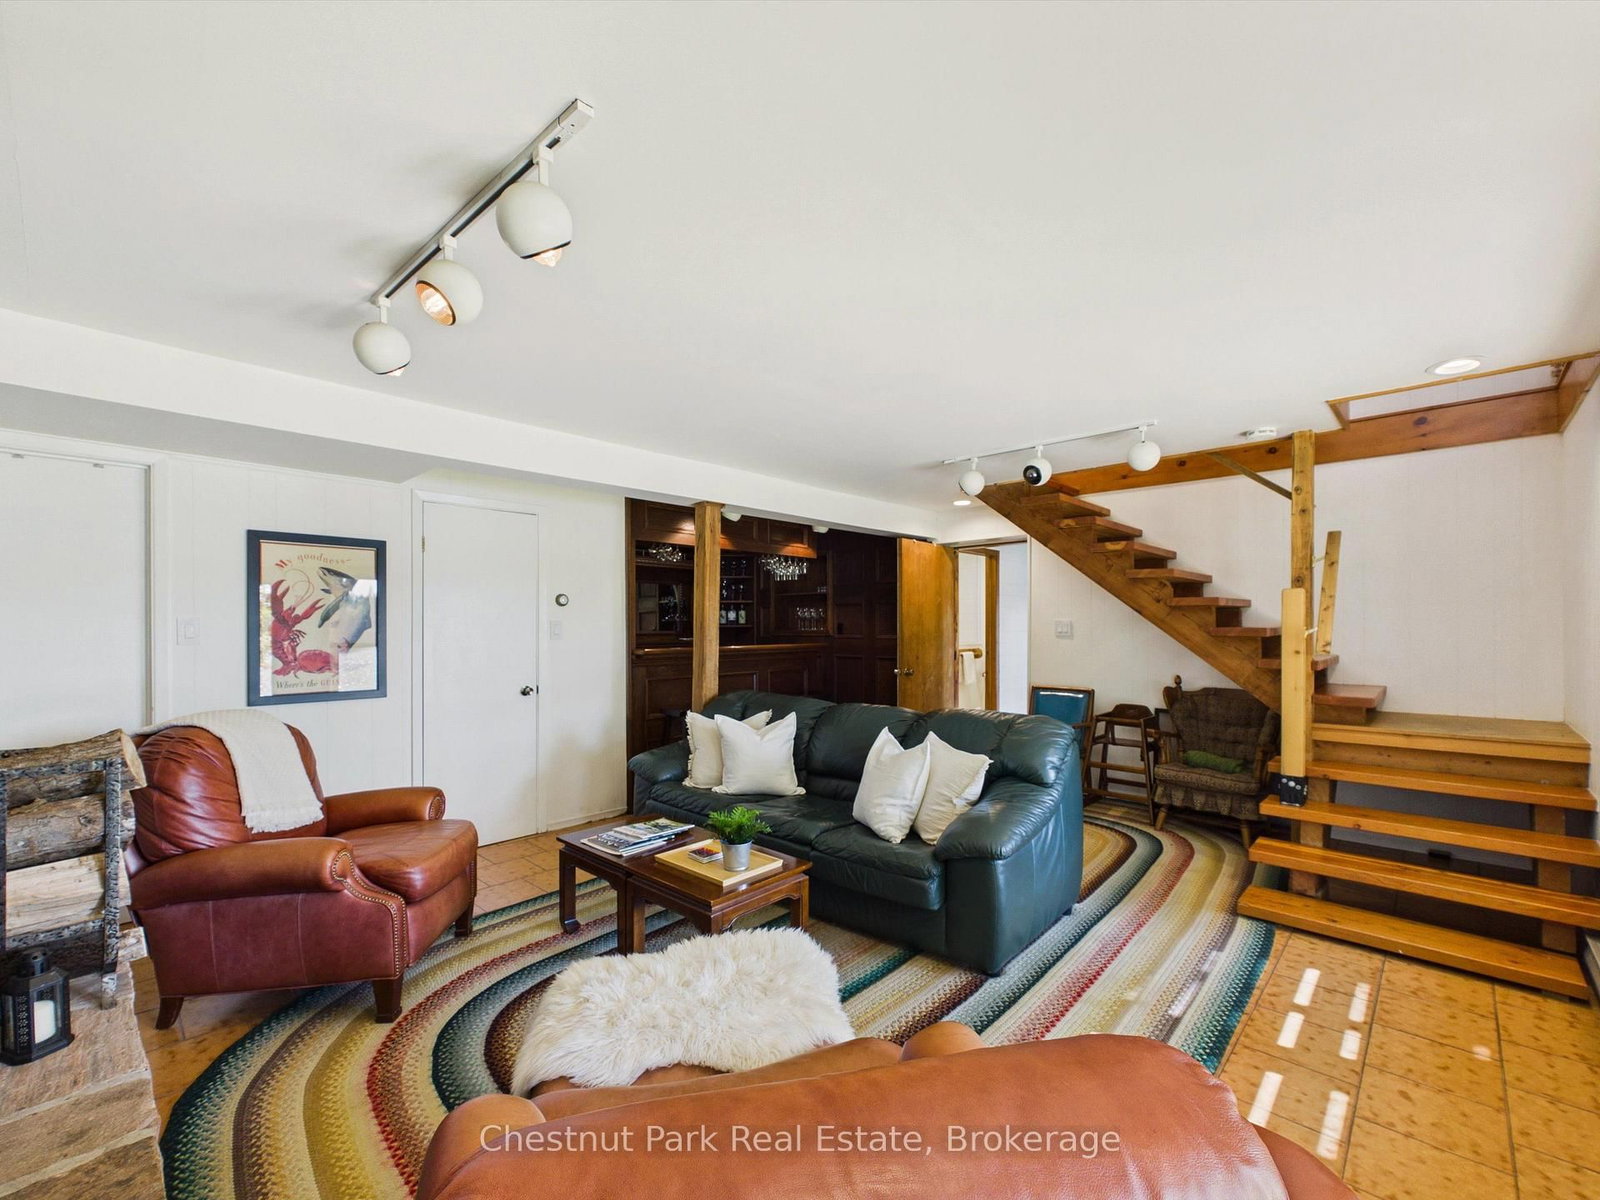
Opportunities to own property in the fabulous 4 season community of Oxtongue Lk, on Algonquin's doorstep, are rare, as is finding a turnkey package that offers as much as this one does for families, investors or full time living. Seeking privacy & an easy, outstanding location? 1.2 acres of level & gently sloping land beckons all ages, is accessed from a yr rnd/dead end/municipal/paved road & features expansive open & treed areas, views & space for all to enjoy every kind of memory making cottage activity. Summer days are long & the fun factor is high at your 162' of south facing, dream waterfront, ideal for all ages/stages with a massive sand beach, all day sun, very deep swimming & the daily sunset show off the dock + the perfect fire pit. Bright, updated 5bdrm/4 bath, 4season cottage perfectly accommodates a crowd for indoor/outdoor living with so many places to spread out & hang out. Off the spacious kitchen, a soaring double sided granite fireplace anchors living/dining spaces, next to a handy main flr bdrm & awesome TV/games rooms. Sleep well after days of adventuring with 3 large upstairs bdrms, each with walkout to an upper deck. Good vibes continue downstairs: fireside family rm with amazing wet bar, activity space (Gym? Yoga?), sauna, brand new full bath/laundry rm, & serene primary bdrm with fireplace & gorgeous new ensuite, all with lake views. Large decks on both sides+lakeside patio keep the outdoor time going & the dining/gathering options many. Kick back & unwind: all new windows/docks/appliances/upgraded electrical/plumbing. Add in 2 huge 24x36' garages & everyone is happy all yr long with parking, toy/gear storage, workshop/home business potential. 2 bonus original cottage buildings are ready to transform to your liking. Keep the fun going with paddling/watersports/yr rnd fishing/snowmobile trails & nearby skiing/hiking/Algonquin/Arrowhead Parks/golfing/shopping/dining. Proven rental income, unforgettable good times, ready for immediate enjoyment!

Property details

Property type
Detached
Style
2 1/2 Storey
Total rooms
18
Lot size
162 × 344 ft
Property taxes
$5,469 (2025)
Occupancy
Closing to be Dec 1/26 or later
Days on market
2
Status
Active
MLS®

Property history

Recently sold nearby

Listing data last updated: Sep 14, 2026, 3:25 p.m. EDT via TRREB IDX.

First listed: Sep 14, 2026, 10:31 a.m. EDT.