
1321 4th Avenue W • Owen Sound, ON photo 1
1321 4th Avenue W • Owen Sound, ON photo 2
1321 4th Avenue W • Owen Sound, ON photo 3
1321 4th Avenue W • Owen Sound, ON photo 4
1321 4th Avenue W • Owen Sound, ON photo 5
1321 4th Avenue W • Owen Sound, ON photo 6
1321 4th Avenue W • Owen Sound, ON photo 7
1321 4th Avenue W • Owen Sound, ON photo 8
1321 4th Avenue W • Owen Sound, ON photo 9
1321 4th Avenue W • Owen Sound, ON photo 10
1321 4th Avenue W • Owen Sound, ON photo 11
1321 4th Avenue W • Owen Sound, ON photo 12
1321 4th Avenue W • Owen Sound, ON photo 13
1321 4th Avenue W • Owen Sound, ON photo 14
1321 4th Avenue W • Owen Sound, ON photo 15
1321 4th Avenue W • Owen Sound, ON photo 16
1321 4th Avenue W • Owen Sound, ON photo 17
1321 4th Avenue W • Owen Sound, ON photo 18
1321 4th Avenue W • Owen Sound, ON photo 19
1321 4th Avenue W • Owen Sound, ON photo 20
1321 4th Avenue W • Owen Sound, ON photo 21
1321 4th Avenue W • Owen Sound, ON photo 22
1321 4th Avenue W • Owen Sound, ON photo 23
1321 4th Avenue W • Owen Sound, ON photo 24
1321 4th Avenue W • Owen Sound, ON photo 25
1321 4th Avenue W • Owen Sound, ON photo 26
1321 4th Avenue W • Owen Sound, ON photo 27
1321 4th Avenue W • Owen Sound, ON photo 28
1321 4th Avenue W • Owen Sound, ON photo 29
1321 4th Avenue W • Owen Sound, ON photo 30
1321 4th Avenue W • Owen Sound, ON photo 31
1321 4th Avenue W • Owen Sound, ON photo 32
1321 4th Avenue W • Owen Sound, ON photo 33
1321 4th Avenue W • Owen Sound, ON photo 34
1321 4th Avenue W • Owen Sound, ON photo 35
1321 4th Avenue W • Owen Sound, ON photo 36
1321 4th Avenue W • Owen Sound, ON photo 37
1321 4th Avenue W • Owen Sound, ON photo 38
1321 4th Avenue W • Owen Sound, ON photo 39
1321 4th Avenue W • Owen Sound, ON photo 40
New1 / 40
$509,900
1321 4th Avenue W • Owen Sound, ONNew
Courtesy of Royal LePage D C Johnston Realty
4
Bedrooms
2
Bathrooms
1500-2000
Square feet
5
Parking

About this home

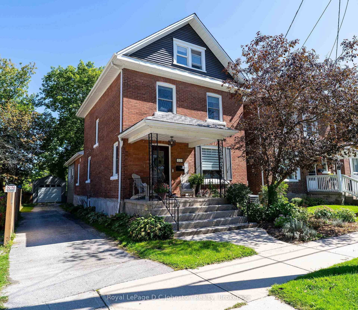
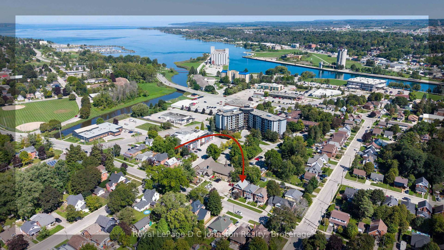
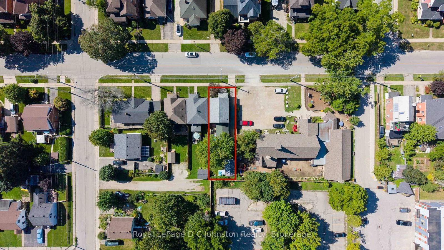
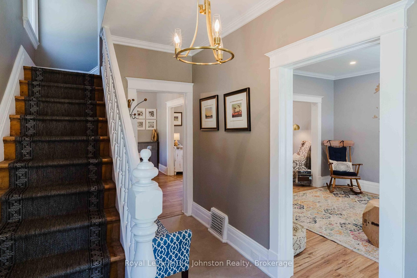
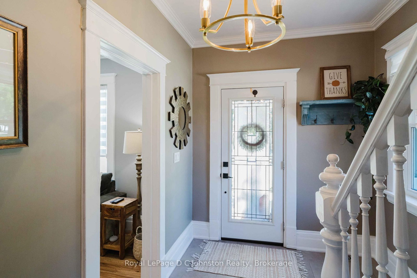
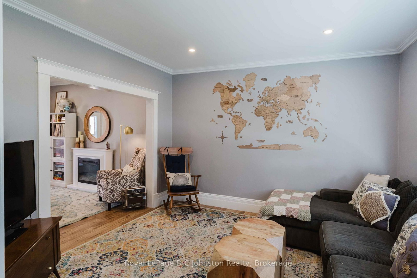
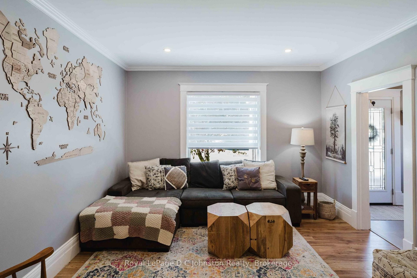
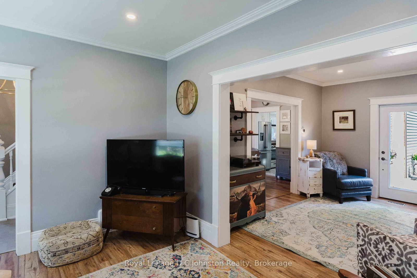
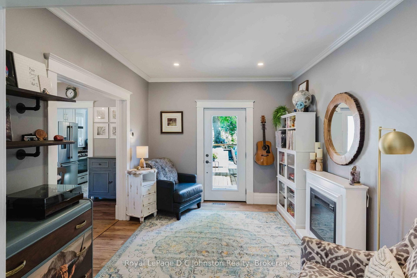
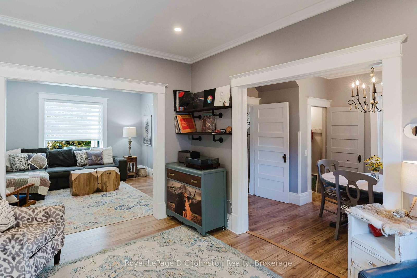
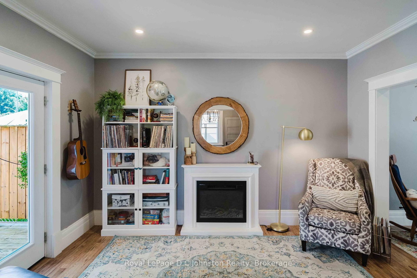
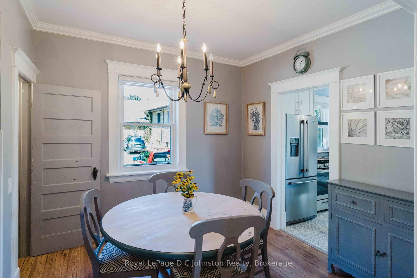
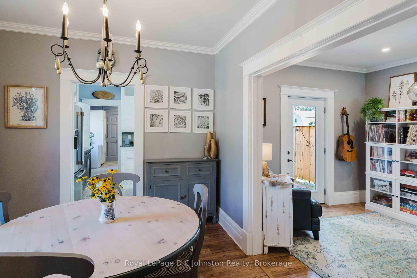
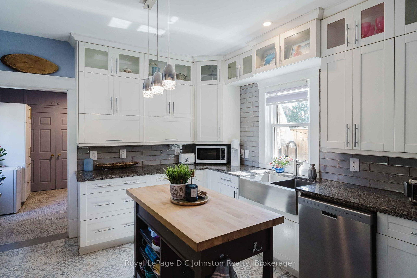
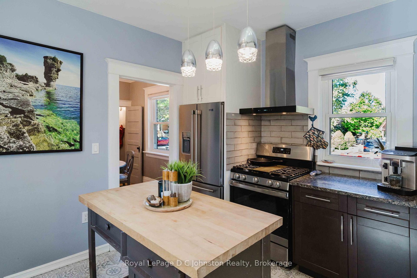
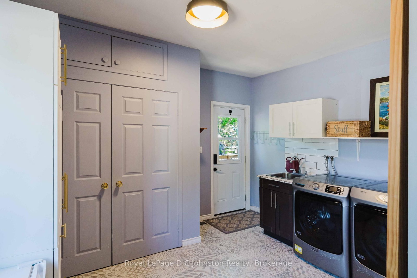
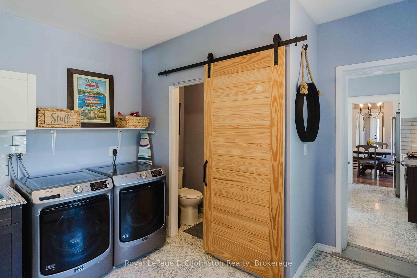
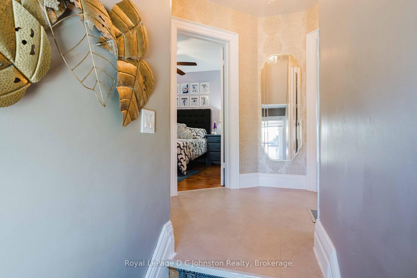
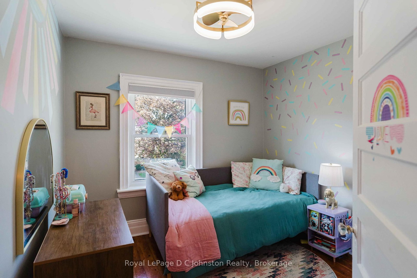
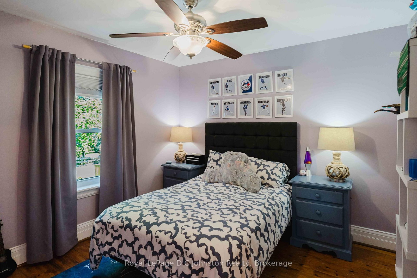
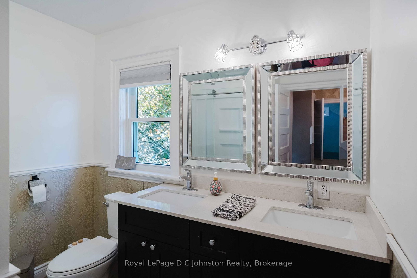
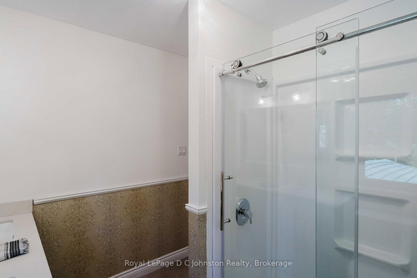
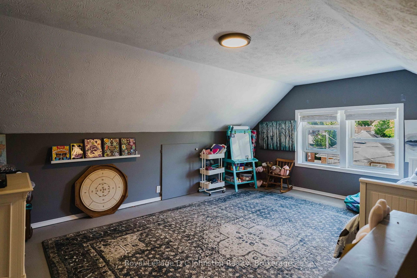
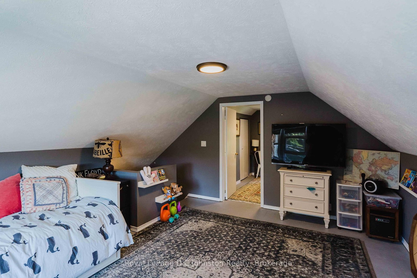
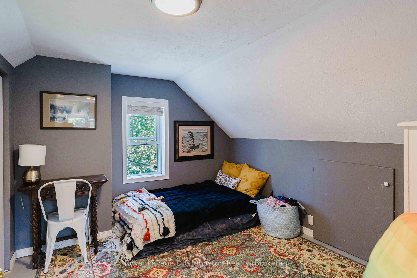
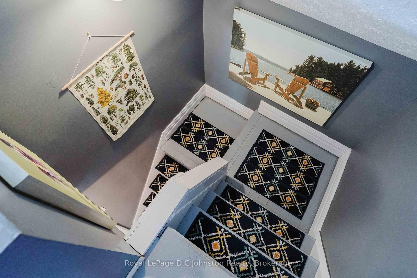
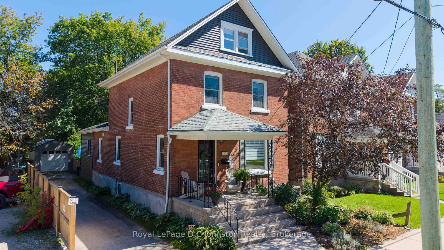
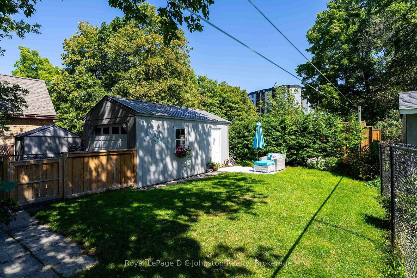
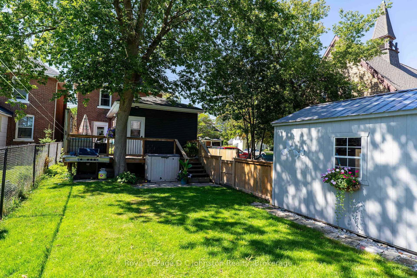
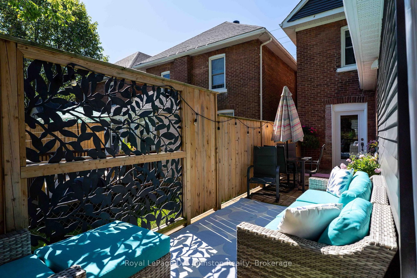
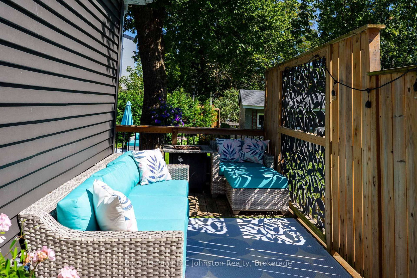
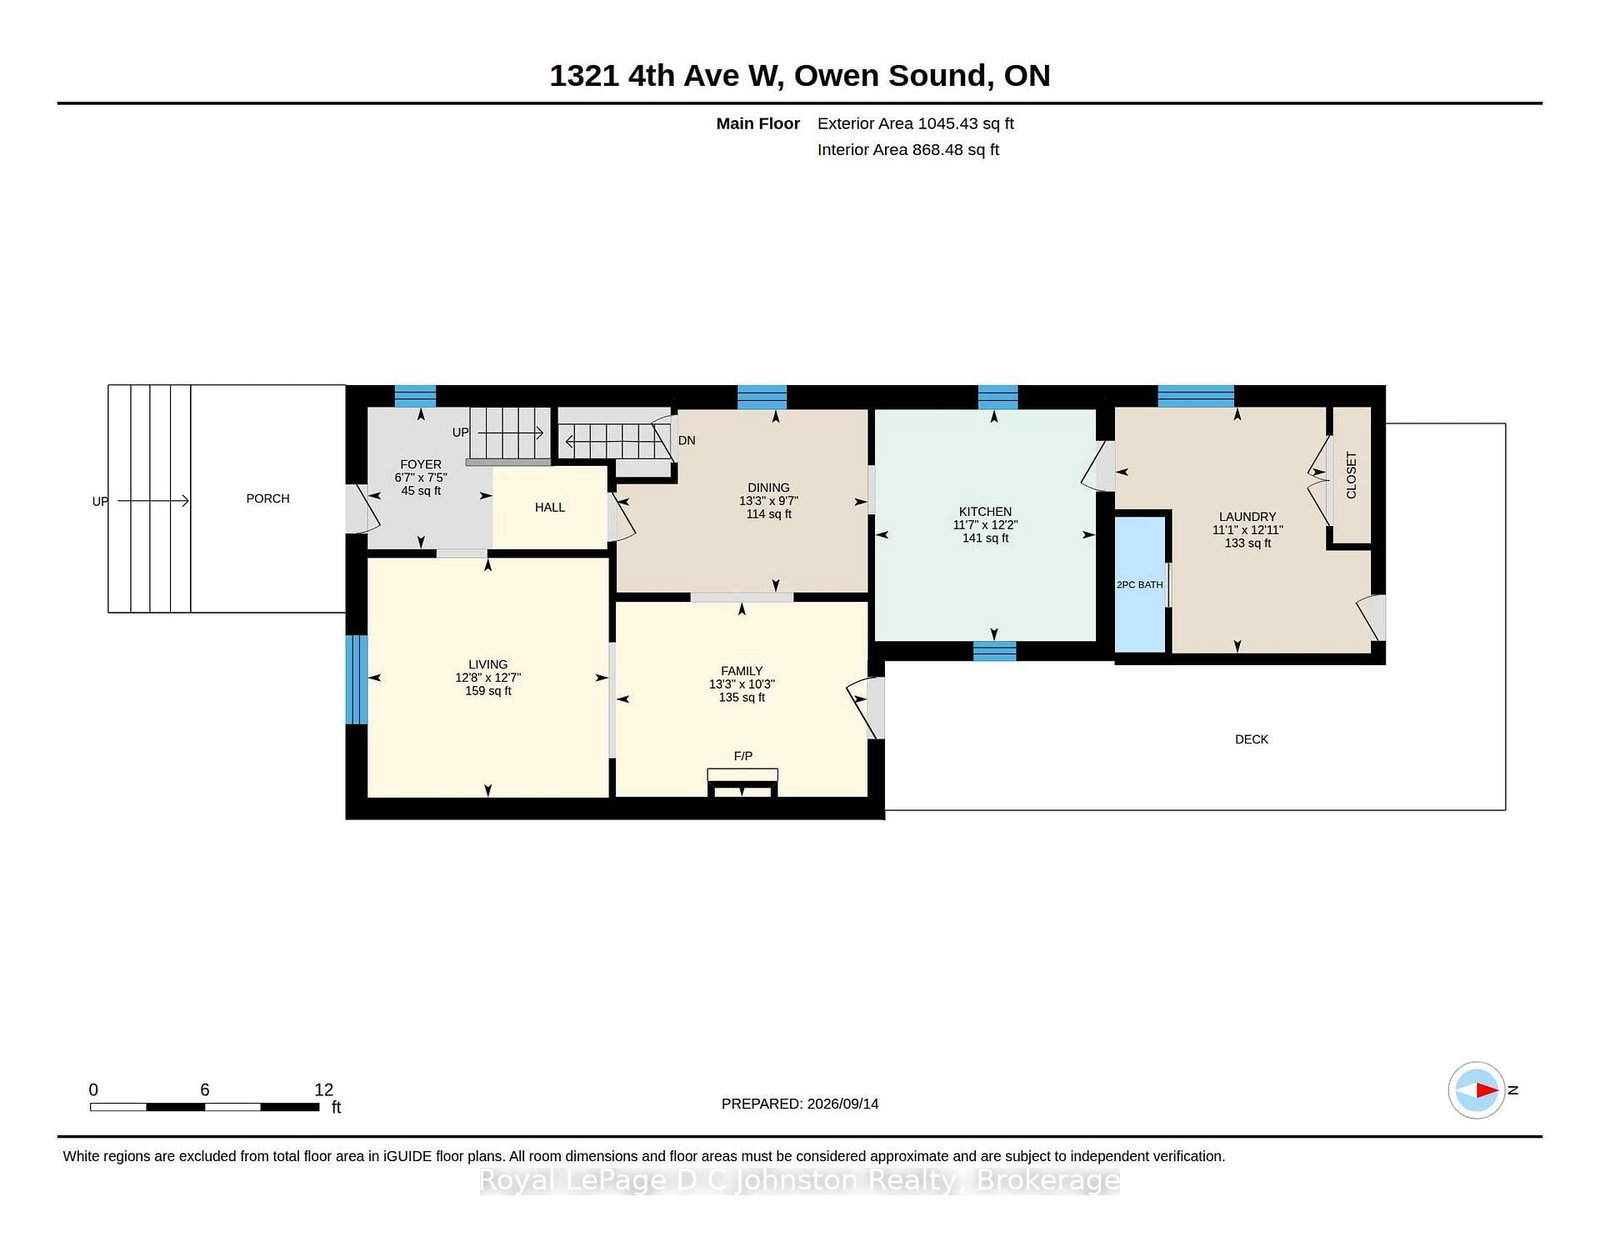
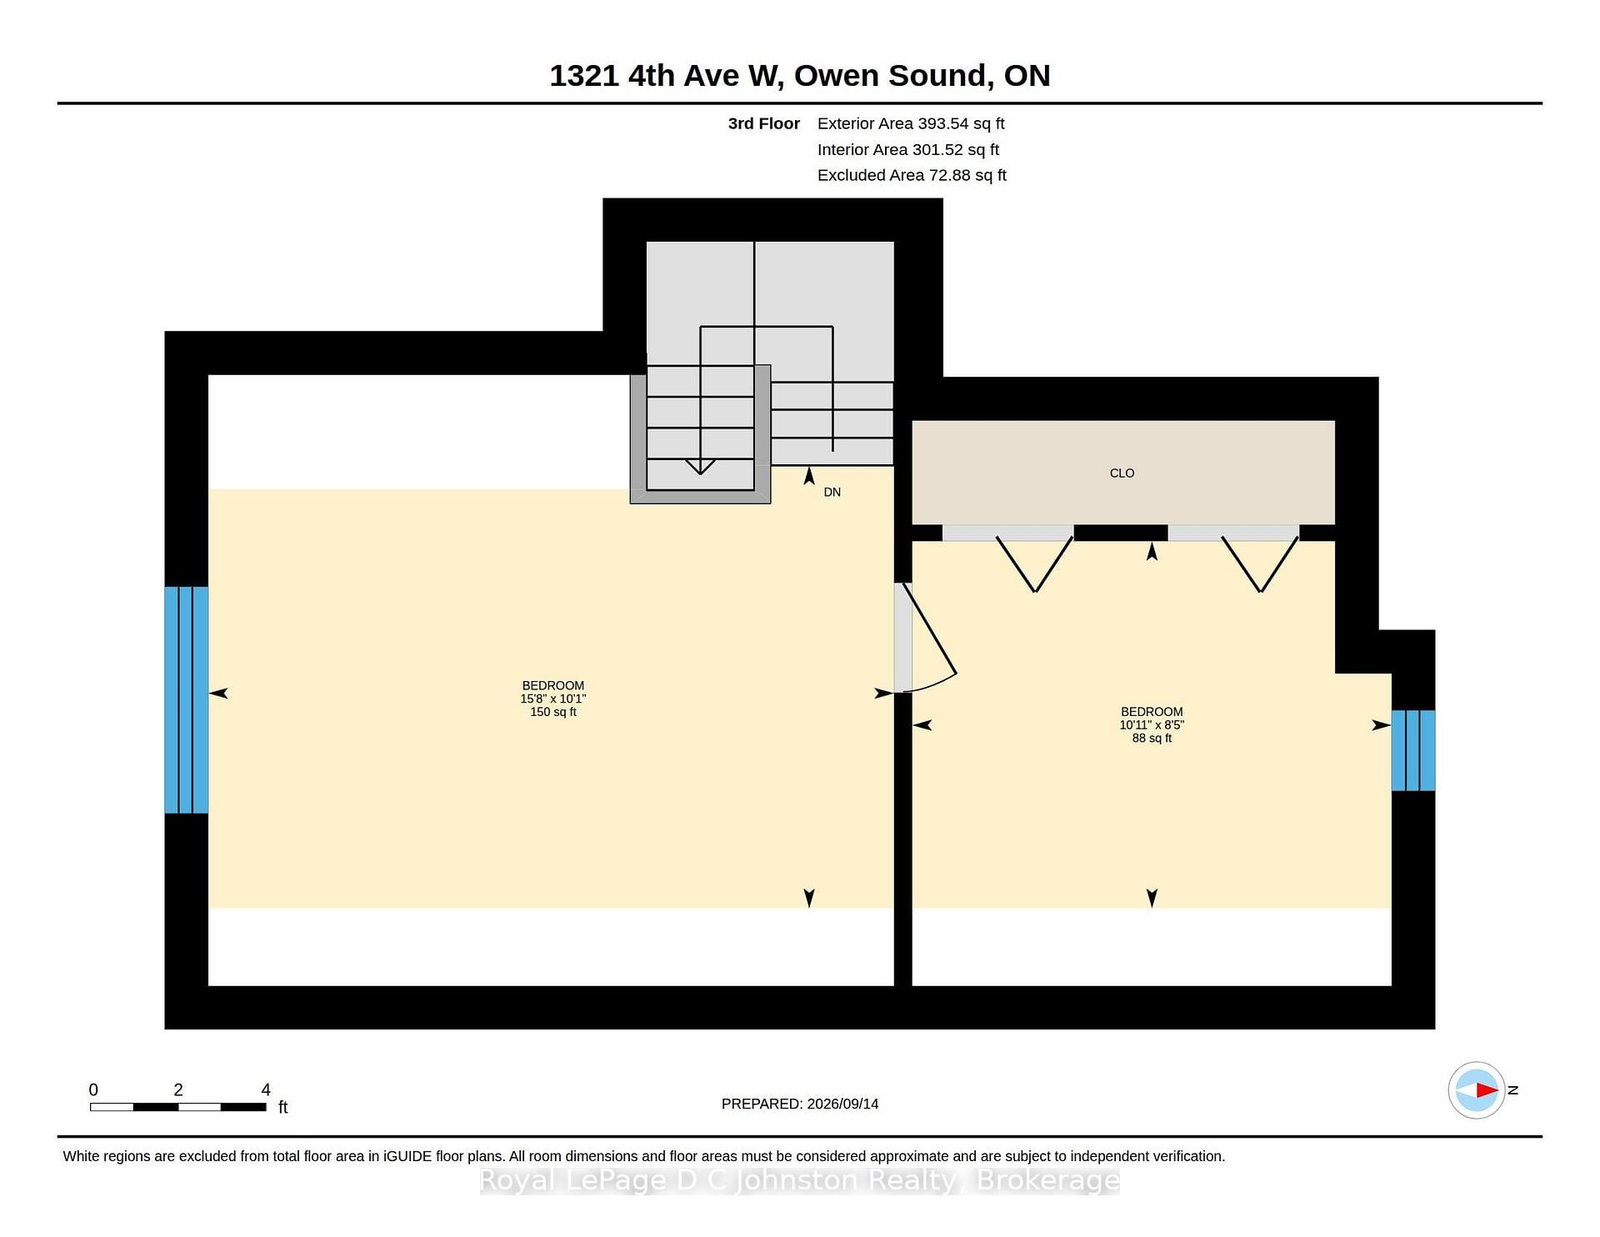
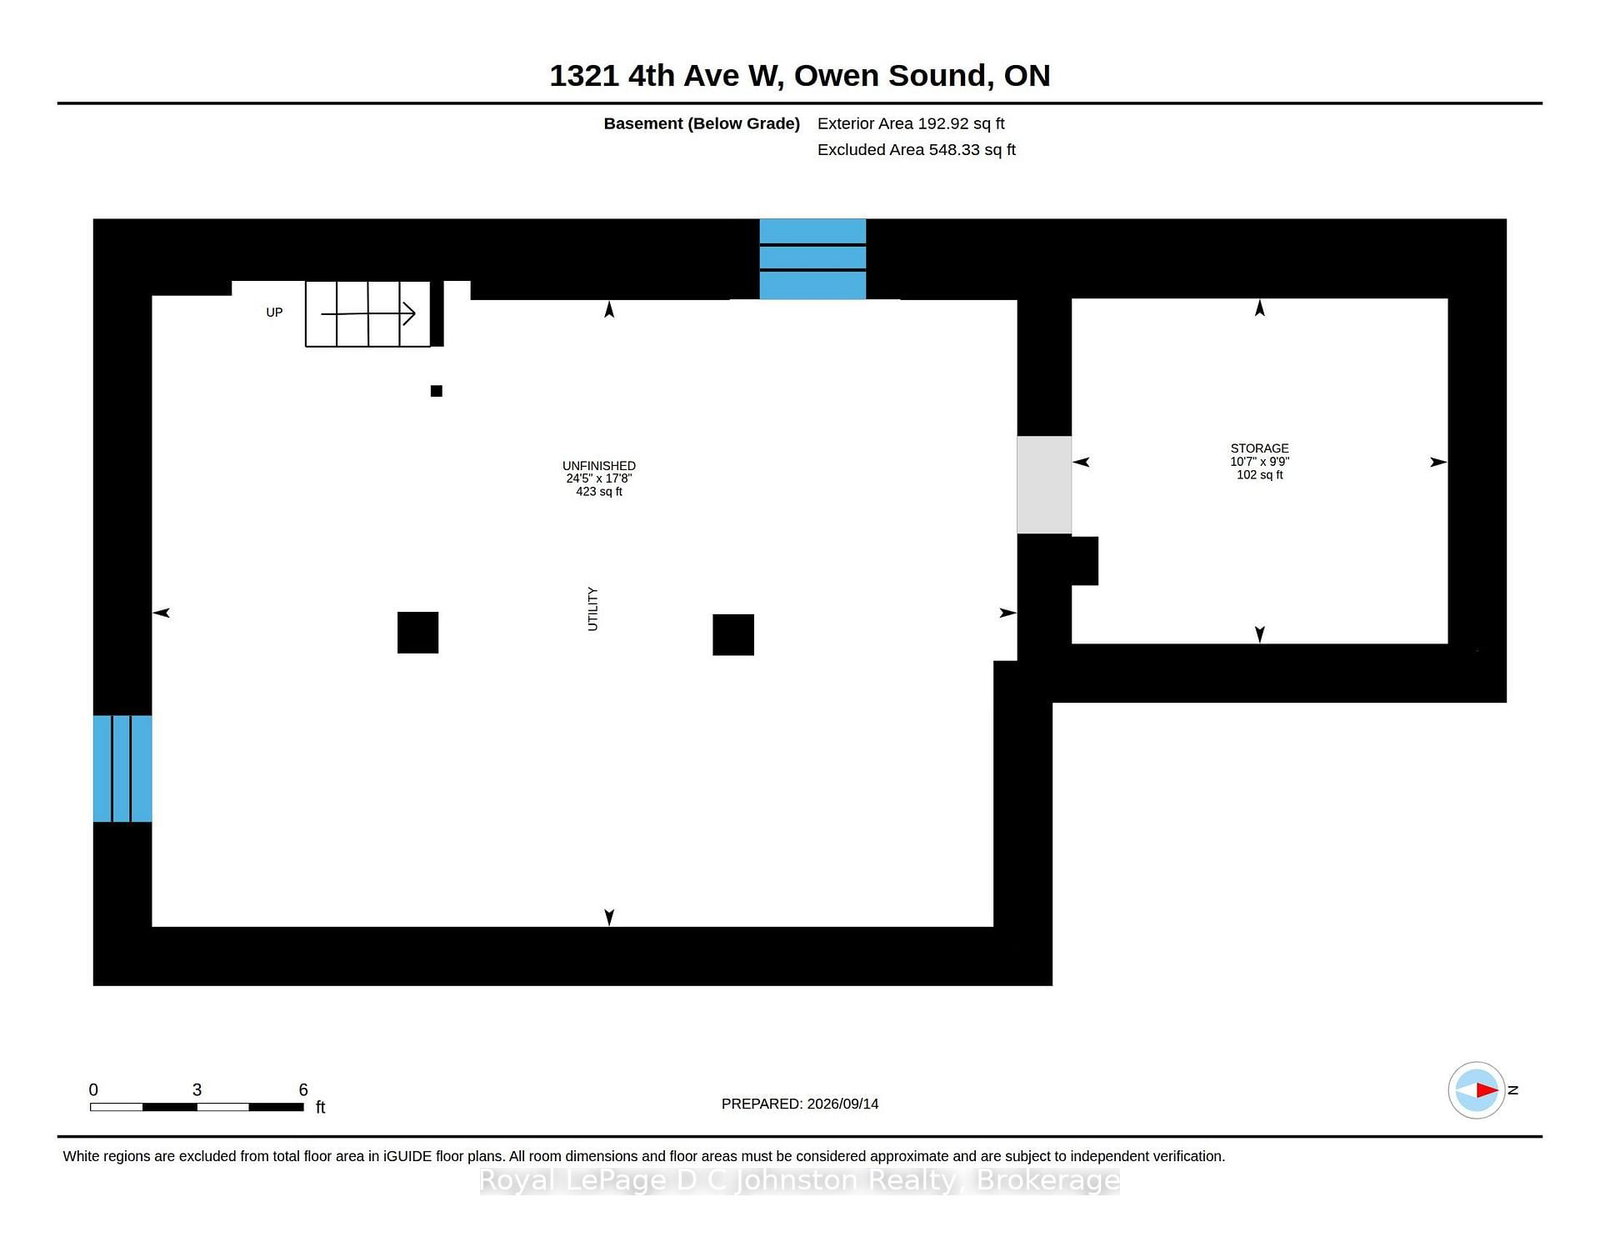
Classic West Side century home featuring an expanded three-level floor plan with key functional updates throughout. The main level connects the front living room and formal dining room directly to the kitchen. At the rear entrance, an oversized mudroom handles daily foot traffic, outfitted with storage, a two-piece powder room and dedicated main-floor laundry. Upstairs, the second level provides three bright bedrooms and a full bathroom with a walk-in shower. The finished third-floor attic space adds a private fourth bedroom alongside an open space ideal for a home office, media room, or play area. Outside, the fenced, low-maintenance lot features a private patio and lawn space, plus a detached garage for secure parking and workshop storage. Situated within walking distance of local parks, schools, and transit.

Property details

Property type
Detached
Style
2 1/2 Storey
Total rooms
11
Lot size
34.48 × 120 ft
Property taxes
$4,517 (2026)
Occupancy
flexible
Days on market
4
Status
Active
MLS®

Property history

Recently sold nearby

Listing data last updated: Sep 17, 2026, 10:17 a.m. EDT via TRREB IDX.

First listed: Sep 14, 2026, 10:12 a.m. EDT.