








About this home
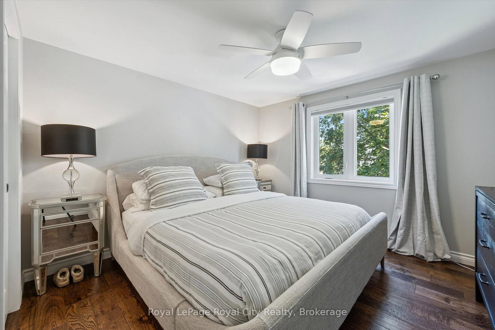
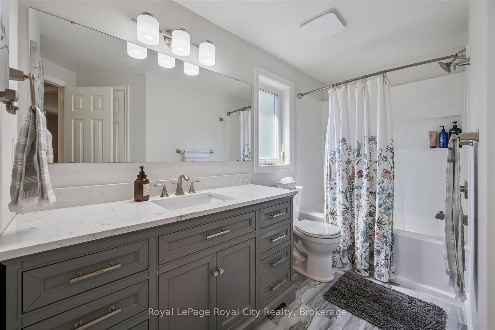
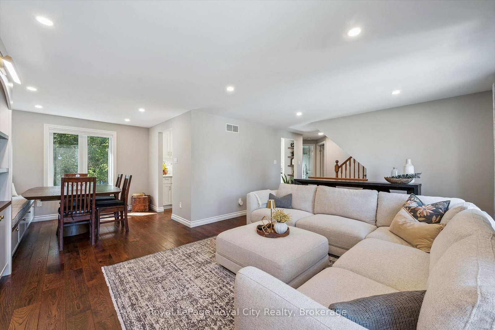
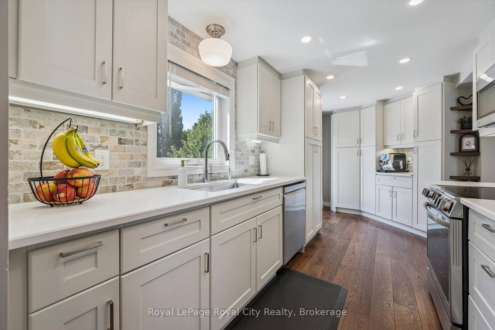
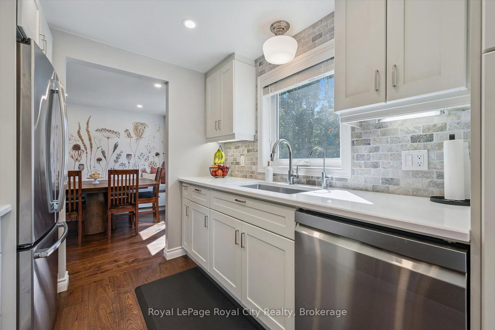
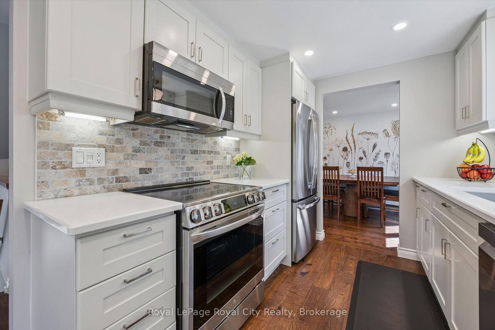
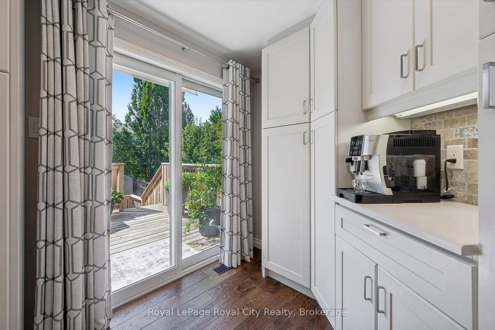
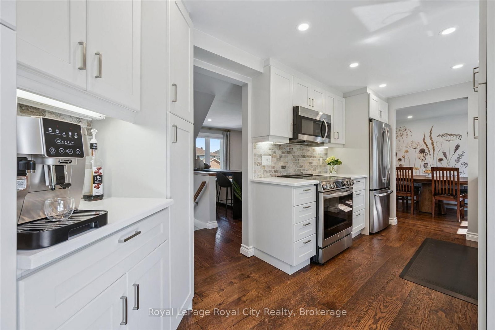
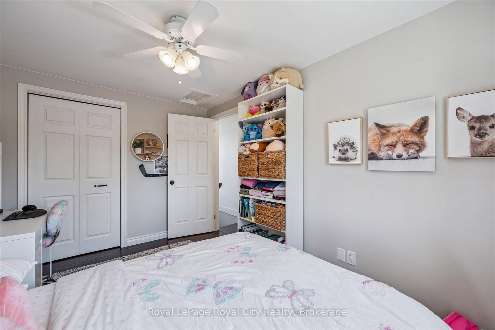
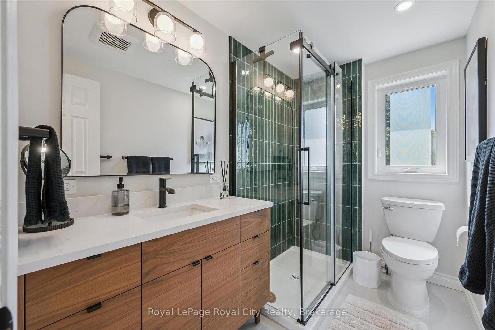
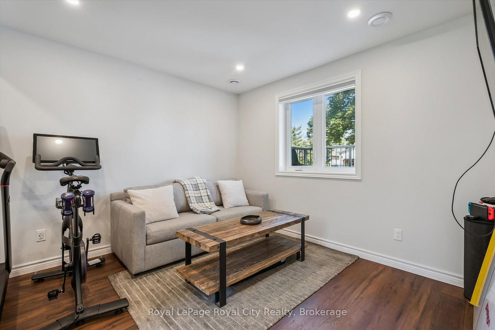
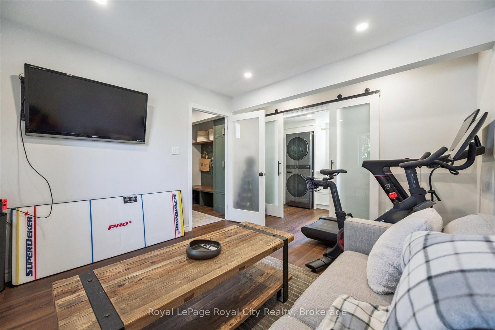
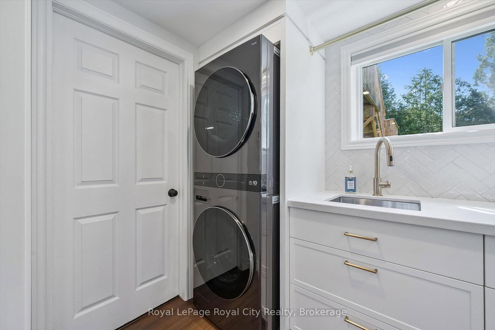
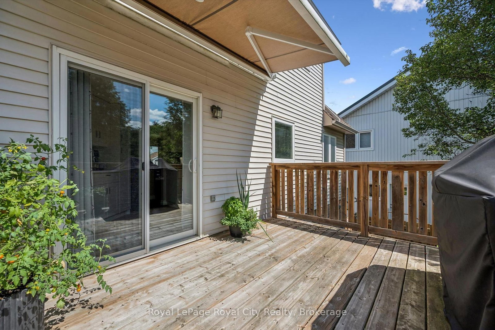
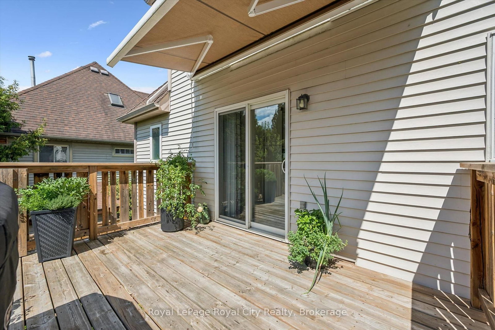
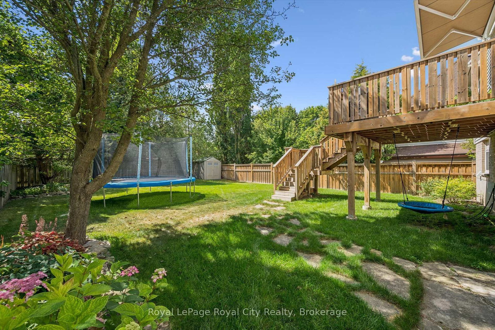
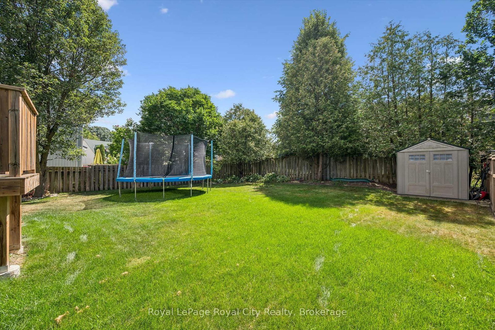
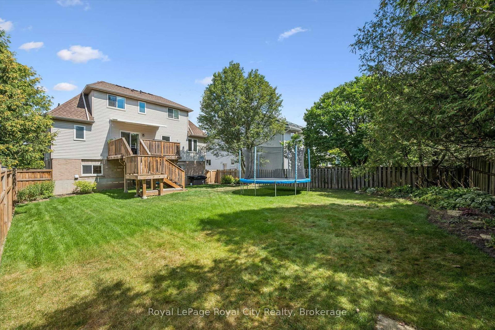
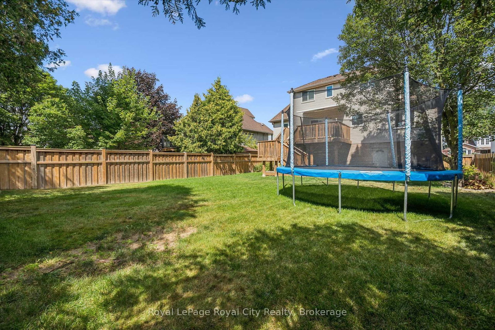
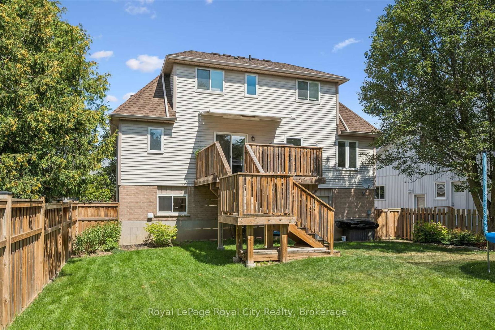
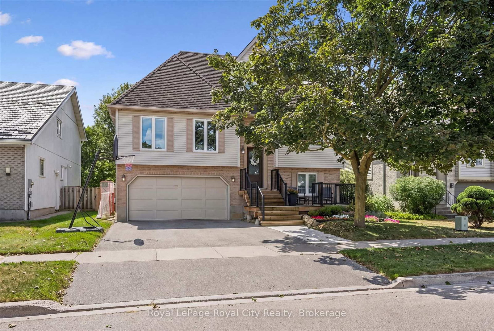
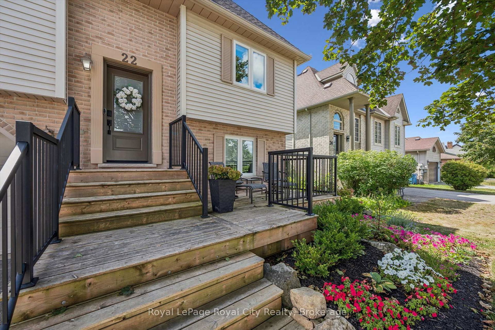
It's rare to find a home where all the behind-the-scenes work has been done properly. 22 Pacific Place is exactly that-solid, meticulously maintained, and laid out in a way that makes everyday life easier.The floor plan offers a functional and unique layout: the primary bedroom and a full 4-piece bath are located right on the main floor, while the upper level gives kids or guests their own dedicated space with two generous bedrooms and a renovated 3-piece bath complete with heated floors.On the main level, the renovated kitchen features a bright, welcoming design and engineered hardwood throughout. Thoughtful built-ins provide smart storage right where you need it most-including a custom dining bench with hidden storage and a built-in living room desk you can tuck away at the end of the day.Downstairs, the finished lower level features multi-zone in-floor radiant heating (2026), clever under-stair storage, and built-in mudroom cubbies directly off the 2-car garage entry to keep busy mornings organized.Outside, enjoy an expanded driveway with the perfect oversized front porch, ideal for your morning coffee or end of the day night cap, a fully fenced private yard, a large back deck (2018), and a dedicated gas line for the BBQ.The mechanicals and upgrades speak for themselves: 200-amp electrical service (2025), owned tankless water heater, spray-foamed garage and window overhangs, updated windows (2018), and furnace/AC (2017).Tucked into a quiet, family-friendly court in Dovercliffe Park with quick access to schools, shopping, trails, and the Hanlon Expressway/Hwy 401 for commuters. A truly solid, turnkey home from top to bottom.
Property details
- Property type
- Detached
- Style
- 2-Storey
- Total rooms
- 8
- Lot size
- 49.21 × 111 ft
- Property taxes
- $5,144 (2026)
- Occupancy
- Early Nov. ideal
- Days on market
- 9
- Status
- Active
- MLS®
Property history
Location
Open in Google MapsRecently sold nearby
Listing data last updated: Sep 22, 2026, 10:31 a.m. EDT via TRREB IDX.
First listed: Sep 14, 2026, 10:06 a.m. EDT.