
24 Brooker Trail • Thames Centre, ON photo 1
24 Brooker Trail • Thames Centre, ON photo 2
24 Brooker Trail • Thames Centre, ON photo 3
24 Brooker Trail • Thames Centre, ON photo 4
24 Brooker Trail • Thames Centre, ON photo 5
24 Brooker Trail • Thames Centre, ON photo 6
24 Brooker Trail • Thames Centre, ON photo 7
24 Brooker Trail • Thames Centre, ON photo 8
24 Brooker Trail • Thames Centre, ON photo 9
24 Brooker Trail • Thames Centre, ON photo 10
24 Brooker Trail • Thames Centre, ON photo 11
24 Brooker Trail • Thames Centre, ON photo 12
24 Brooker Trail • Thames Centre, ON photo 13
24 Brooker Trail • Thames Centre, ON photo 14
24 Brooker Trail • Thames Centre, ON photo 15
24 Brooker Trail • Thames Centre, ON photo 16
24 Brooker Trail • Thames Centre, ON photo 17
24 Brooker Trail • Thames Centre, ON photo 18
24 Brooker Trail • Thames Centre, ON photo 19
24 Brooker Trail • Thames Centre, ON photo 20
24 Brooker Trail • Thames Centre, ON photo 21
24 Brooker Trail • Thames Centre, ON photo 22
24 Brooker Trail • Thames Centre, ON photo 23
24 Brooker Trail • Thames Centre, ON photo 24
24 Brooker Trail • Thames Centre, ON photo 25
24 Brooker Trail • Thames Centre, ON photo 26
24 Brooker Trail • Thames Centre, ON photo 27
24 Brooker Trail • Thames Centre, ON photo 28
24 Brooker Trail • Thames Centre, ON photo 29
24 Brooker Trail • Thames Centre, ON photo 30
24 Brooker Trail • Thames Centre, ON photo 31
24 Brooker Trail • Thames Centre, ON photo 32
24 Brooker Trail • Thames Centre, ON photo 33
24 Brooker Trail • Thames Centre, ON photo 34
24 Brooker Trail • Thames Centre, ON photo 35
24 Brooker Trail • Thames Centre, ON photo 36
24 Brooker Trail • Thames Centre, ON photo 37
New1 / 37
$615,999
24 Brooker Trail • Thames Centre, ONSold Conditional
Courtesy of SUTTON GROUP - SELECT REALTY
3+1
Bedrooms
2
Bathrooms
1100-1500
Square feet
6
Parking

About this home

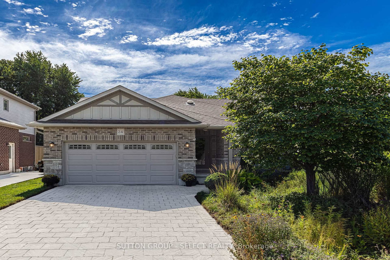
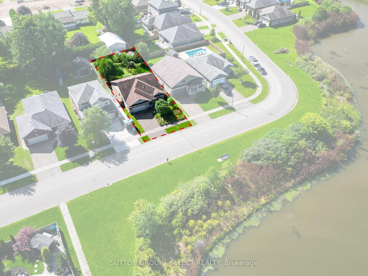
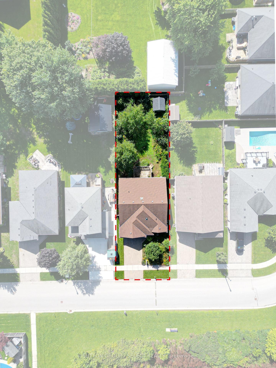
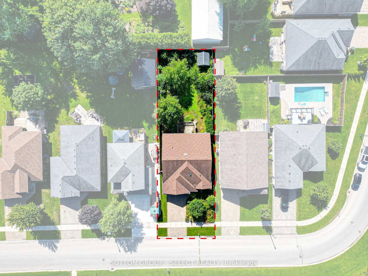
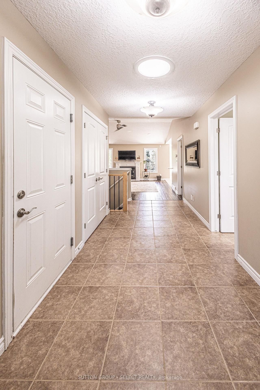
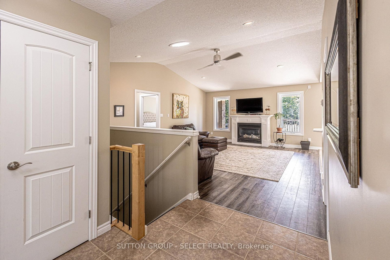
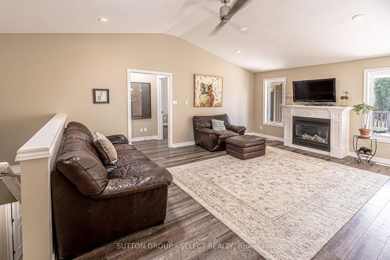
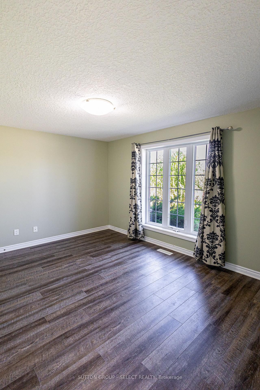
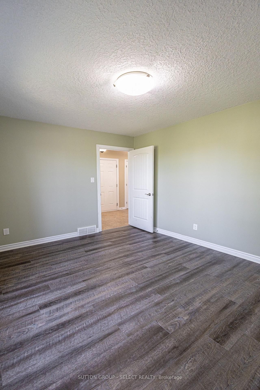
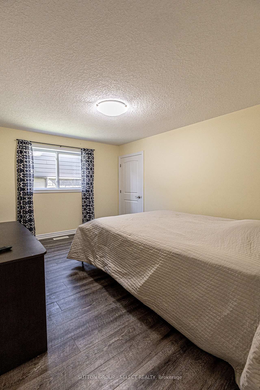
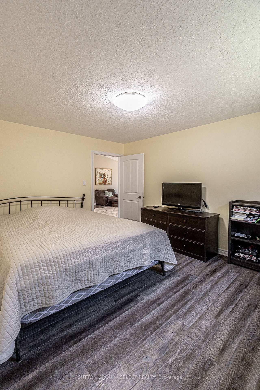
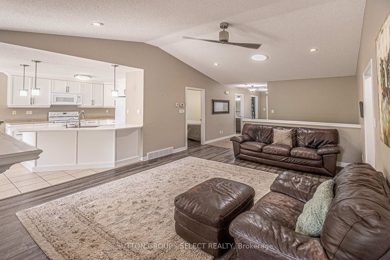
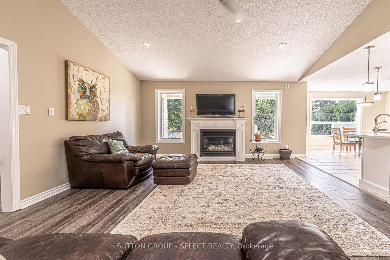
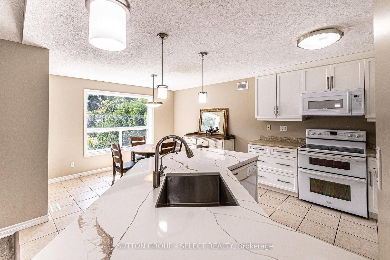
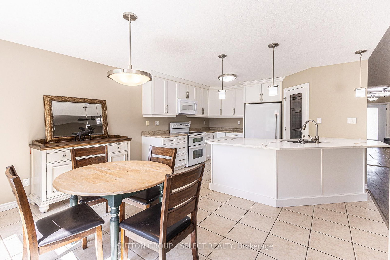
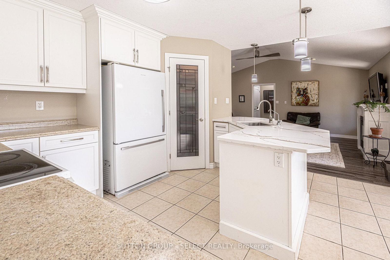
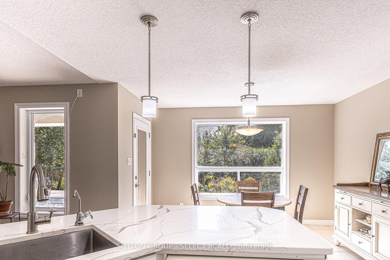
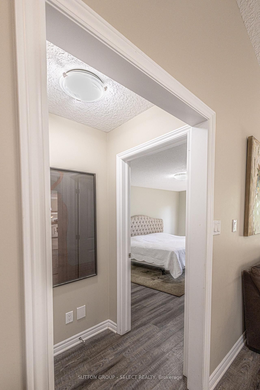
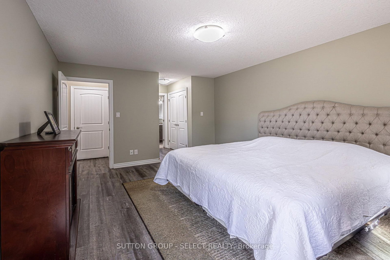
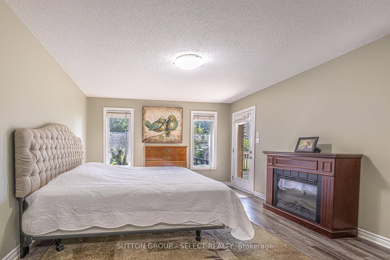
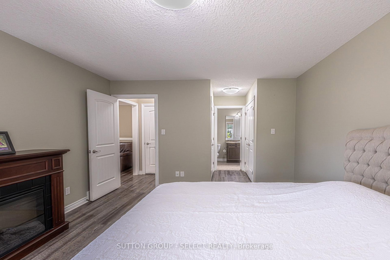
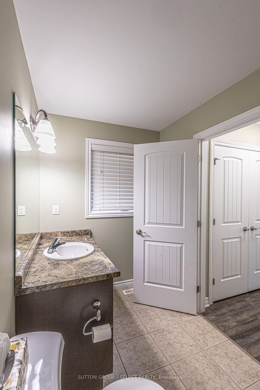
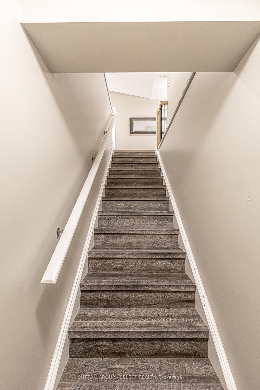
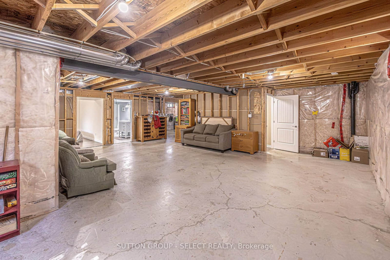
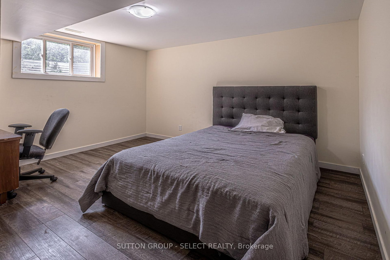
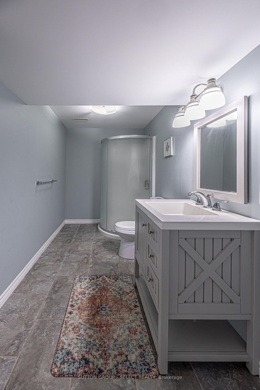
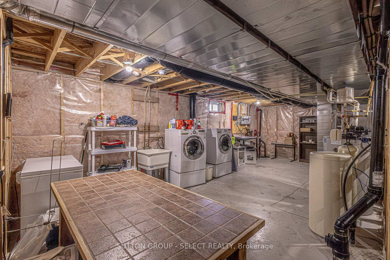
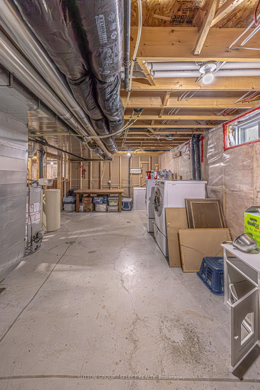
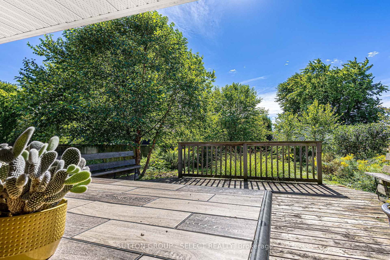
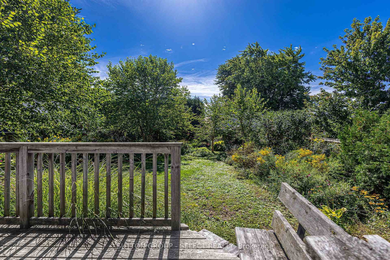
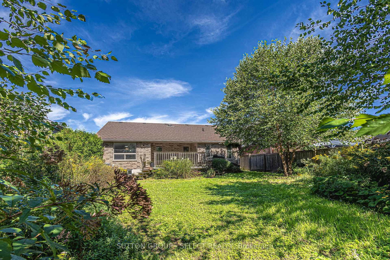
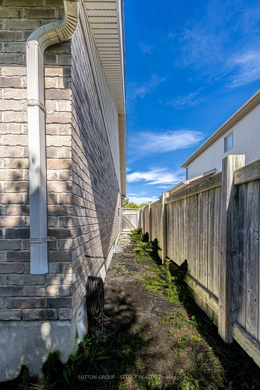
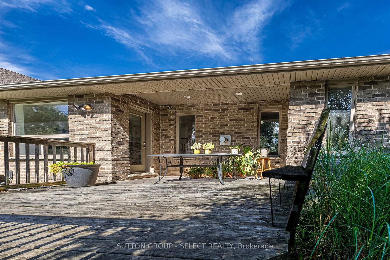
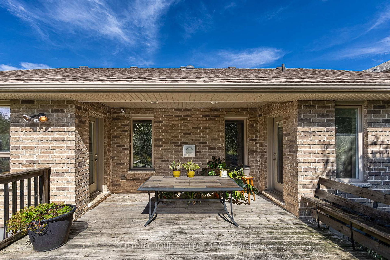
Welcome to this 3+1 bedroom, 3-bathroom bungalow in the desirable Wye Creek subdivision. Situated directly across from the community pond, this home offers a peaceful setting with beautiful views from the front porch. The main floor features a spacious foyer, vaulted living room with gas fireplace, functional kitchen with peninsula and pantry, and dining area with doors leading to the covered back porch, deck, and fully fenced backyard. The primary bedroom includes porch access, double closets, and a 4-piece ensuite. The lower level offers a fourth bedroom and 3-piece bath, plus additional space for a family room and potential fifth bedroom. Enjoy established gardens just a short walking distance to West Nissouri Public School and conveniently located near London, Thamesford, St Mary's, and Stratford.

Property details

Property type
Detached
Style
Bungalow
Total rooms
9
Lot size
49.33 × 155.75 ft
Property taxes
$3,964.57 (2026)
Occupancy
flexible
Days on market
5
Status
Active Under Contract
MLS®

Property history

Recently sold nearby

Listing data last updated: Sep 18, 2026, 11:51 a.m. EDT via TRREB IDX.

First listed: Sep 14, 2026, 9:32 a.m. EDT.