










About this home
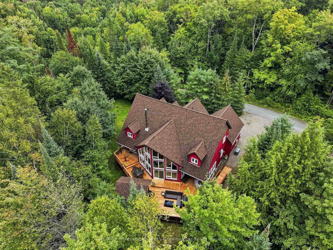
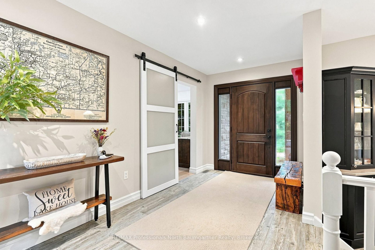
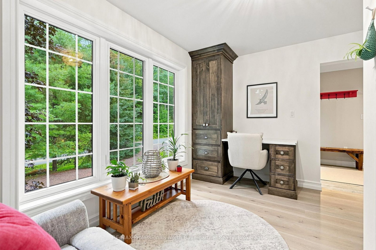
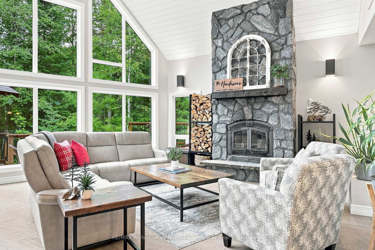
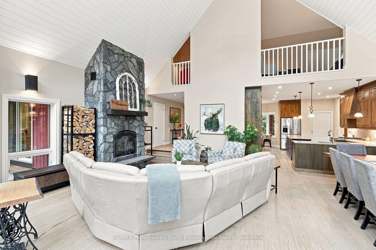
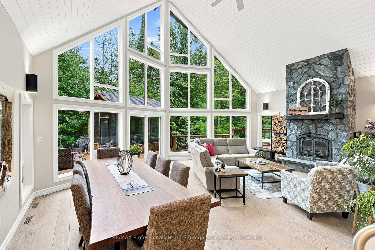
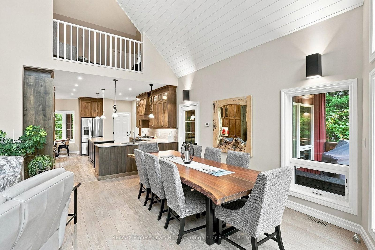
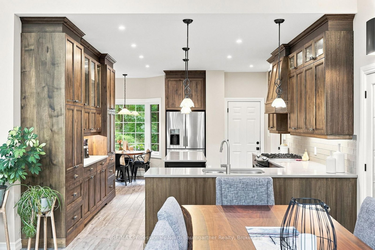
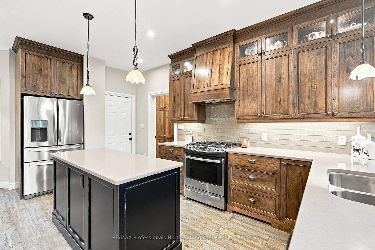
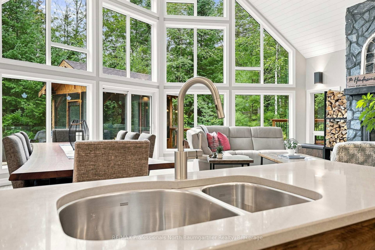
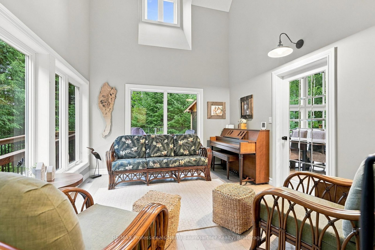
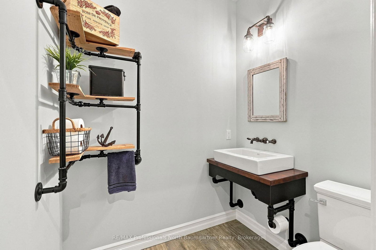
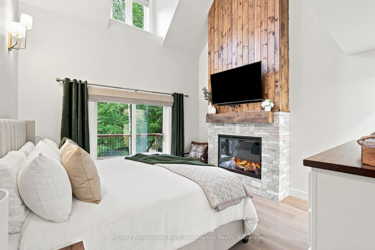
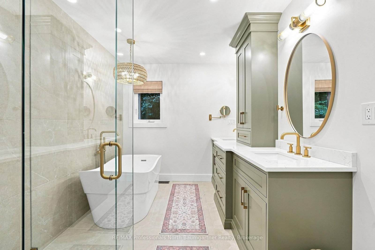
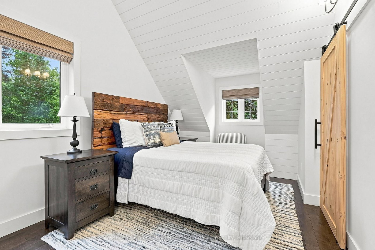
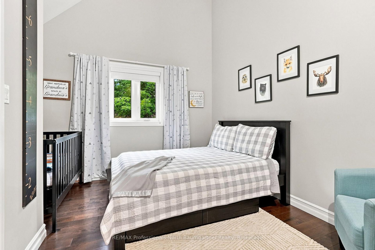
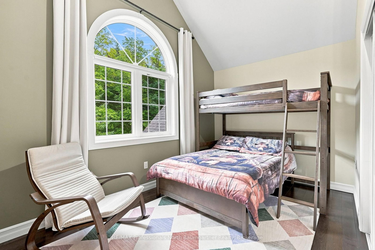
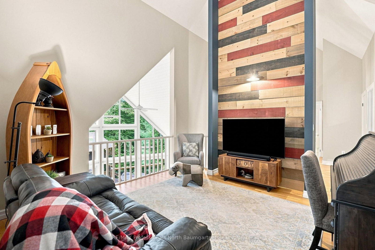
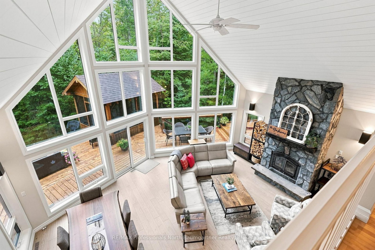
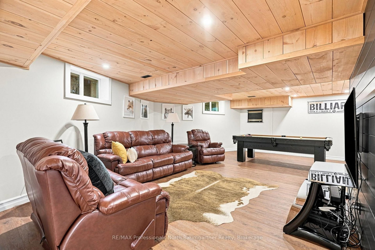
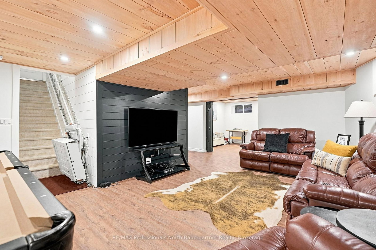
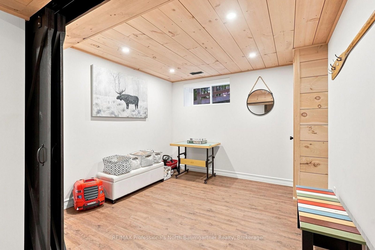
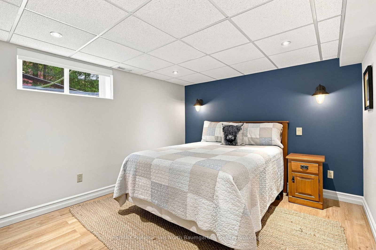
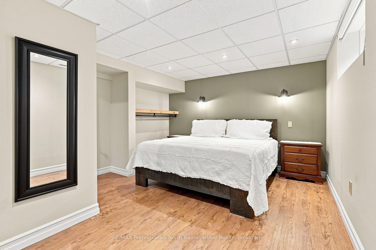
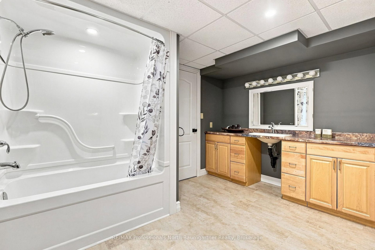
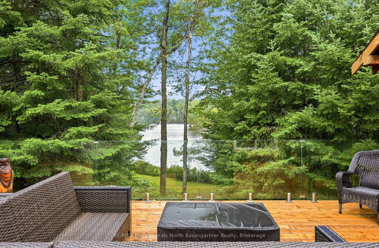
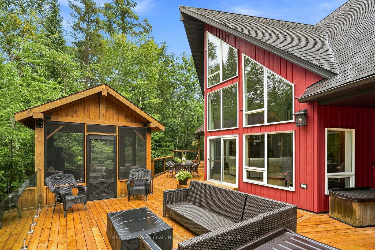
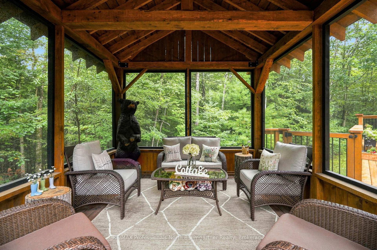
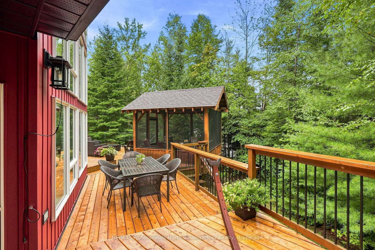
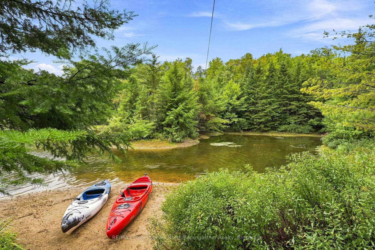
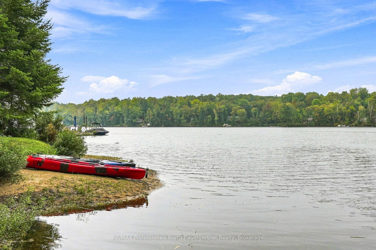
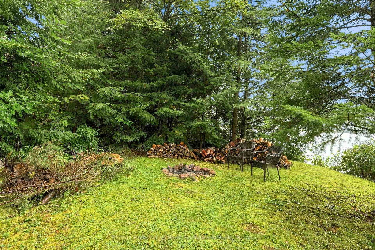
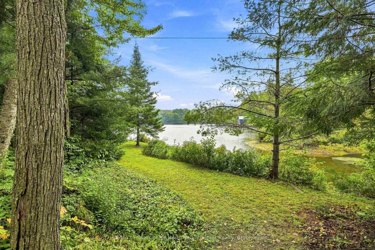
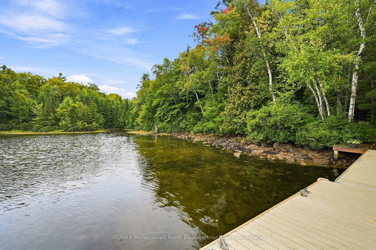
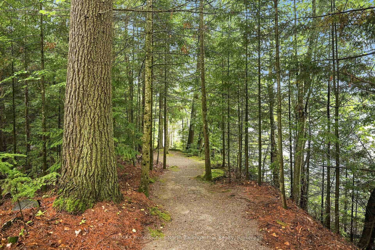
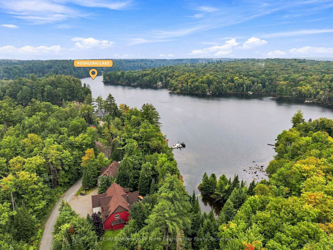
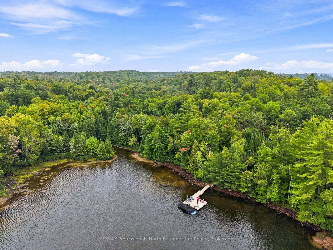
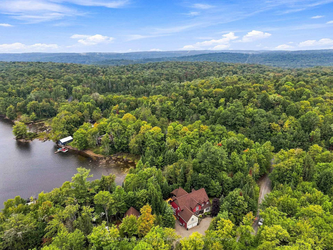
Exceptional Koshlong Lake waterfront retreat offering the perfect blend of luxury cottage living and year-round comfort. With western exposure, scenic lake views, a quiet bay and a naturally private setting, this spacious 6-bedroom, 4-bathroom property is equally suited to a spectacular cottage getaway or full-time residence. The home features soaring cathedral ceilings, a stunning stone wood-burning fireplace and walkouts to the large front deck from the living room and dining area. The well-appointed kitchen offers quartz countertops, wood cabinetry and a center island, while the four-season heated sunroom provides an inviting space to enjoy the beauty of the outdoors in every season. The newly renovated primary suite features a walk-in closet, built-in cabinetry, electric fireplace, walkout to the front deck and luxurious 5-piece ensuite with heated flooring. The second floor offers a sitting area, additional bedrooms and a den overlooking the living room, while the lower level includes a large recreation room and additional bedrooms. Outdoor living is exceptional, with a large deck, screened room and glass railings, perfect for entertaining and enjoying spectacular western sunsets. A gentle sloping pathway leads to the dock and waterfront. An attached double-car garage with loft storage is complemented by a separate fully insulated and heated 4-car garage/workshop with boiler system and approximately 1,600 sq. ft. of additional space. Two driveway entrances, ample parking and room for trailers add convenience. HVAC, central air conditioning, condensation pump and automatic Generac generator provide true four-season comfort and peace of mind. Located on a year-round private road with excellent neighbours and close to Haliburton and Minden, this is a rare opportunity to enjoy a peaceful private lakefront setting with exceptional space, privacy and versatility-an outstanding cottage retreat or year-round home on beautiful Koshlong Lake.
Property details
- Property type
- Detached
- Style
- 2-Storey
- Approx. age (yrs)
- 16-30
- Total rooms
- 18
- Property taxes
- $7,309.70 (2026)
- Occupancy
- 60 Days
- Days on market
- 4
- Status
- Active
- MLS®
Property history
Location
Open in Google MapsRecently sold nearby
Listing data last updated: Sep 17, 2026, 10:08 a.m. EDT via TRREB IDX.
First listed: Sep 14, 2026, 9:30 a.m. EDT.