
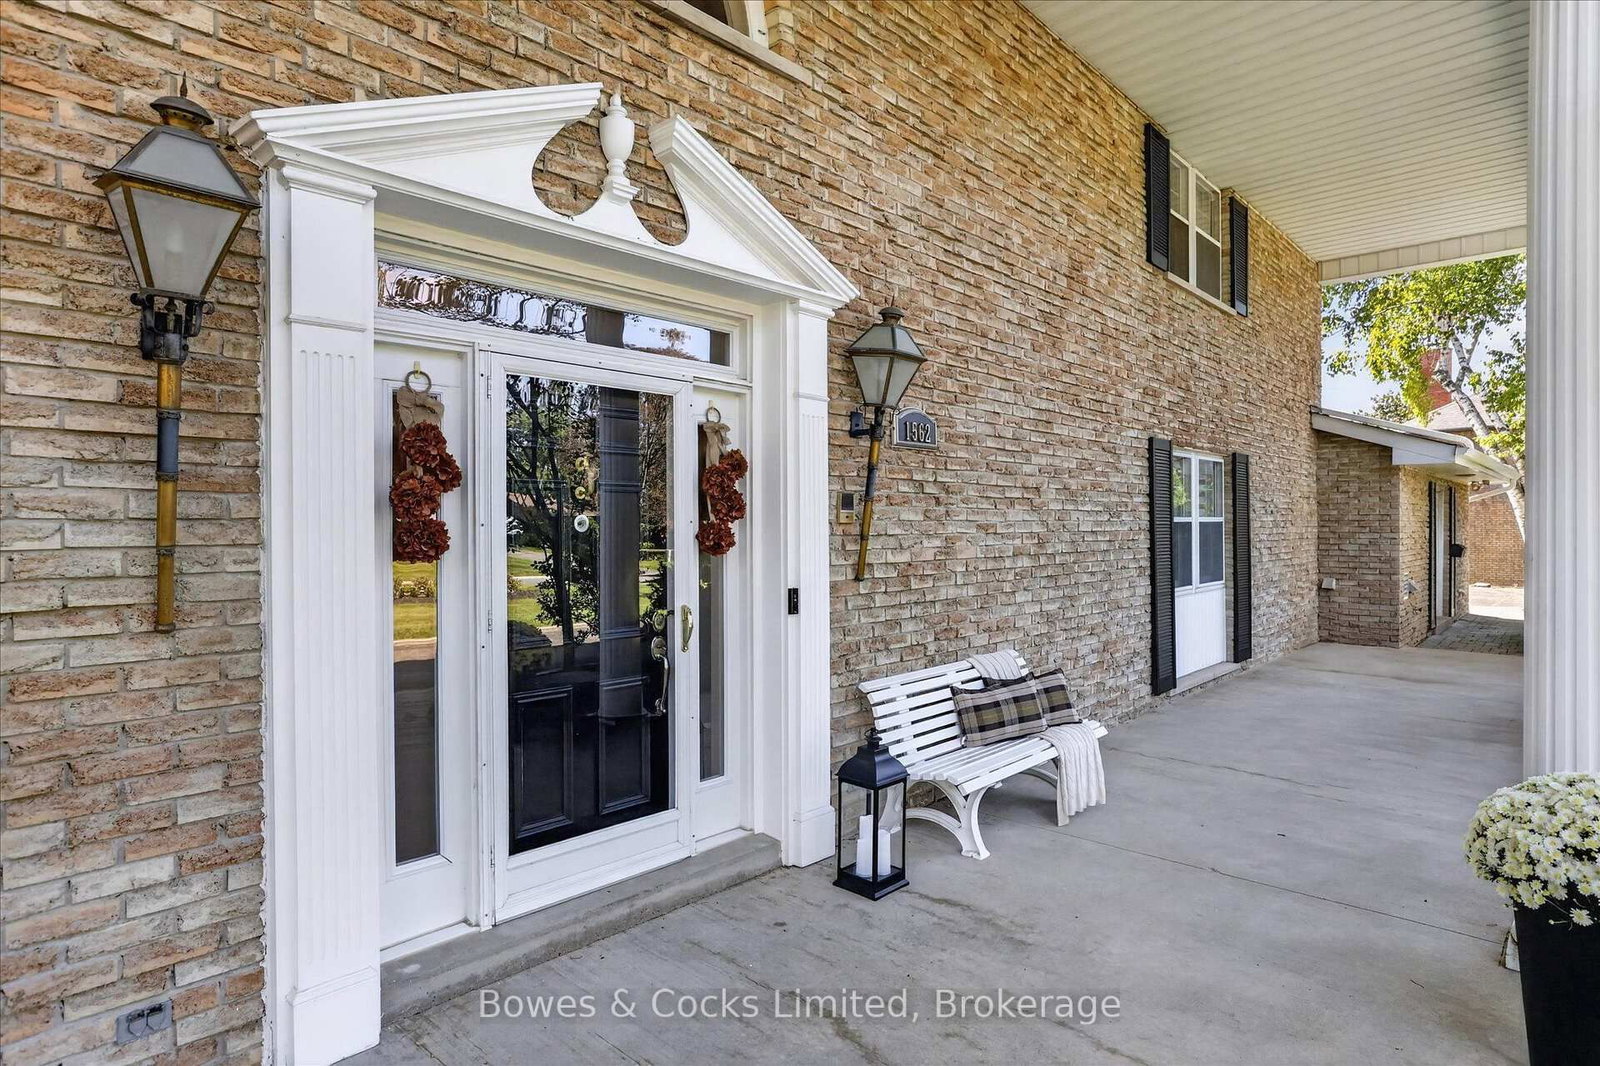
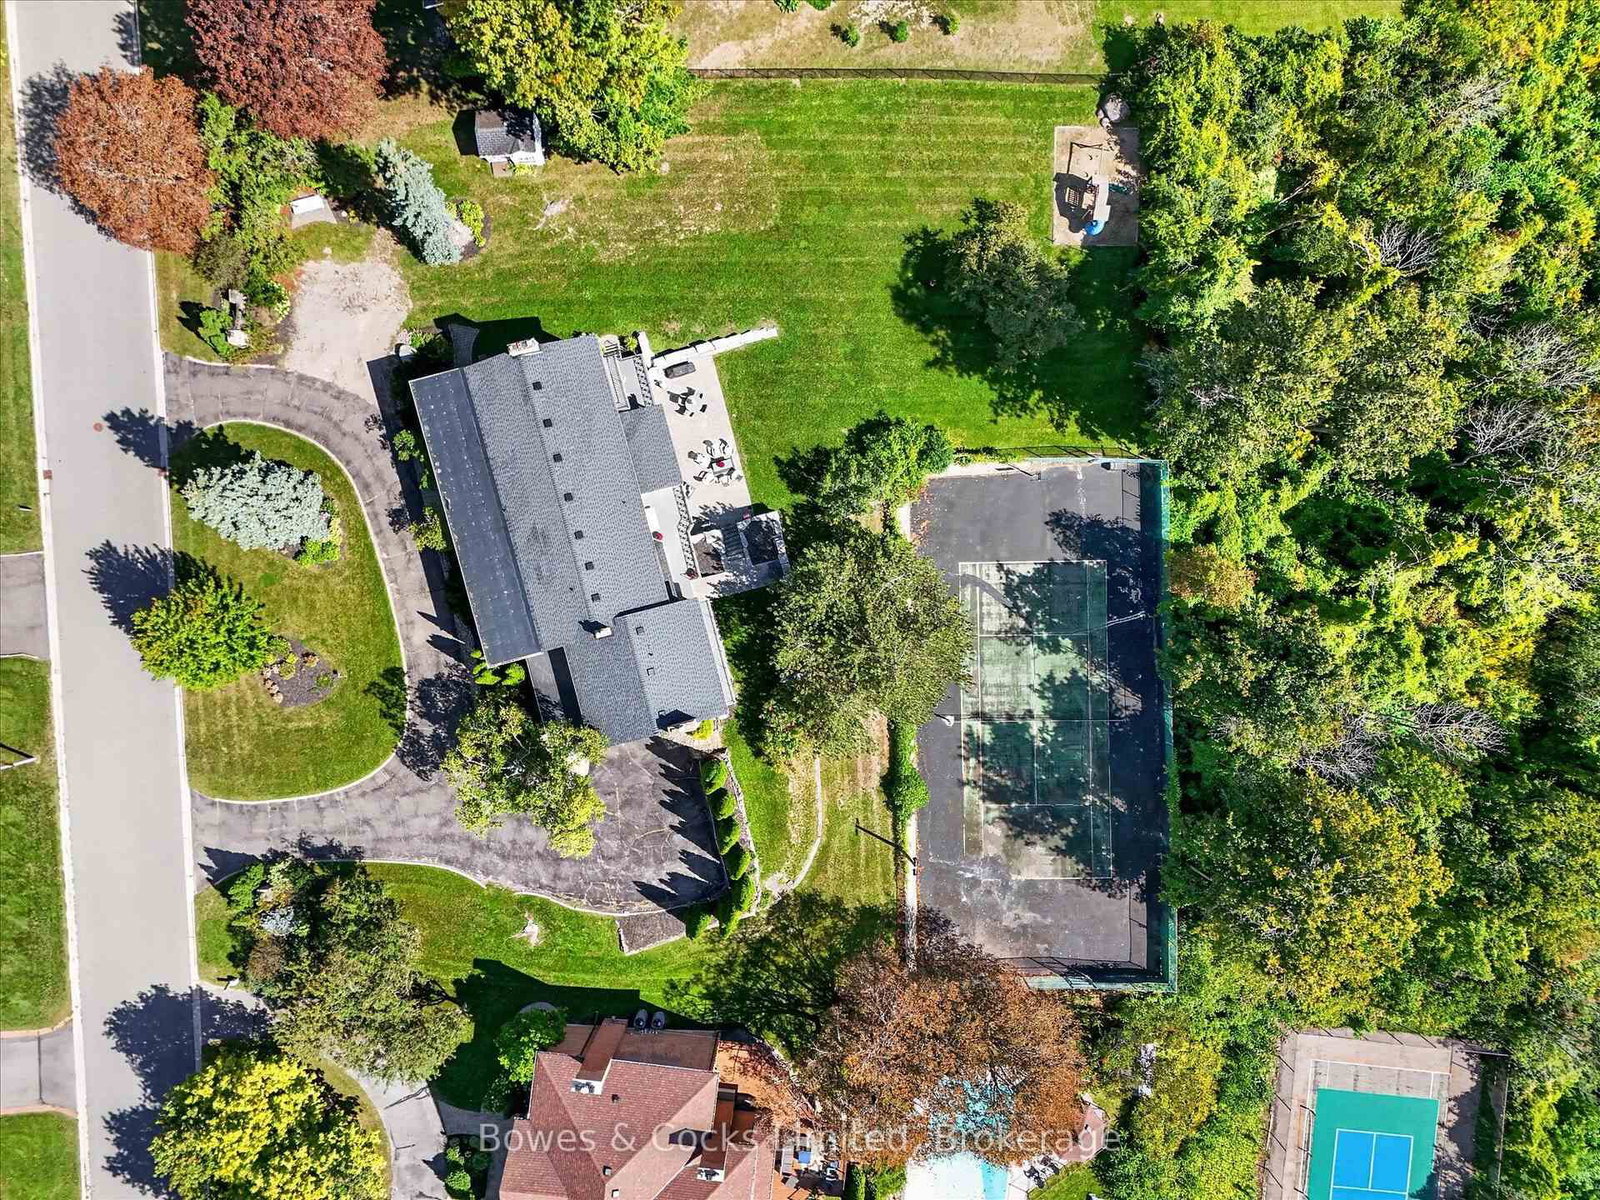
1562 Champlain Drive • Peterborough, ON photo 1
1562 Champlain Drive • Peterborough, ON photo 2
1562 Champlain Drive • Peterborough, ON photo 3
1562 Champlain Drive • Peterborough, ON photo 4
1562 Champlain Drive • Peterborough, ON photo 5
1562 Champlain Drive • Peterborough, ON photo 6
1562 Champlain Drive • Peterborough, ON photo 7
1562 Champlain Drive • Peterborough, ON photo 8
1562 Champlain Drive • Peterborough, ON photo 9
1562 Champlain Drive • Peterborough, ON photo 10
1562 Champlain Drive • Peterborough, ON photo 11
1562 Champlain Drive • Peterborough, ON photo 12
1562 Champlain Drive • Peterborough, ON photo 13
1562 Champlain Drive • Peterborough, ON photo 14
1562 Champlain Drive • Peterborough, ON photo 15
1562 Champlain Drive • Peterborough, ON photo 16
1562 Champlain Drive • Peterborough, ON photo 17
1562 Champlain Drive • Peterborough, ON photo 18
1562 Champlain Drive • Peterborough, ON photo 19
1562 Champlain Drive • Peterborough, ON photo 20
1562 Champlain Drive • Peterborough, ON photo 21
1562 Champlain Drive • Peterborough, ON photo 22
1562 Champlain Drive • Peterborough, ON photo 23
1562 Champlain Drive • Peterborough, ON photo 24
1562 Champlain Drive • Peterborough, ON photo 25
1562 Champlain Drive • Peterborough, ON photo 26
1562 Champlain Drive • Peterborough, ON photo 27
1562 Champlain Drive • Peterborough, ON photo 28
1562 Champlain Drive • Peterborough, ON photo 29
1562 Champlain Drive • Peterborough, ON photo 30
1562 Champlain Drive • Peterborough, ON photo 31
1562 Champlain Drive • Peterborough, ON photo 32
1562 Champlain Drive • Peterborough, ON photo 33
1562 Champlain Drive • Peterborough, ON photo 34
1562 Champlain Drive • Peterborough, ON photo 35
1562 Champlain Drive • Peterborough, ON photo 36
1562 Champlain Drive • Peterborough, ON photo 37
1562 Champlain Drive • Peterborough, ON photo 38
1562 Champlain Drive • Peterborough, ON photo 39
1562 Champlain Drive • Peterborough, ON photo 40
1562 Champlain Drive • Peterborough, ON photo 41
1562 Champlain Drive • Peterborough, ON photo 42
1562 Champlain Drive • Peterborough, ON photo 43
1562 Champlain Drive • Peterborough, ON photo 44
1562 Champlain Drive • Peterborough, ON photo 45
1562 Champlain Drive • Peterborough, ON photo 46
1562 Champlain Drive • Peterborough, ON photo 47
1562 Champlain Drive • Peterborough, ON photo 48
1562 Champlain Drive • Peterborough, ON photo 49
1562 Champlain Drive • Peterborough, ON photo 50
New1 / 50
$1,489,900
1562 Champlain Drive • Peterborough, ONNew
Courtesy of Bowes & Cocks Limited
6
Bedrooms
7
Bathrooms
3500-5000
Square feet
12
Parking

About this home

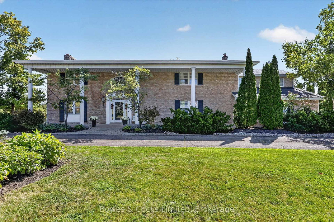
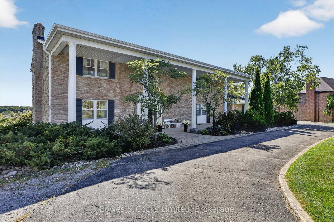
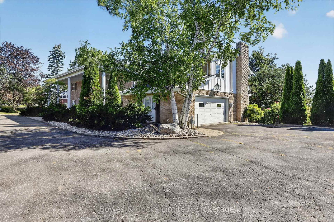
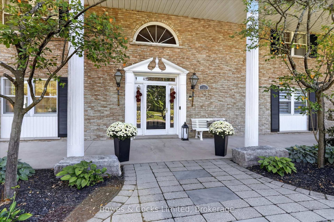
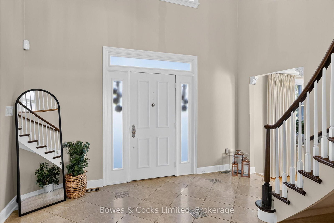
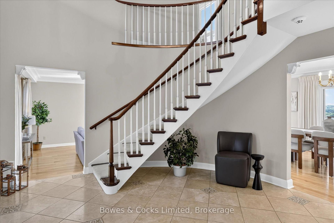
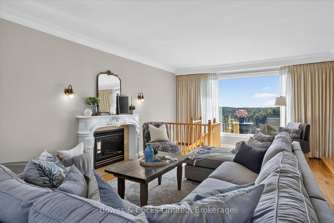
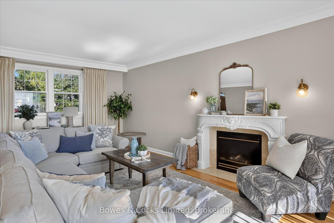
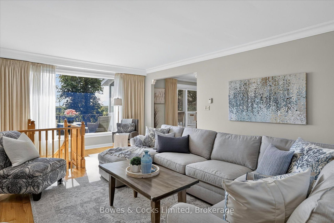
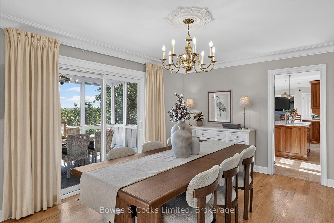
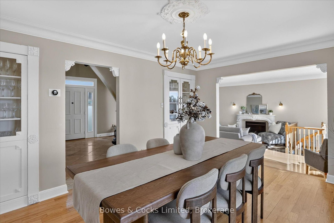
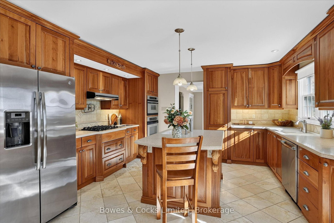
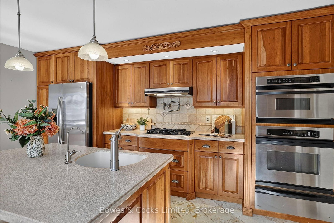
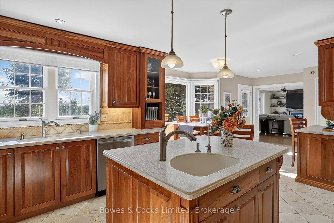
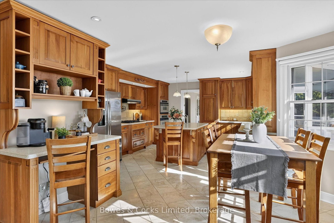
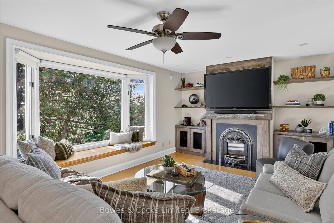
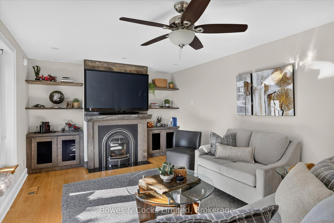
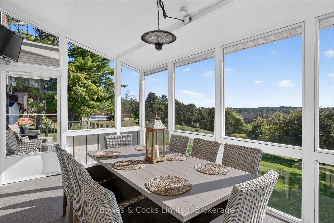
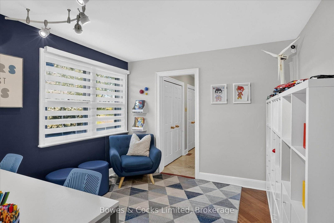
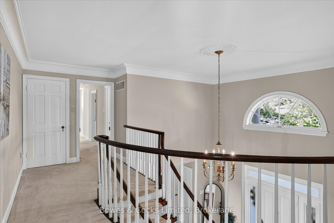
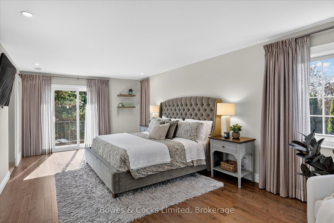
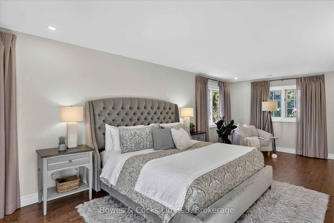
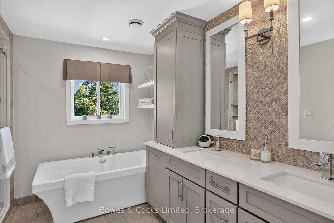
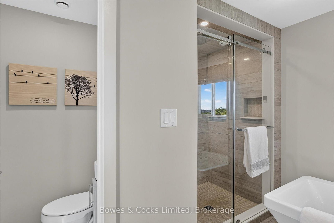
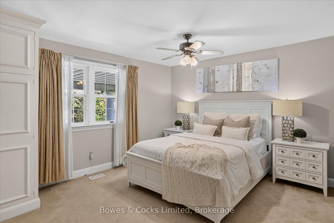
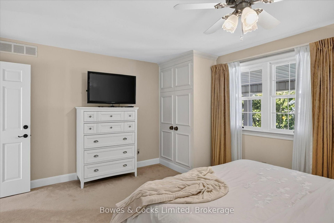
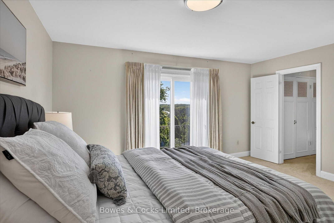
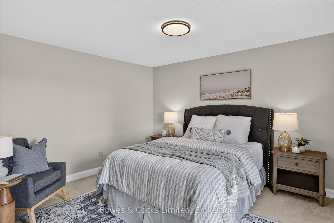
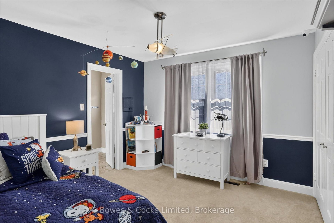
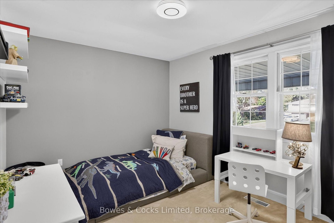
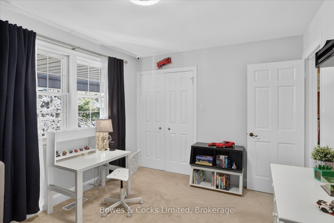
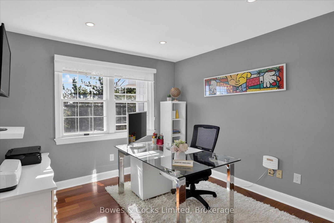
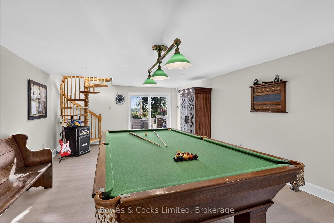
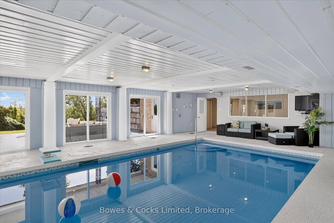
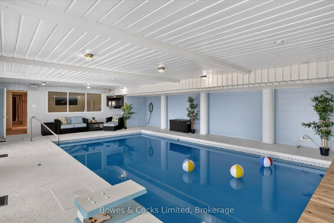
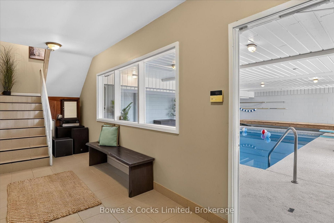
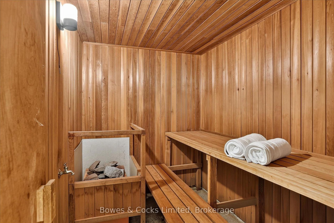
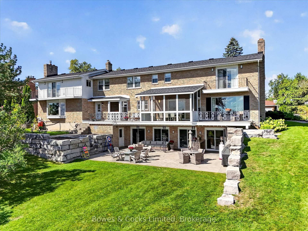
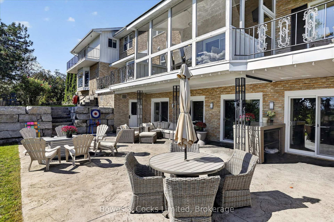
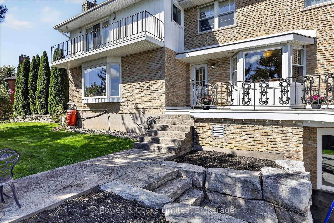
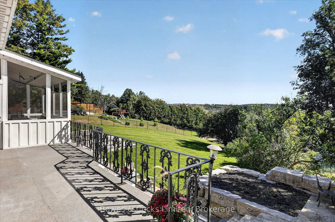
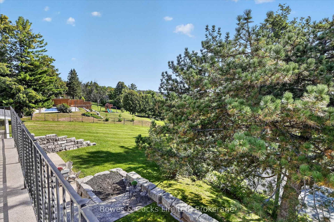
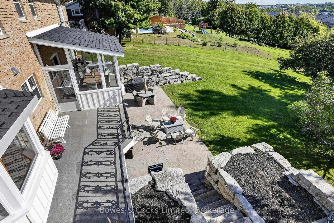
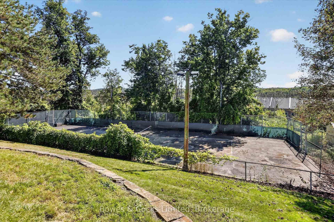
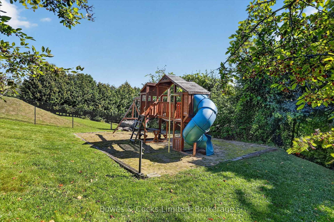
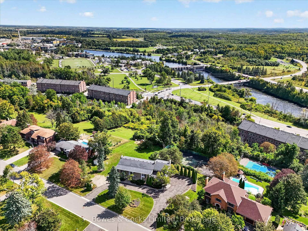
Perched up high in a prestigious executive neighbourhood, this exceptional 2-storey estate offers luxury living in one of the area's most highly sought-after enclaves. Showcasing 6 spacious bedrooms & 6 baths, this remarkable residence blends timeless elegance with outstanding family functionality. A soaring grand foyer welcomes you into an impressive & spacious interior. Featuring two staircases to the second level, refined formal principal rooms, & exquisite custom details throughout. The stunning chef-inspired kitchen is designed for entertaining & everyday living alike, complete with premium finishes, abundant workspace, & a sun-filled breakfast nook overlooking the breathtaking backyard oasis. The inviting main floor family room features rich built-ins & a cozy gas fireplace, while the splendid formal dining room offers charming built-ins & a walk-out to a covered, screened-in 3-season room - the perfect place to enjoy peaceful mornings or elegant evening gatherings. A spacious living rm with a gas f/p & hardwood floors add warmth & sophistication, along with a separate staircase leading to the lower-level games room. Retreat to the dreamy primary suite featuring a private balcony overlooking the sprawling park-like grounds, a generous walk-in closet, & a luxurious ensuite complete with a separate water closet. All additional bedrooms are impressively sized, offering comfort & privacy for family & guests alike. Resort-style amenities include an indoor pool, sauna, home gym, & double garage. Outside, the magnificent backyard is designed for both recreation & relaxation, highlighted by your own fenced tennis/sports court with lighting ideal for basketball, bike riding for little ones, even road hockey. Endless Fun!! Armour stone landscaping, stamped concrete patio, mature trees & lush gardens create a spectacular outdoor setting perfect for entertaining or unwinding in total privacy. An extraordinary offering where elegance comfort & lifestyle come together.

Property details

Property type
Detached
Style
2-Storey
Approx. age (yrs)
51-99
Total rooms
20
Lot size
200 × 300 ft
Property taxes
$14,528.36 (2026)
Days on market
7
Status
Active
MLS®

Property history

Recently sold nearby

Listing data last updated: Sep 19, 2026, 7:56 p.m. EDT via TRREB IDX.

First listed: Sep 14, 2026, 9:30 a.m. EDT.