
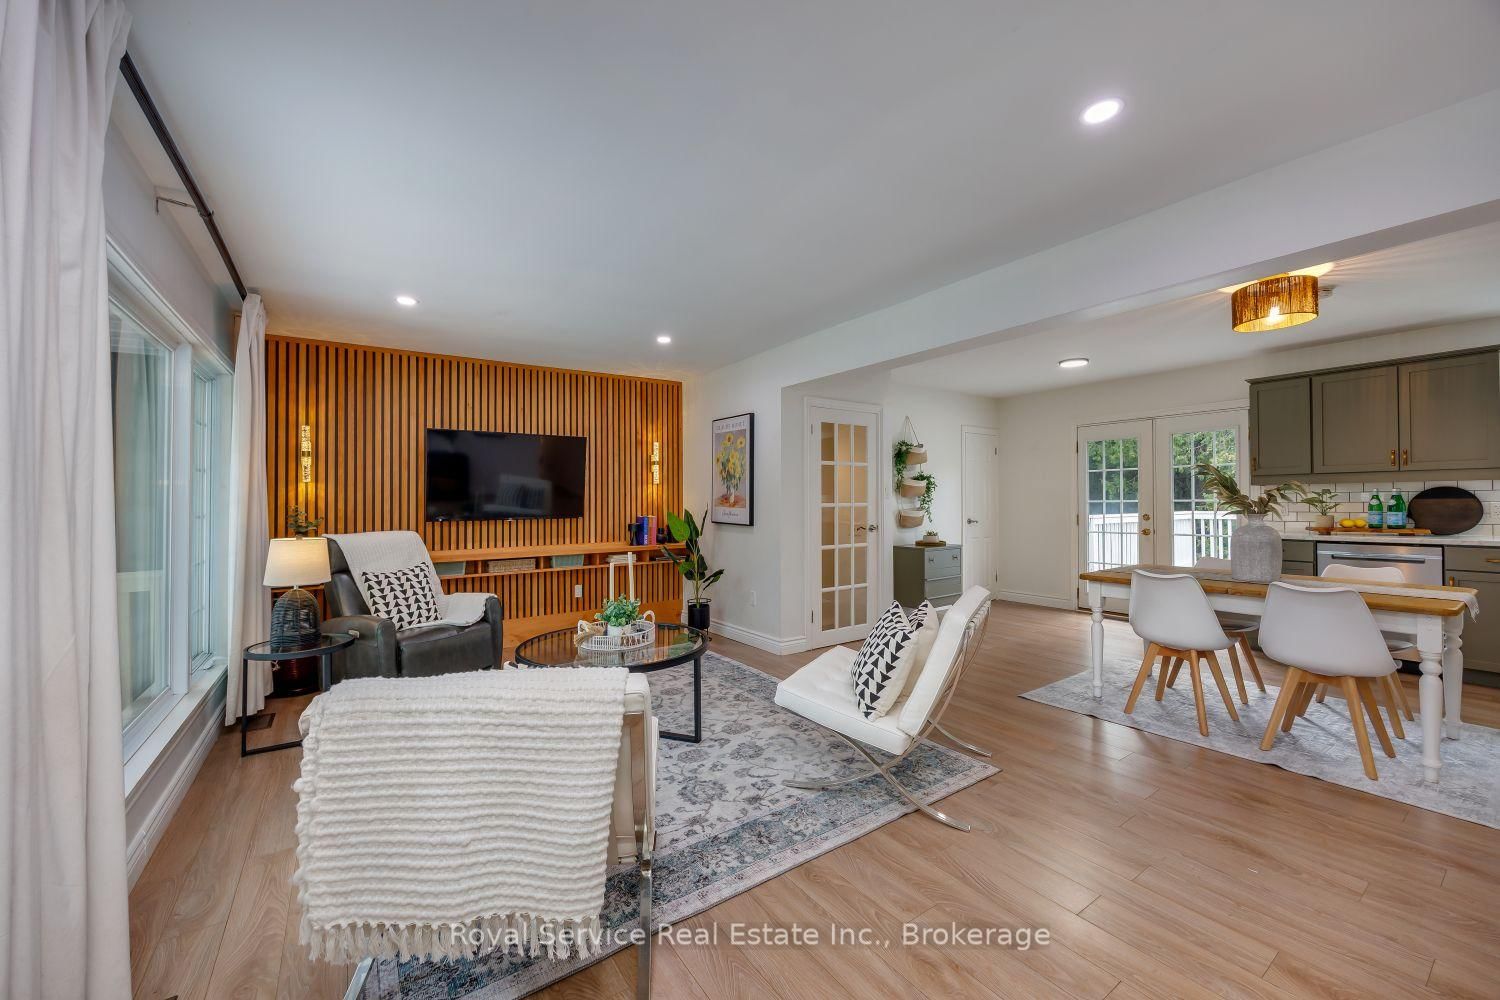
128 Broomfield Road • Alnwick/Haldimand, ON photo 1
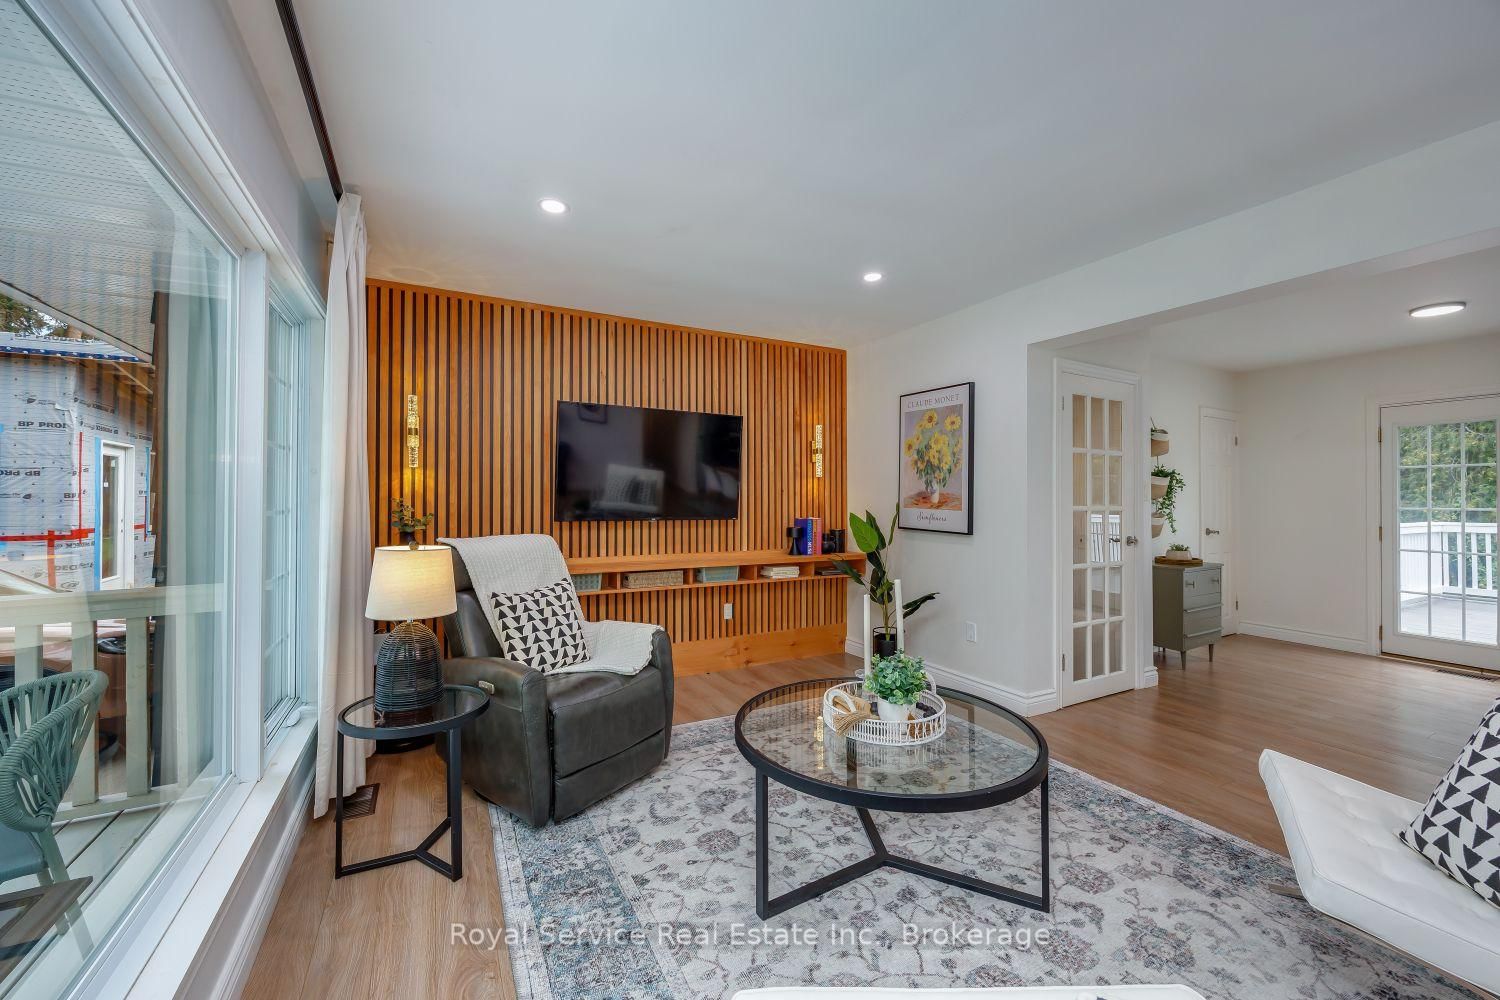
128 Broomfield Road • Alnwick/Haldimand, ON photo 2
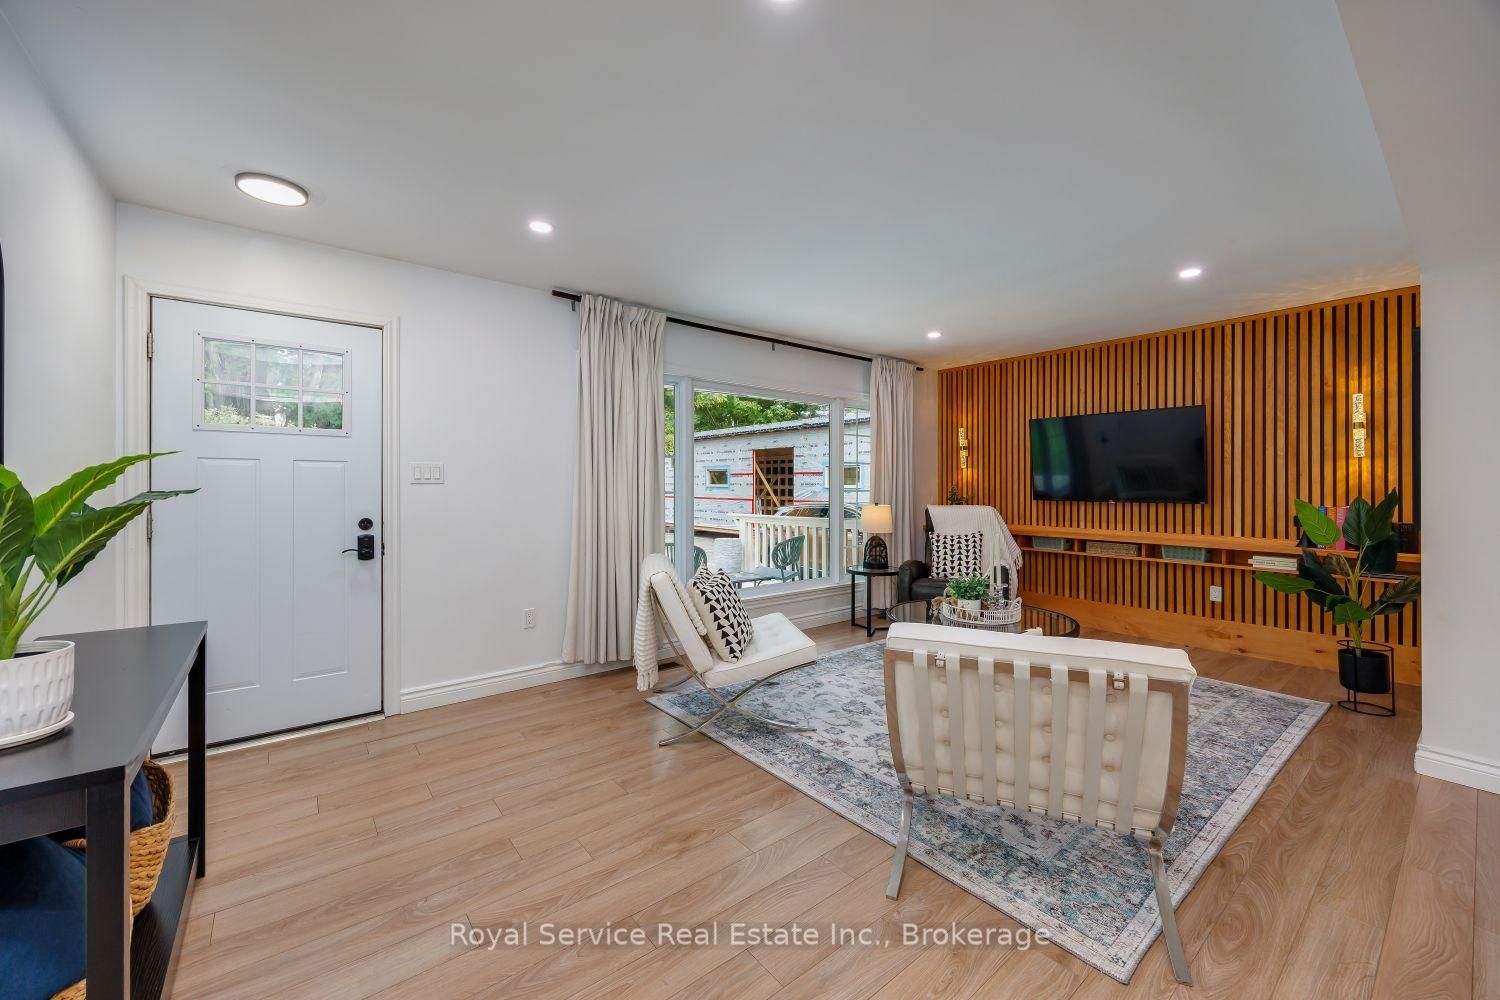
128 Broomfield Road • Alnwick/Haldimand, ON photo 3
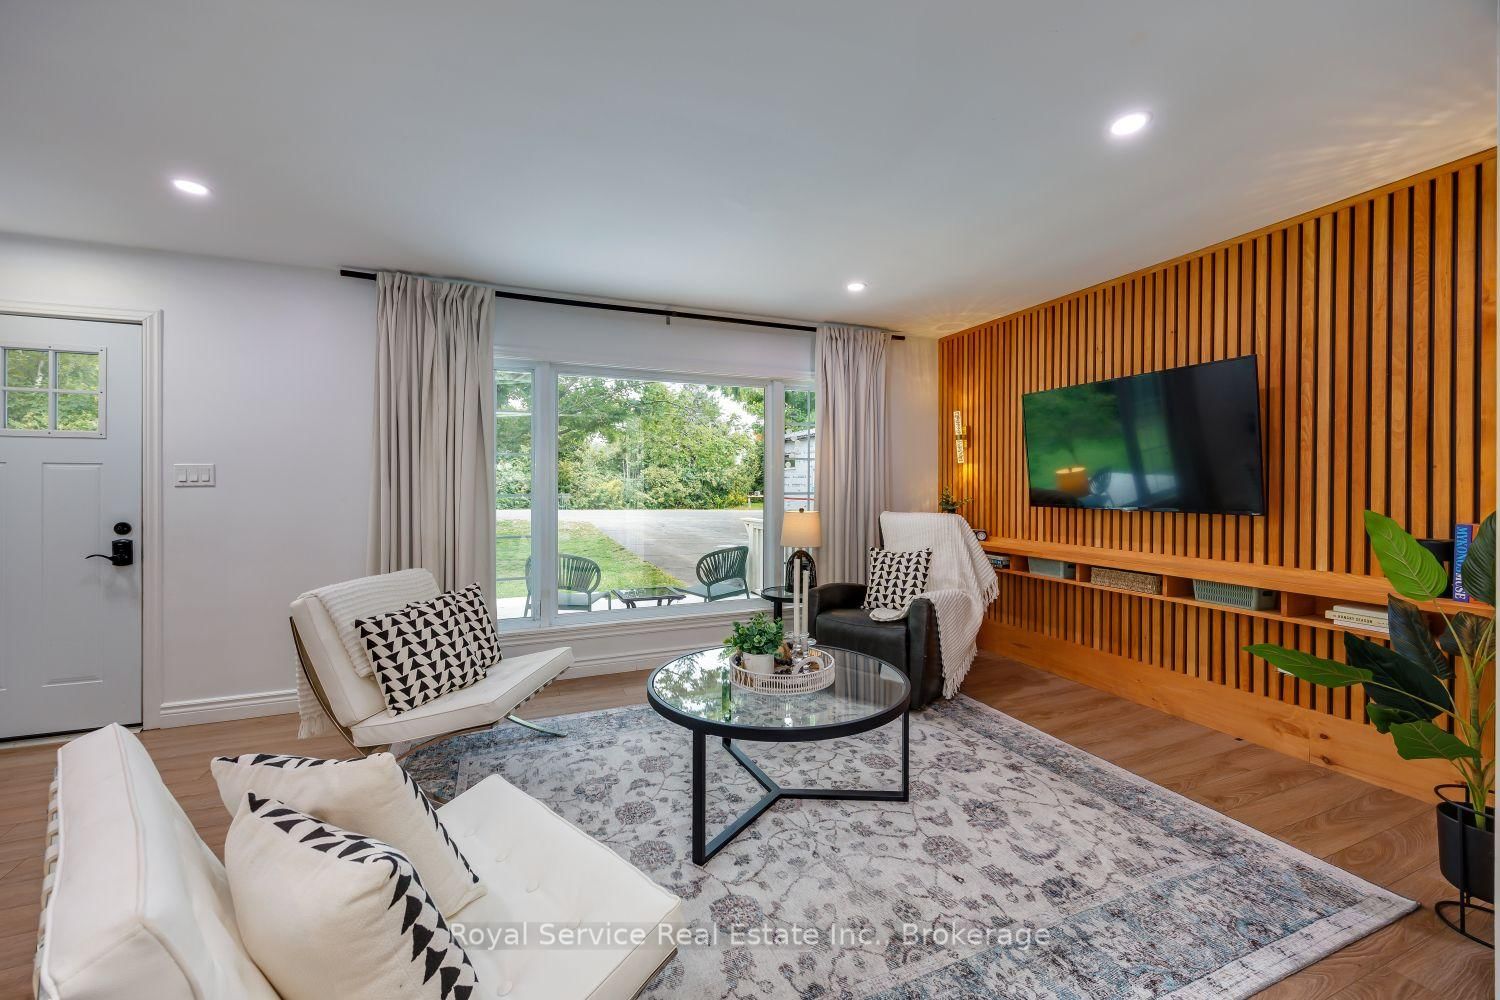
128 Broomfield Road • Alnwick/Haldimand, ON photo 4
128 Broomfield Road • Alnwick/Haldimand, ON photo 5
128 Broomfield Road • Alnwick/Haldimand, ON photo 6
128 Broomfield Road • Alnwick/Haldimand, ON photo 7
128 Broomfield Road • Alnwick/Haldimand, ON photo 8
128 Broomfield Road • Alnwick/Haldimand, ON photo 9
128 Broomfield Road • Alnwick/Haldimand, ON photo 10
128 Broomfield Road • Alnwick/Haldimand, ON photo 11
128 Broomfield Road • Alnwick/Haldimand, ON photo 12
128 Broomfield Road • Alnwick/Haldimand, ON photo 13
128 Broomfield Road • Alnwick/Haldimand, ON photo 14
128 Broomfield Road • Alnwick/Haldimand, ON photo 15
128 Broomfield Road • Alnwick/Haldimand, ON photo 16
128 Broomfield Road • Alnwick/Haldimand, ON photo 17
128 Broomfield Road • Alnwick/Haldimand, ON photo 18
128 Broomfield Road • Alnwick/Haldimand, ON photo 19
128 Broomfield Road • Alnwick/Haldimand, ON photo 20
128 Broomfield Road • Alnwick/Haldimand, ON photo 21
128 Broomfield Road • Alnwick/Haldimand, ON photo 22
128 Broomfield Road • Alnwick/Haldimand, ON photo 23
128 Broomfield Road • Alnwick/Haldimand, ON photo 24
128 Broomfield Road • Alnwick/Haldimand, ON photo 25
128 Broomfield Road • Alnwick/Haldimand, ON photo 26
128 Broomfield Road • Alnwick/Haldimand, ON photo 27
128 Broomfield Road • Alnwick/Haldimand, ON photo 28
128 Broomfield Road • Alnwick/Haldimand, ON photo 29
128 Broomfield Road • Alnwick/Haldimand, ON photo 30
128 Broomfield Road • Alnwick/Haldimand, ON photo 31
128 Broomfield Road • Alnwick/Haldimand, ON photo 32
128 Broomfield Road • Alnwick/Haldimand, ON photo 33
128 Broomfield Road • Alnwick/Haldimand, ON photo 34
128 Broomfield Road • Alnwick/Haldimand, ON photo 35
128 Broomfield Road • Alnwick/Haldimand, ON photo 36
128 Broomfield Road • Alnwick/Haldimand, ON photo 37
128 Broomfield Road • Alnwick/Haldimand, ON photo 38
New1 / 38
$599,000
128 Broomfield Road • Alnwick/Haldimand, ONNew
Courtesy of Royal Service Real Estate Inc.
3
Bedrooms
2
Bathrooms
700-1100
Square feet
6
Parking

About this home

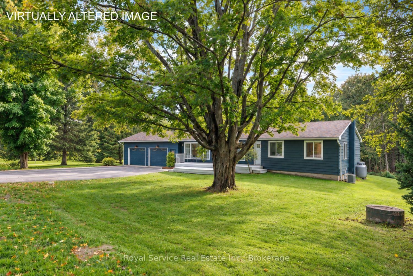
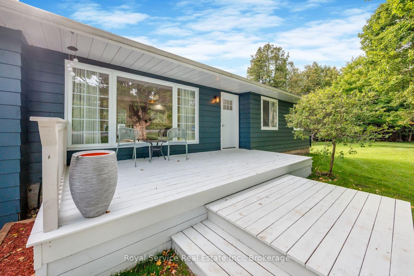
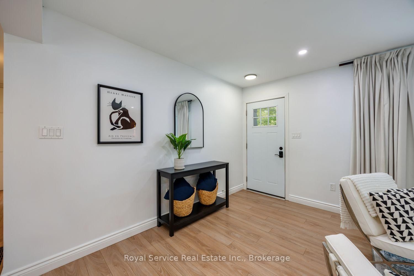
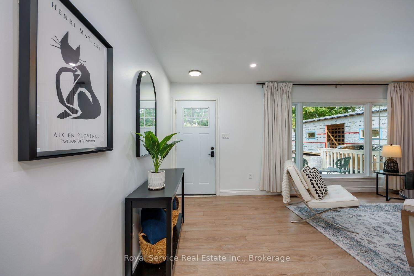
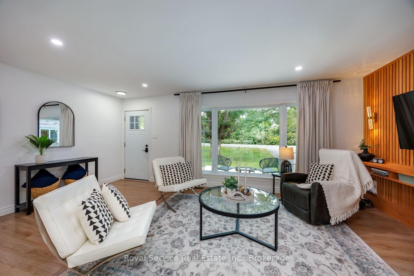
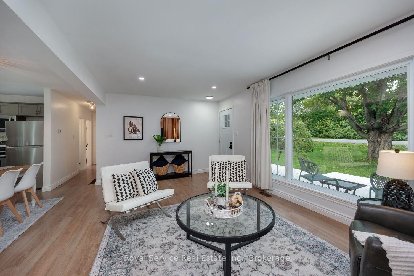
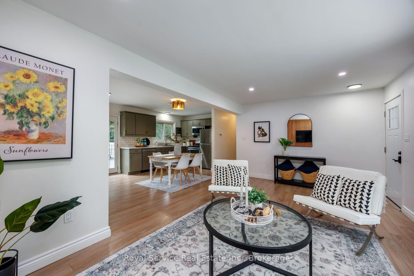
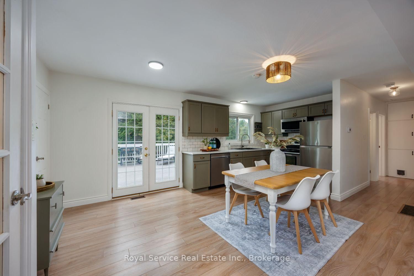
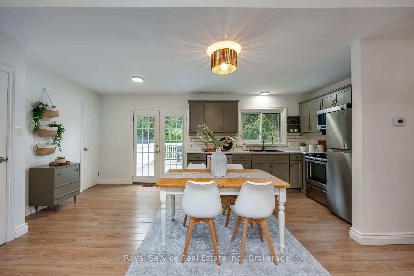
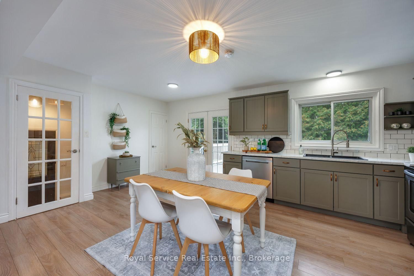
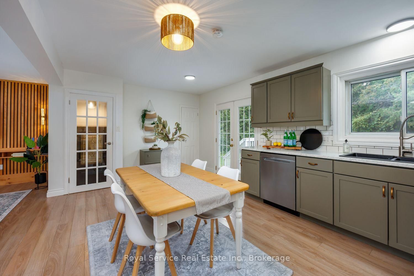
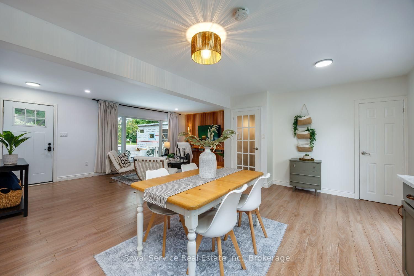
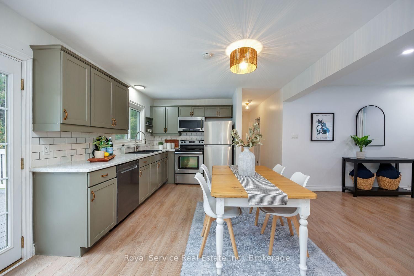
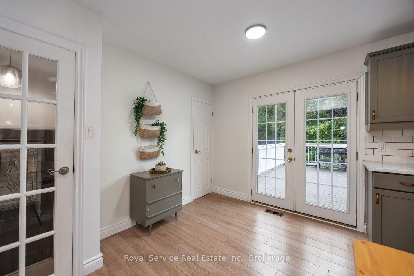
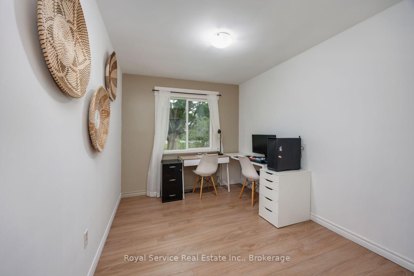
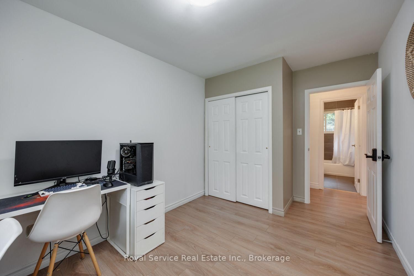
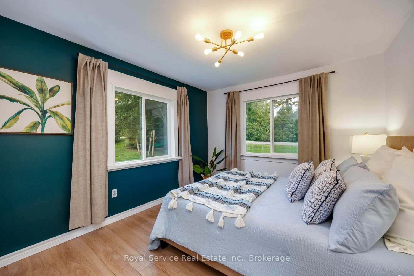
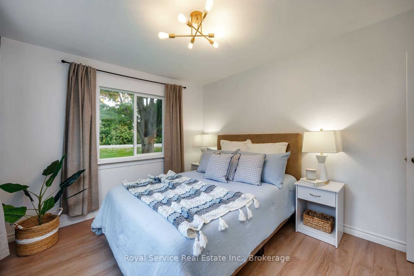
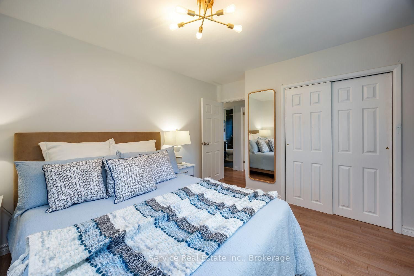
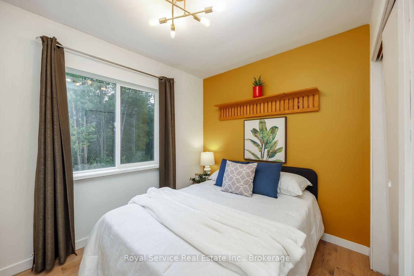
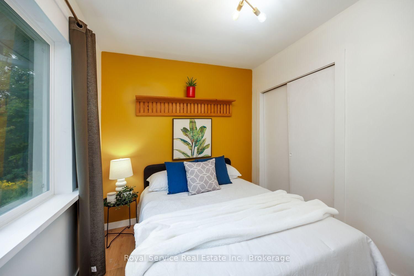
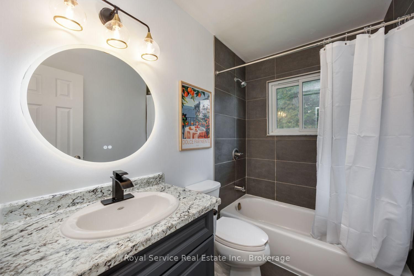
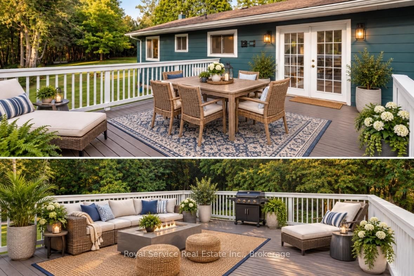
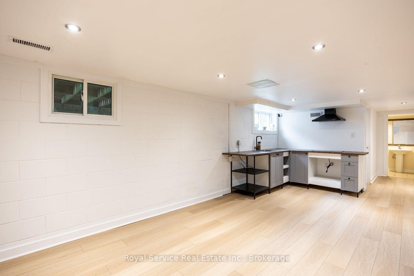
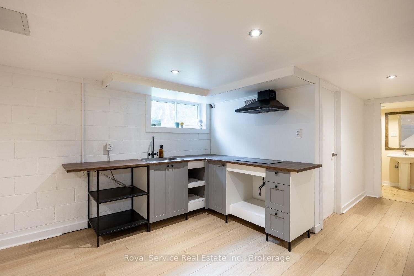
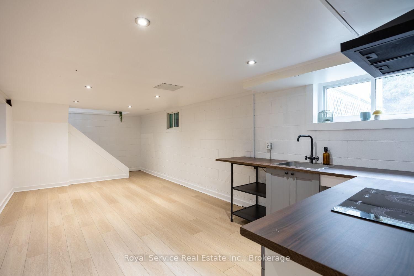
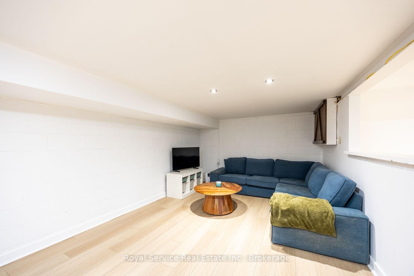
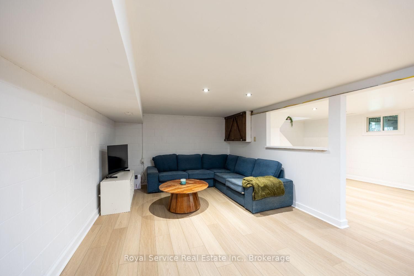
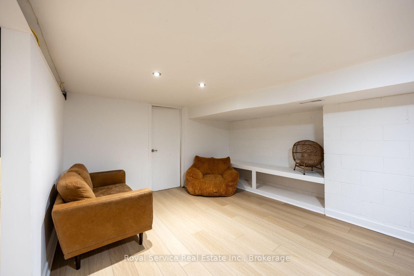
Set on a beautifully treed one-acre lot where a creek winds through the landscape, this three-bedroom, two-bathroom bungalow offers privacy, flexibility, and the easygoing pace of country life without leaving convenience behind. It is the kind of setting that makes morning coffee feel like a mini vacation.Inside, an open-concept layout keeps everyday living bright, comfortable, and connected. The kitchen flows naturally into the principal living areas, creating plenty of room for family dinners, casual entertaining, or supervising homework while pretending not to notice the snacks disappearing.The finished basement adds valuable living space and includes a second kitchen, making it well suited for extended family, guests, or future in-law potential. Whether used as a private retreat, recreation area, or multigenerational setup, it brings options that can evolve with your needs.Outdoors, mature trees provide a peaceful backdrop, while the creek adds natural charm and a sense of escape. There is space to garden, play, gather around a fire, or simply let the dog believe the whole acre belongs to them. An oversized two-car garage handles vehicles, tools, storage, and weekend projects with ease.Just a short drive from Grafton, Highway 401, and the trails and green space of Wihelmina Woods, this property balances rural calm with practical access to daily essentials.Discover how naturally inviting this bungalow fits the life you have been planning.

Property details

Property type
Detached
Style
Bungalow
Total rooms
7
Lot size
234.07 × 186.3 ft
Property taxes
$3,112 (2026)
Occupancy
Flexible
Days on market
3
Status
Active
MLS®

Property history

Recently sold nearby

Listing data last updated: Sep 16, 2026, 9:24 a.m. EDT via TRREB IDX.

First listed: Sep 14, 2026, 8:17 a.m. EDT.