







About this home
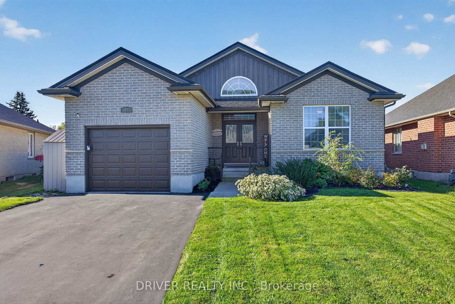
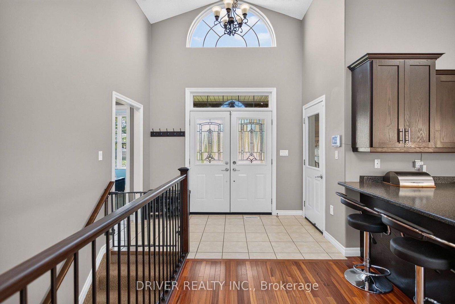
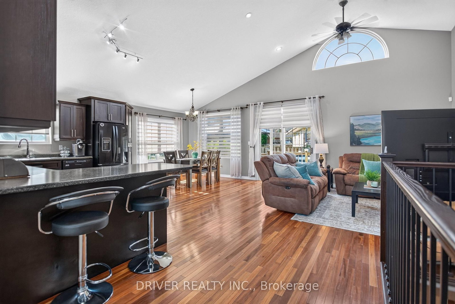
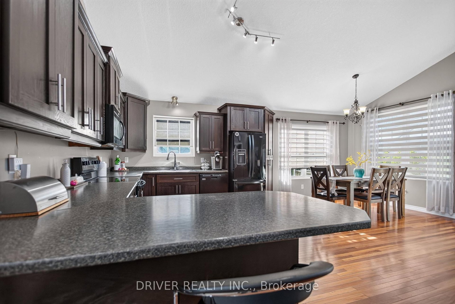
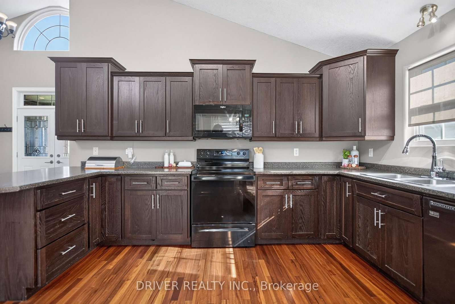
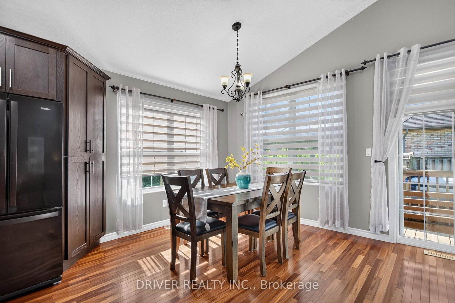
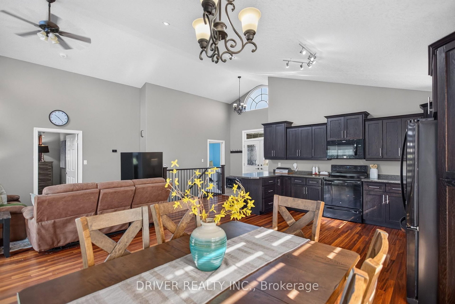
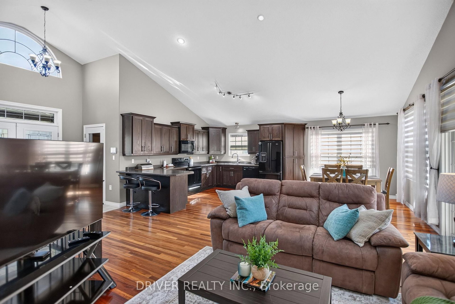
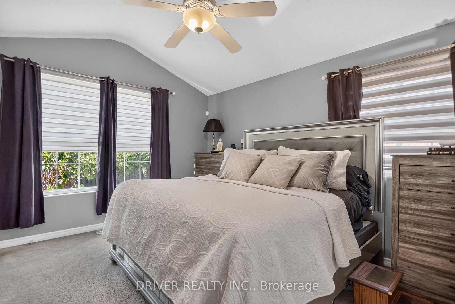
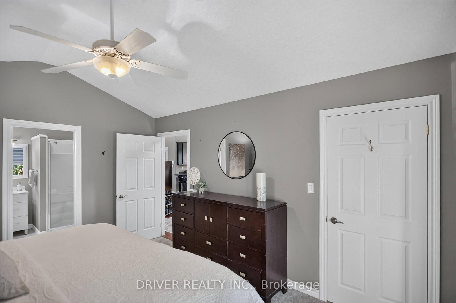
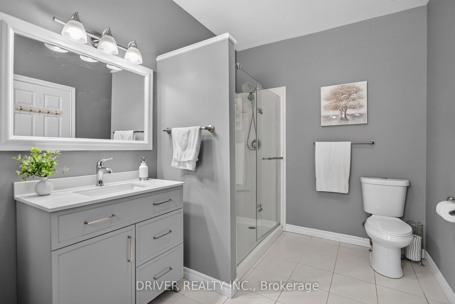
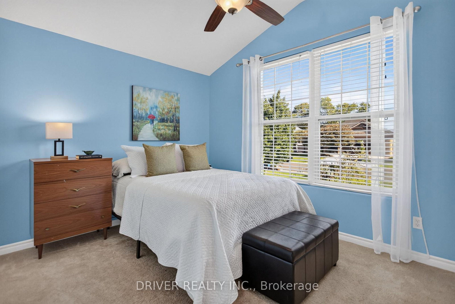
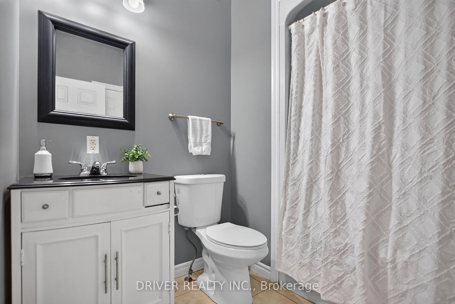
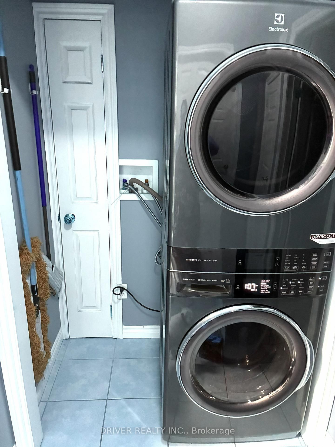
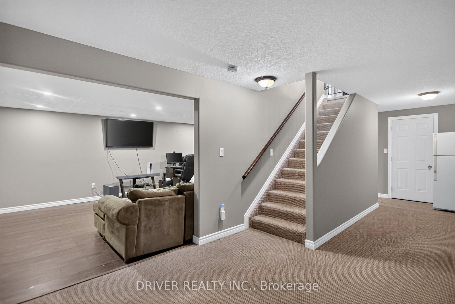
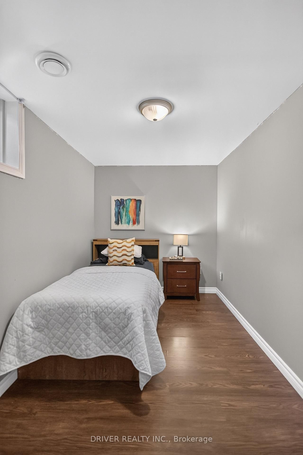
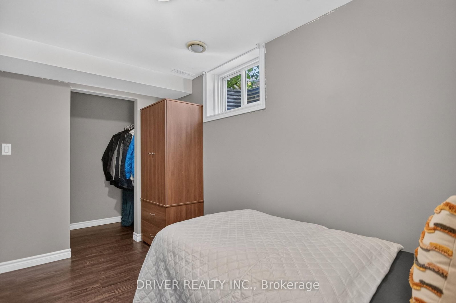
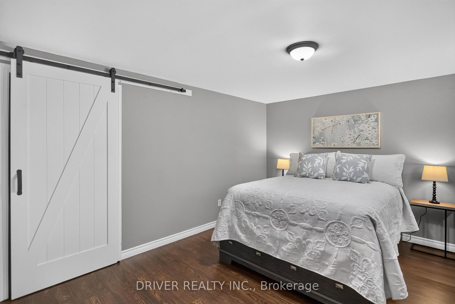
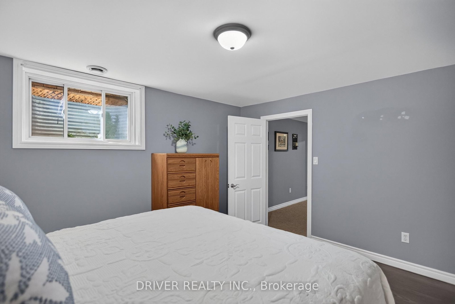
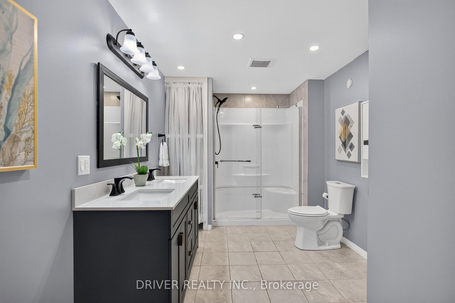
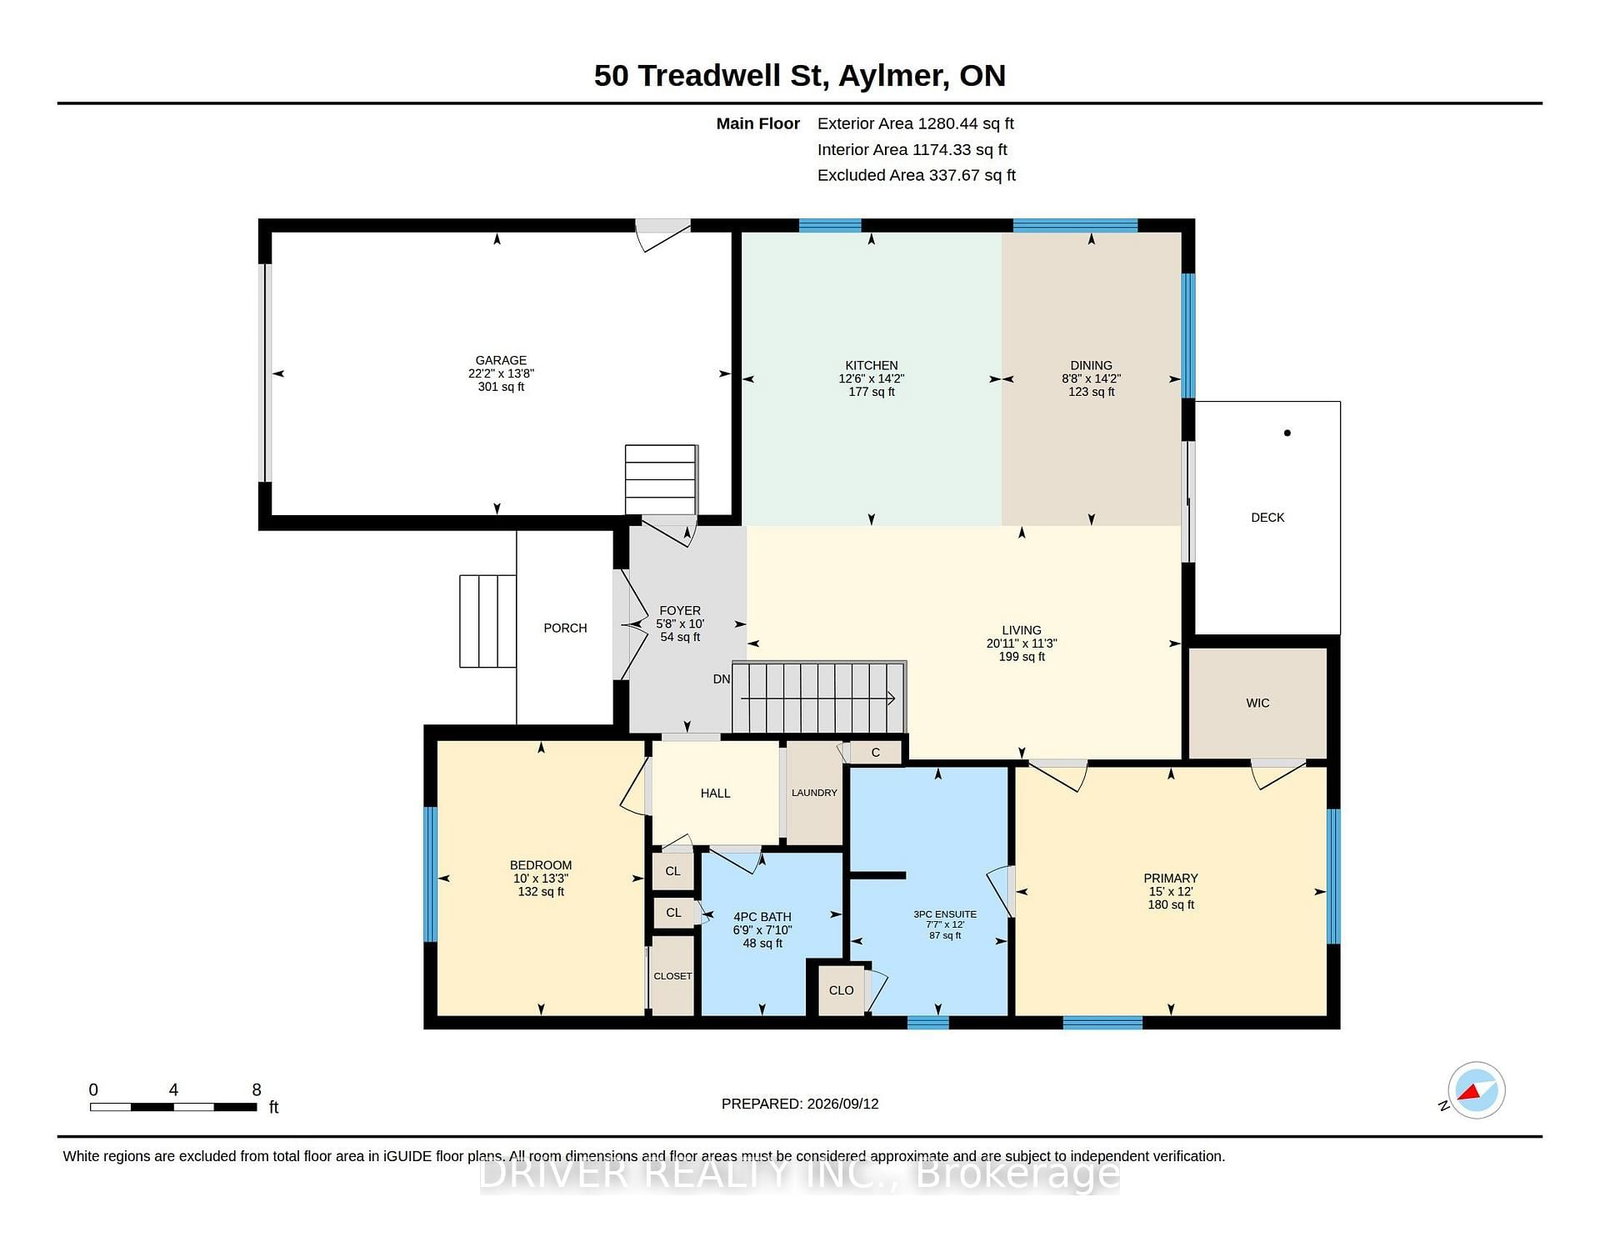
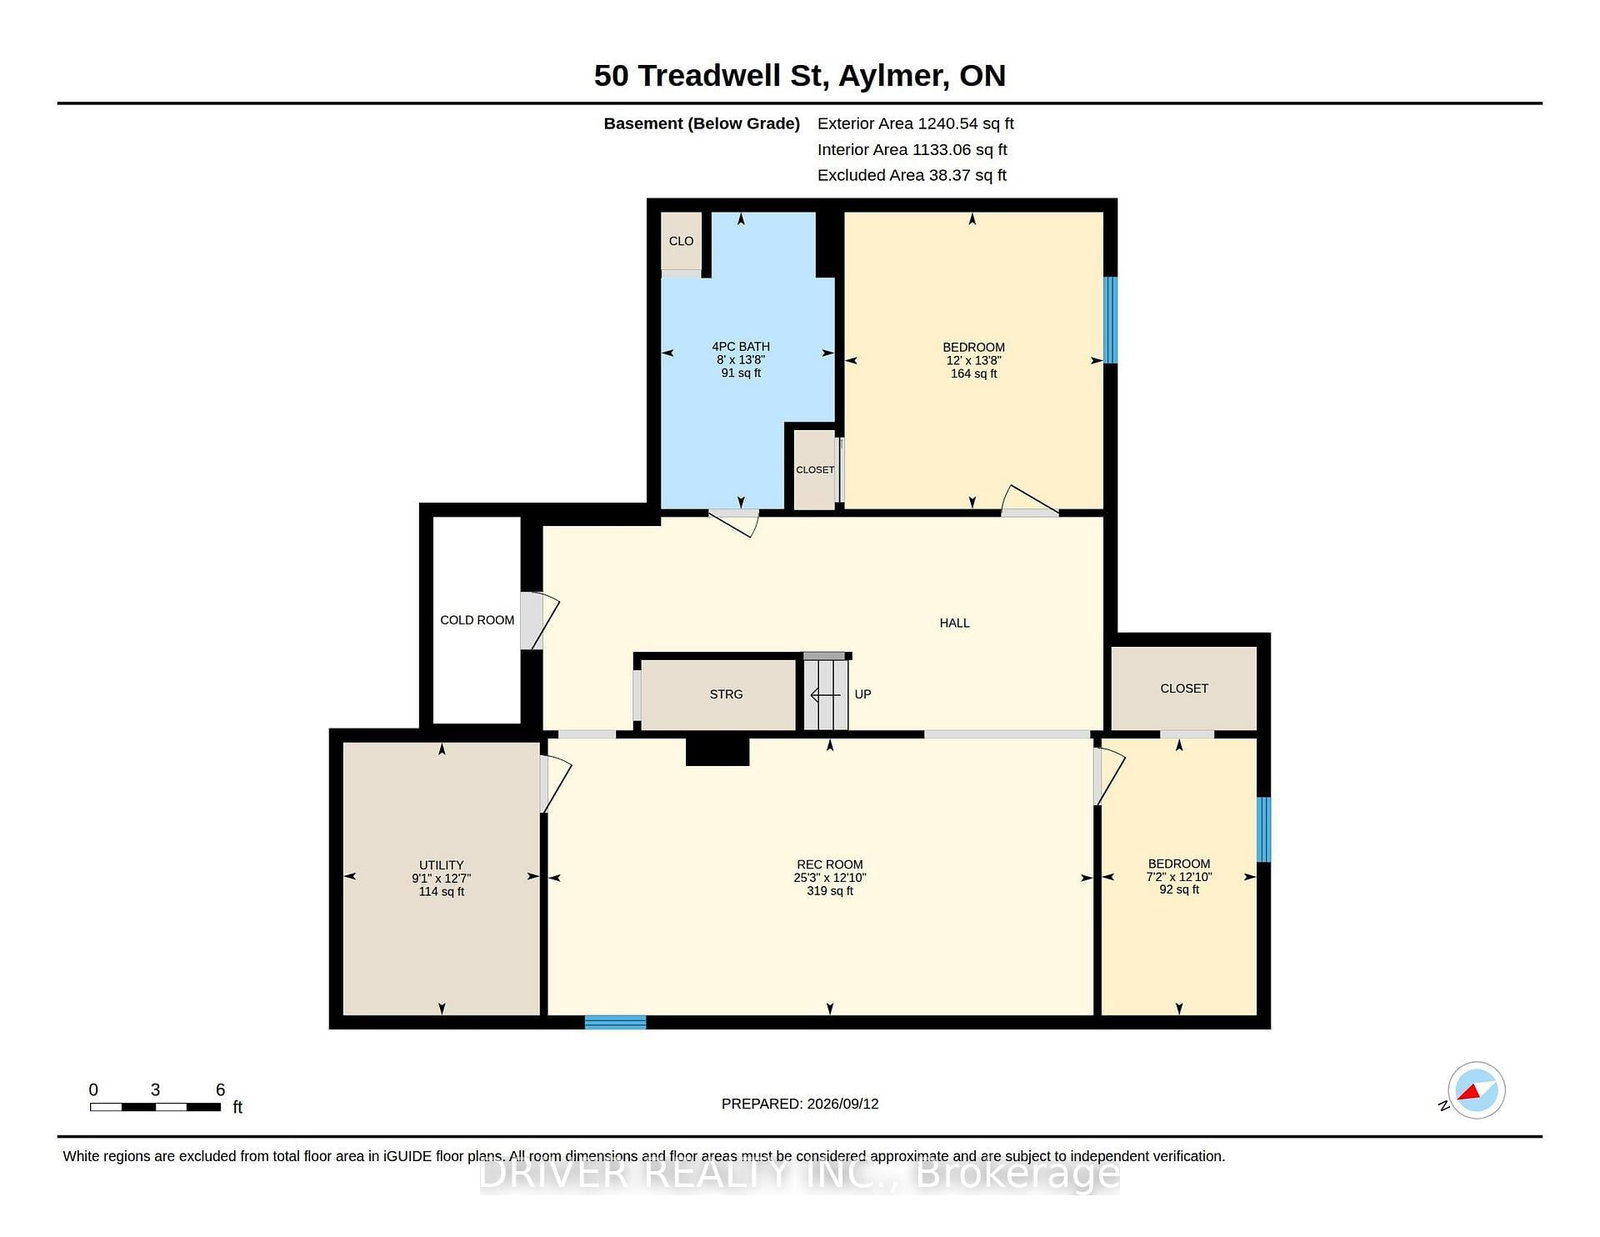
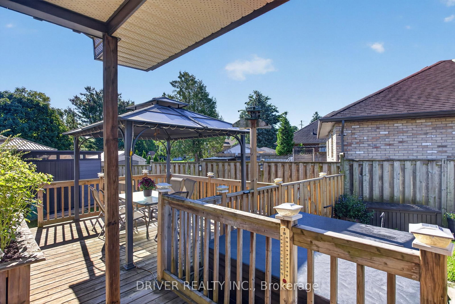
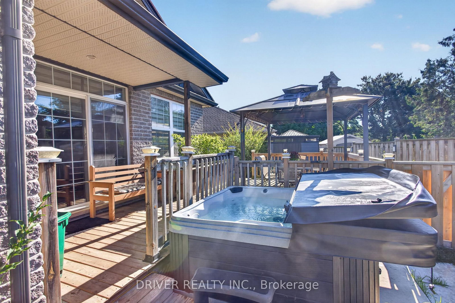
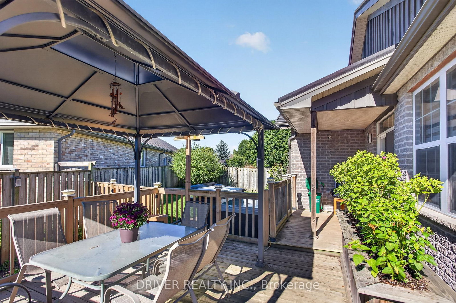
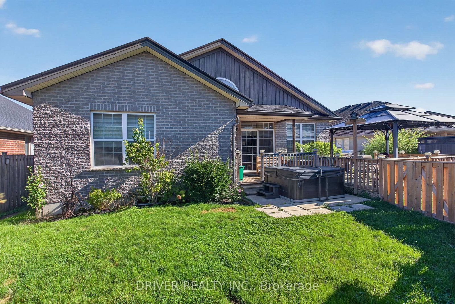
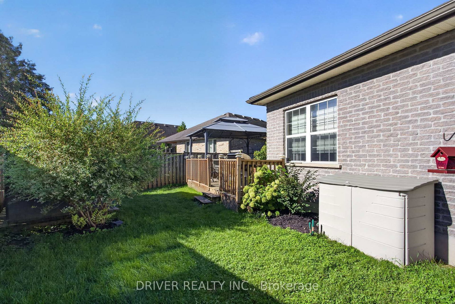
Welcome to this beautiful 17 year old all-brick bungalow with attached garage. Offering 4 bedrooms and 3 bathrooms this lovely home is situated in a prime location that is perfect for both families and those looking to downsize. The bright and airy main floor features a desirable open-concept layout highlighted by stunning cathedral ceilings. Enjoy the convenience of main-floor living with a spacious primary bedroom complete with a private 3 pc. ensuite and walk-in closet, alongside main-floor laundry space. The fully finished lower level significantly expands your living space, offering a large family room, two additional bedrooms, and a newly updated bathroom-ideal for guests or teenage children.The exterior is designed for low-maintenance living and premium entertainment, featuring lovely landscaping, a durable metal roof with a 50-year warranty and permanent colour-changing trim lights for year-round curb appeal. Step outside into your cozy, fully fenced backyard, complete with a deck, gazebo, and a private hot tub perfect for relaxing. Great for commuters as well! Only 20 Minutes to direct 401 access~Close to all amenities, parks, shopping and 15 minutes to St. Thomas, On
Property details
- Property type
- Detached
- Style
- Bungalow
- Approx. age (yrs)
- 16-30
- Total rooms
- 8
- Lot size
- 43.94 × 108.25 ft
- Property taxes
- $4,671 (2025)
- Days on market
- 1
- Status
- Active
- MLS®
Property history
Location
Open in Google MapsRecently sold nearby
Listing data last updated: Sep 14, 2026, 6:52 a.m. EDT via TRREB IDX.
First listed: Sep 14, 2026, 6:52 a.m. EDT.