
208 Linwood Street • London East, ON photo 1
208 Linwood Street • London East, ON photo 2
208 Linwood Street • London East, ON photo 3
208 Linwood Street • London East, ON photo 4
208 Linwood Street • London East, ON photo 5
208 Linwood Street • London East, ON photo 6
208 Linwood Street • London East, ON photo 7
208 Linwood Street • London East, ON photo 8
208 Linwood Street • London East, ON photo 9
208 Linwood Street • London East, ON photo 10
208 Linwood Street • London East, ON photo 11
208 Linwood Street • London East, ON photo 12
208 Linwood Street • London East, ON photo 13
208 Linwood Street • London East, ON photo 14
208 Linwood Street • London East, ON photo 15
208 Linwood Street • London East, ON photo 16
208 Linwood Street • London East, ON photo 17
208 Linwood Street • London East, ON photo 18
208 Linwood Street • London East, ON photo 19
208 Linwood Street • London East, ON photo 20
208 Linwood Street • London East, ON photo 21
208 Linwood Street • London East, ON photo 22
208 Linwood Street • London East, ON photo 23
208 Linwood Street • London East, ON photo 24
208 Linwood Street • London East, ON photo 25
208 Linwood Street • London East, ON photo 26
208 Linwood Street • London East, ON photo 27
208 Linwood Street • London East, ON photo 28
208 Linwood Street • London East, ON photo 29
208 Linwood Street • London East, ON photo 30
208 Linwood Street • London East, ON photo 31
208 Linwood Street • London East, ON photo 32
208 Linwood Street • London East, ON photo 33
208 Linwood Street • London East, ON photo 34
208 Linwood Street • London East, ON photo 35
New1 / 35
$498,999
208 Linwood Street • London East, ONNew
Courtesy of SUTTON GROUP PREFERRED REALTY INC.
3
Bedrooms
2
Bathrooms
1100-1500
Square feet
5
Parking

About this home

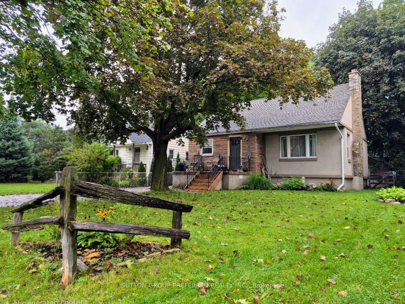
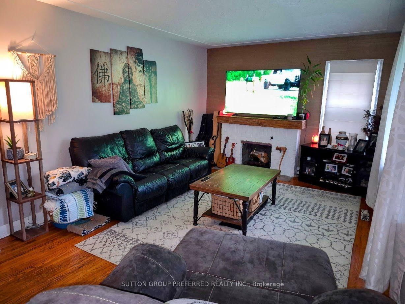
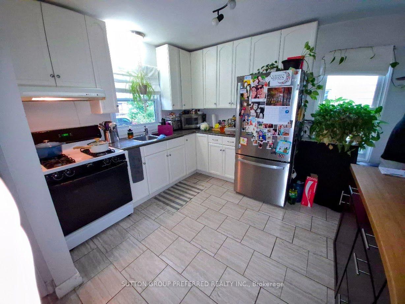
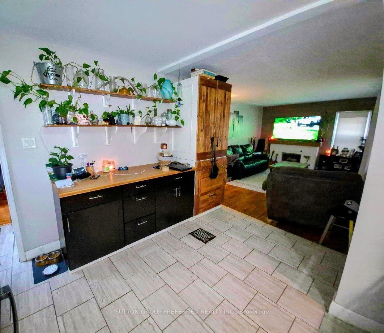
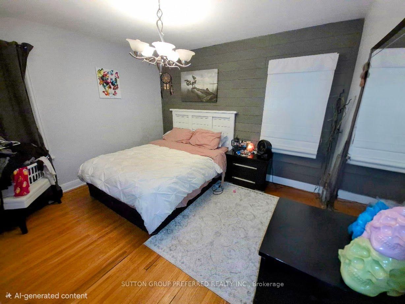
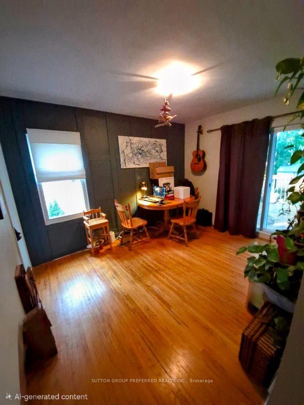
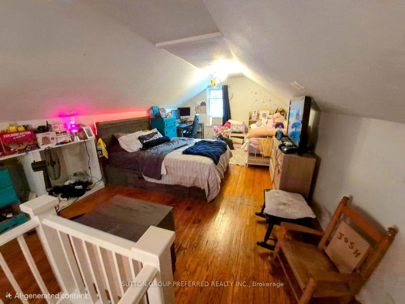
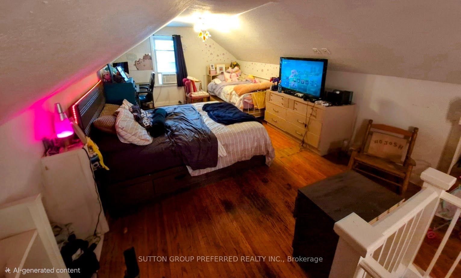
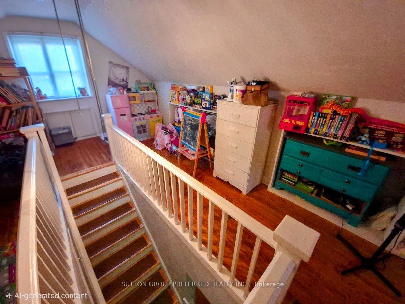
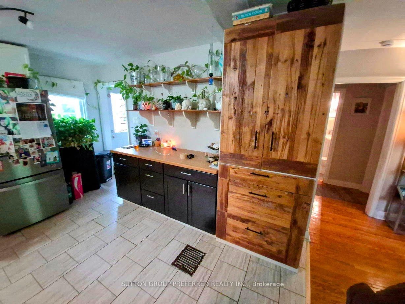
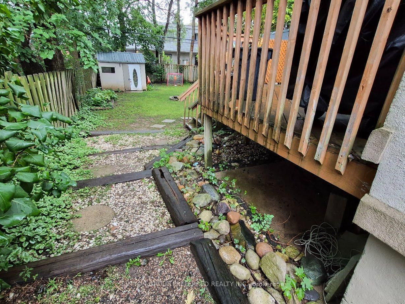
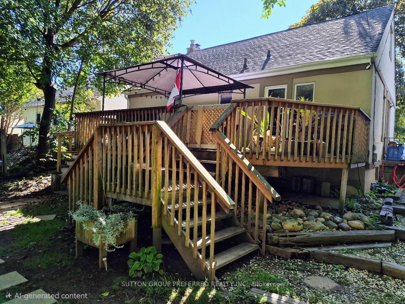
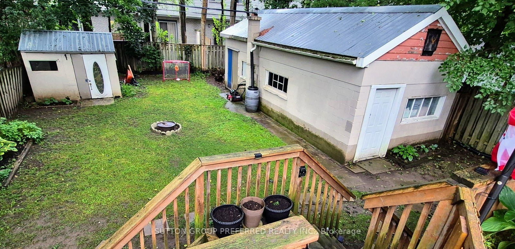
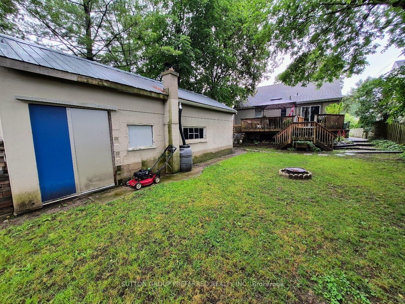
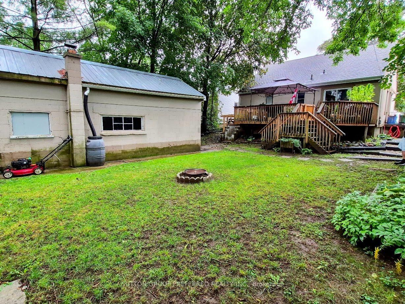
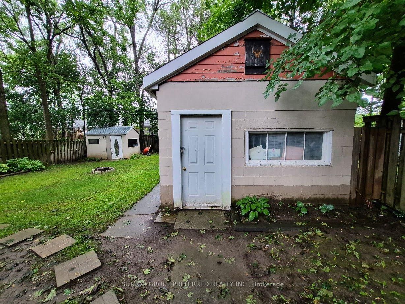
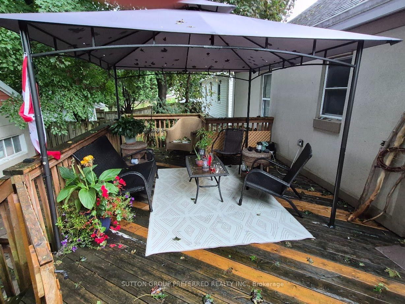
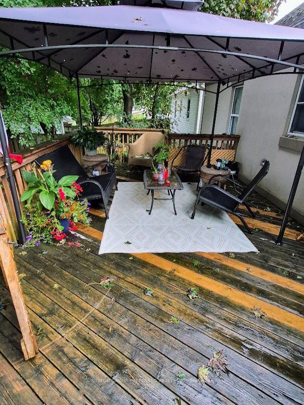
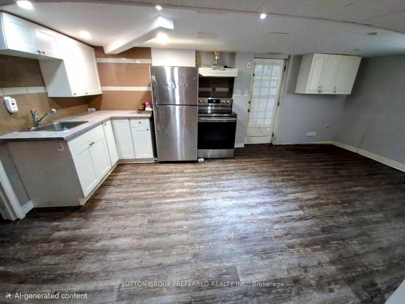
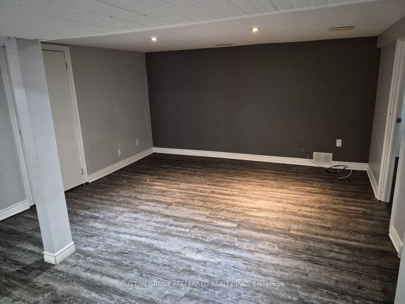
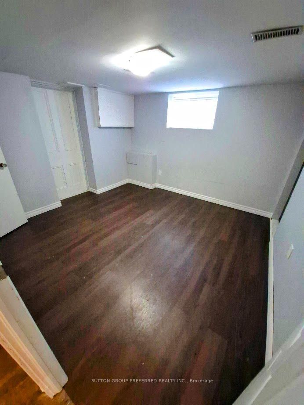
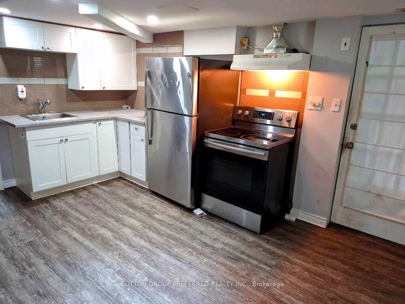
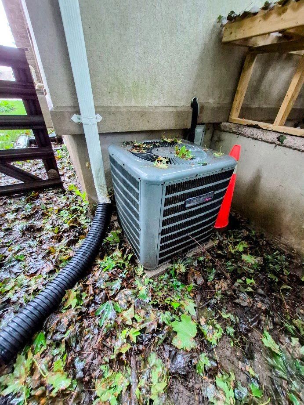
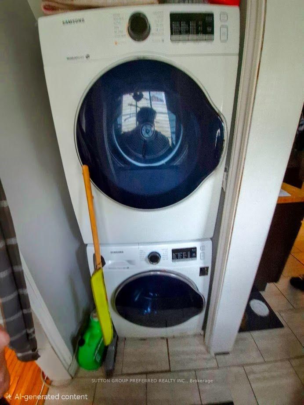
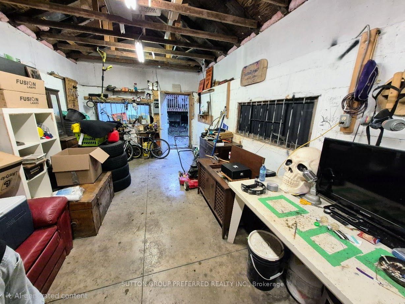
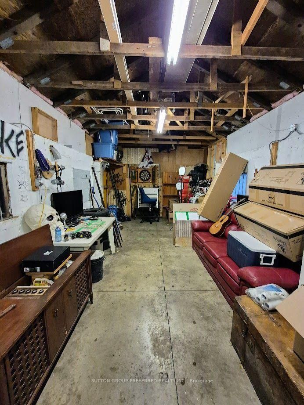
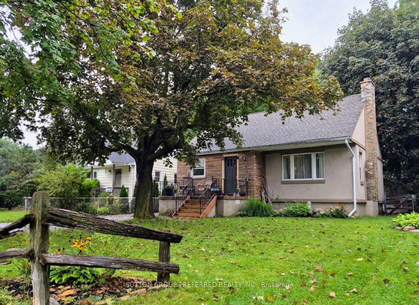
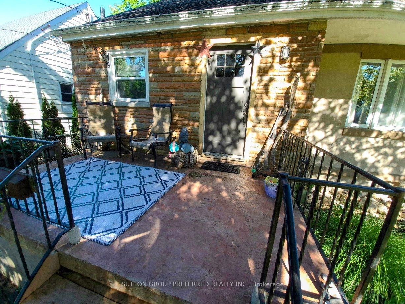
Wonderful family home or excellent investment opportunity. Well maintained and centrally located close to both Western and Fanshawe on a quiet street. This property offers a large lot, 455 square foot detached workshop, and lower level self-contained apartment with separate entrance, currently not licensed. Main floor and lower level both have full kitchens, full bathrooms, and both have in-unit laundry facilities. Furnace, air conditioner, roof, and windows have all been updated. Fully fenced, private backyard includes a 12x24 ft beautiful deck, and shed along with the 33 ft by 13 1/2 ft workshop. Rarely do properties become available in this price range, that have so much to offer.

Property details

Property type
Detached
Style
Bungalow
Total rooms
8
Lot size
45 × 122 ft
Property taxes
$2,967 (2025)
Occupancy
Flexible after 60 days
Days on market
1
Status
Active
MLS®

Property history

Recently sold nearby

Listing data last updated: Sep 14, 2026, 6:39 a.m. EDT via TRREB IDX.

First listed: Sep 14, 2026, 6:33 a.m. EDT.