





About this home
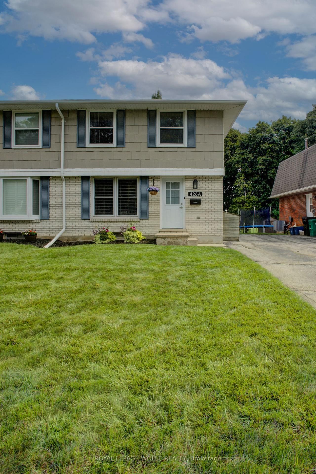
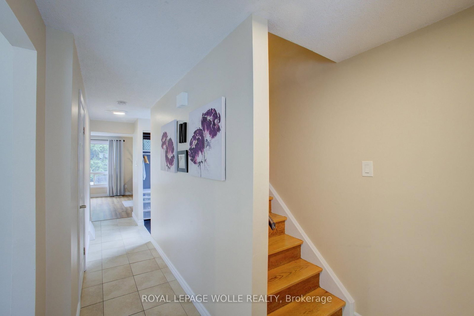
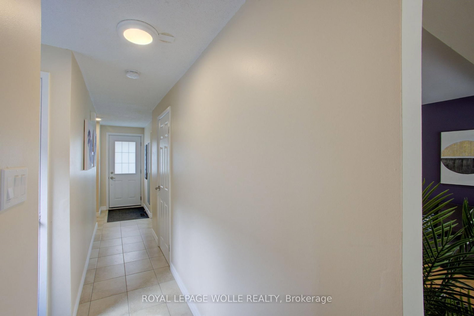
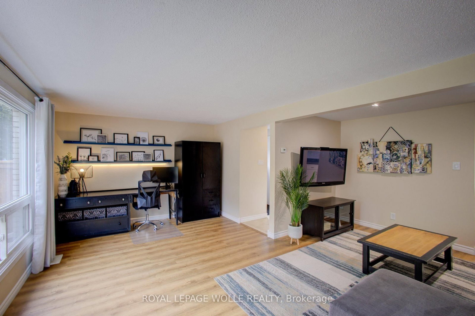
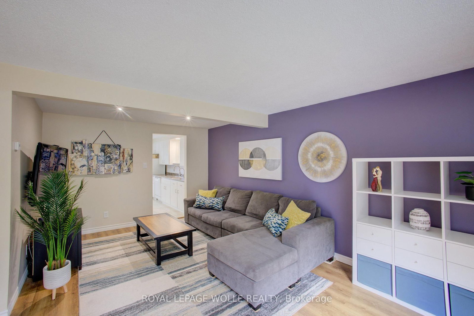
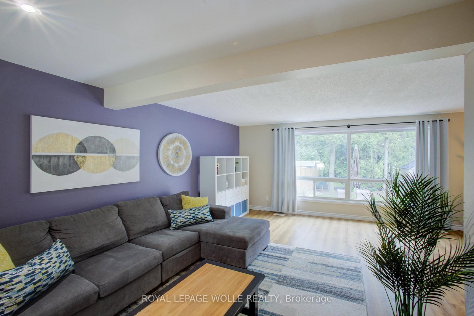
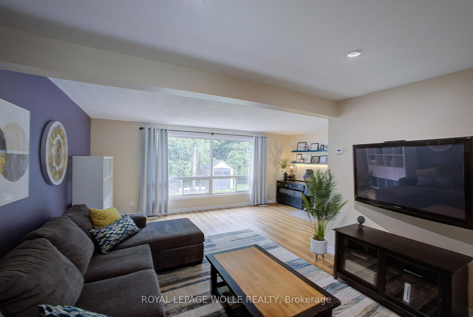
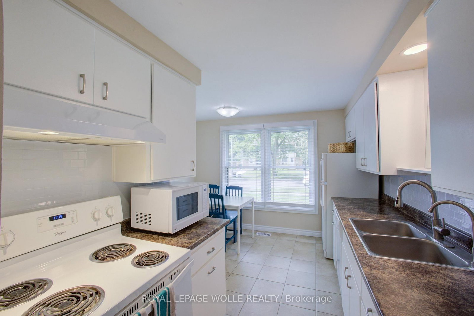
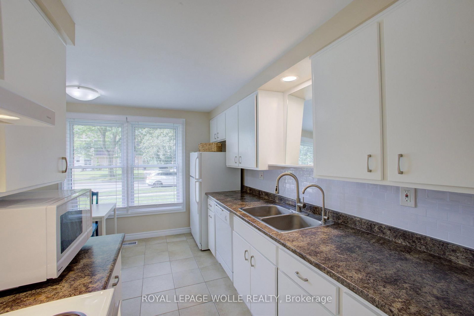
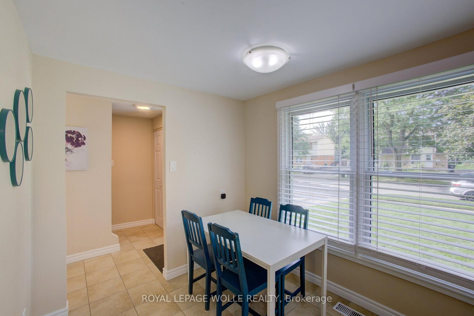
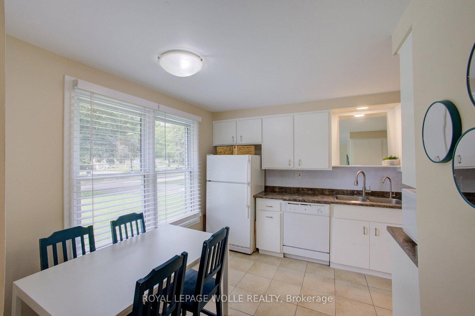
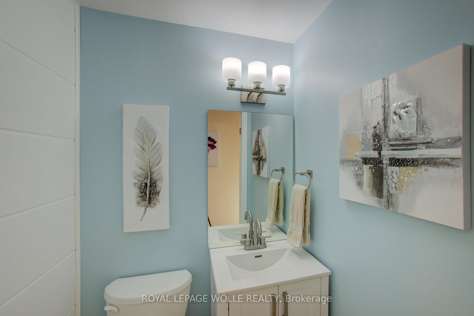
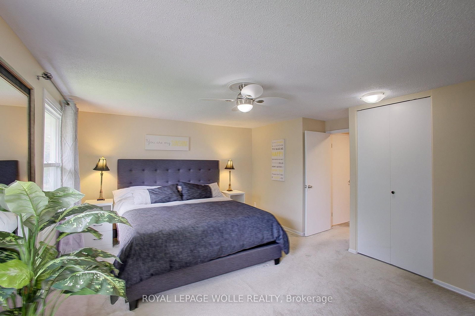
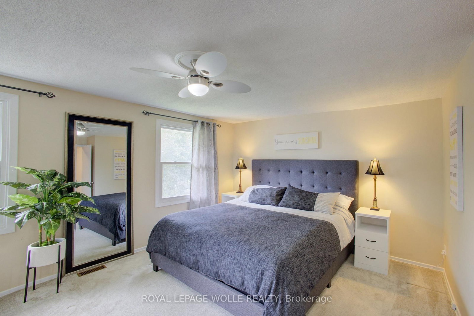
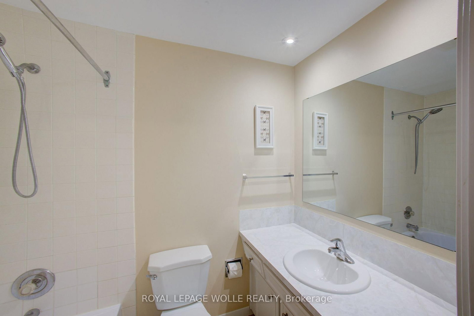
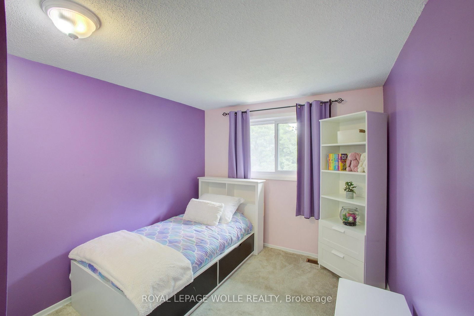
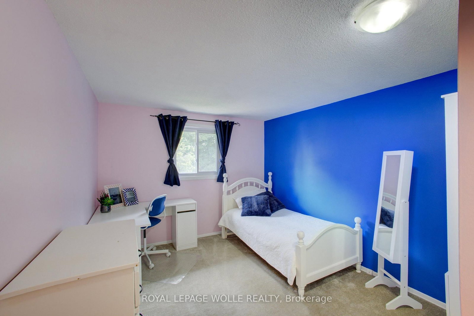
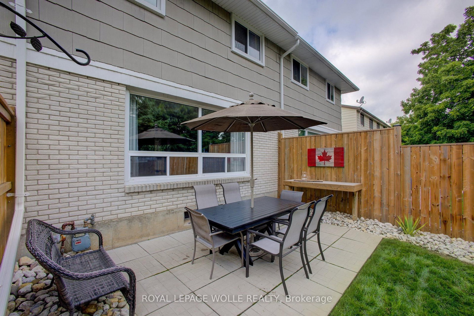
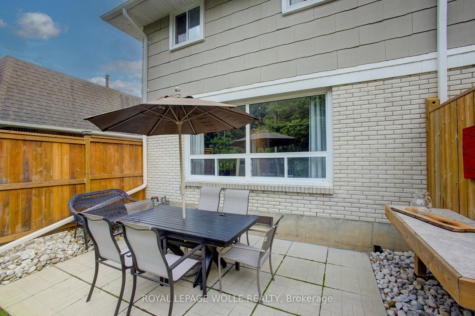
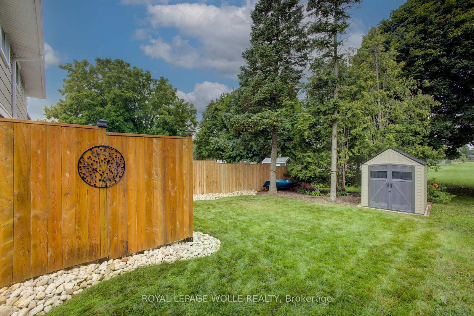
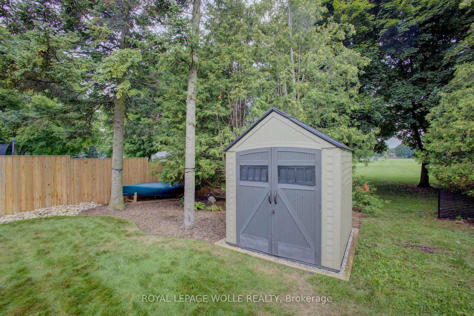
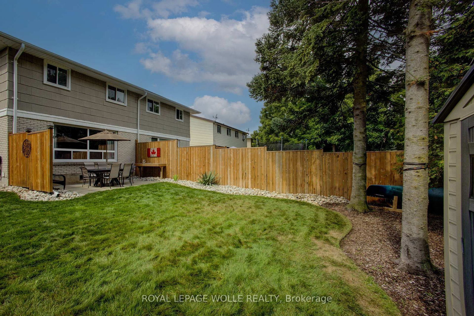
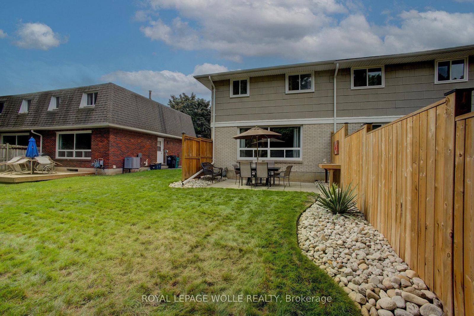
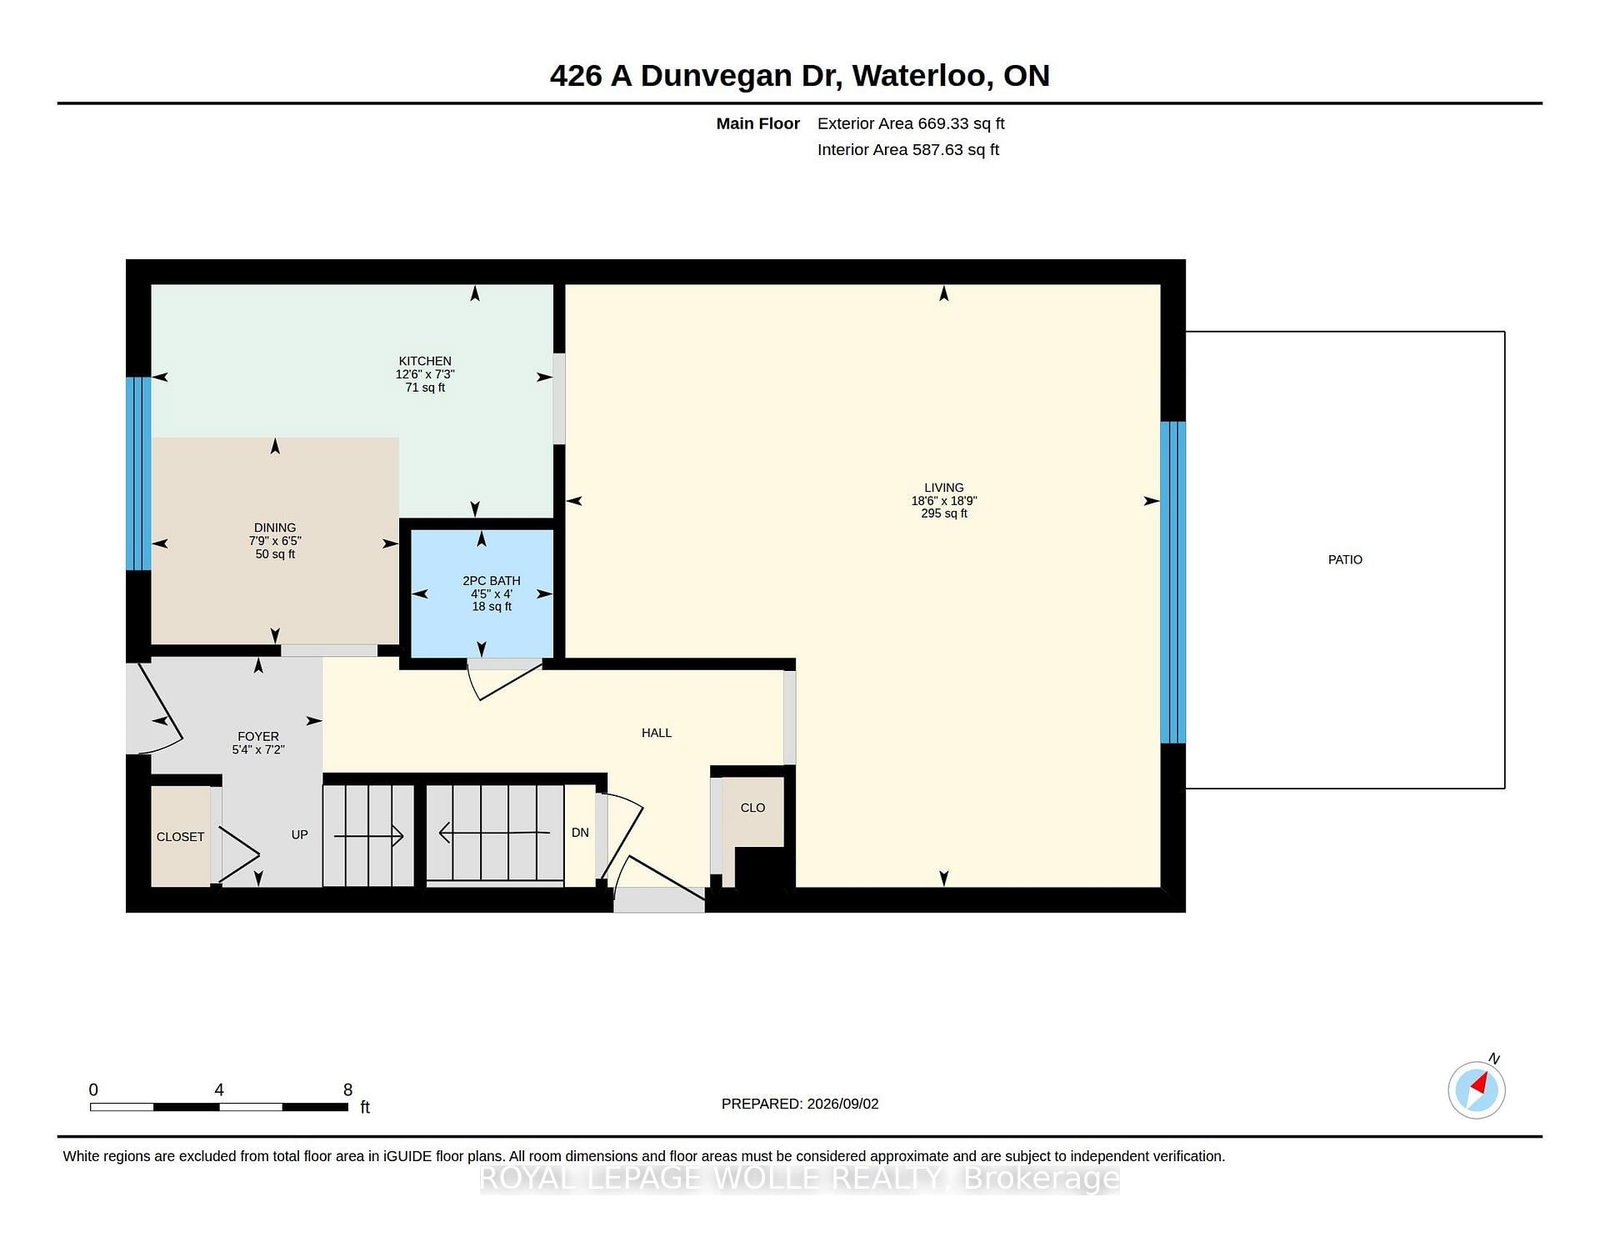
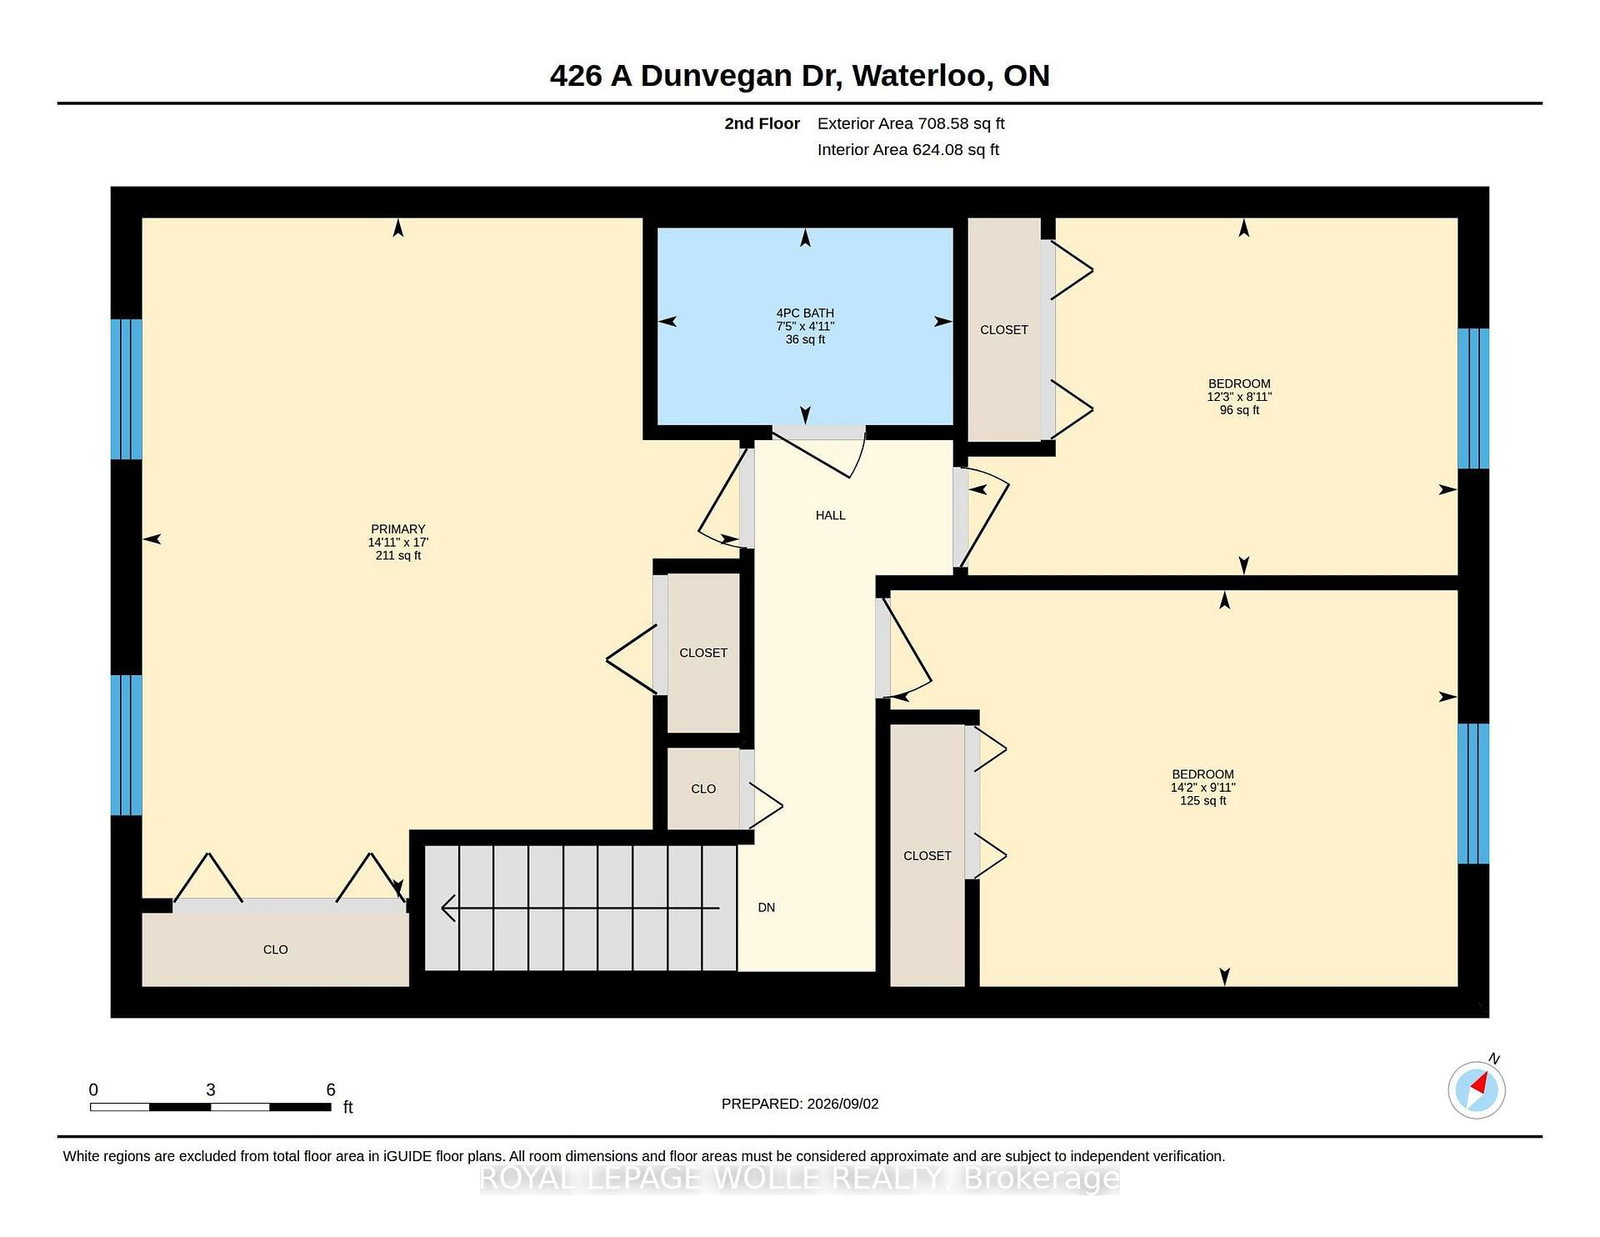
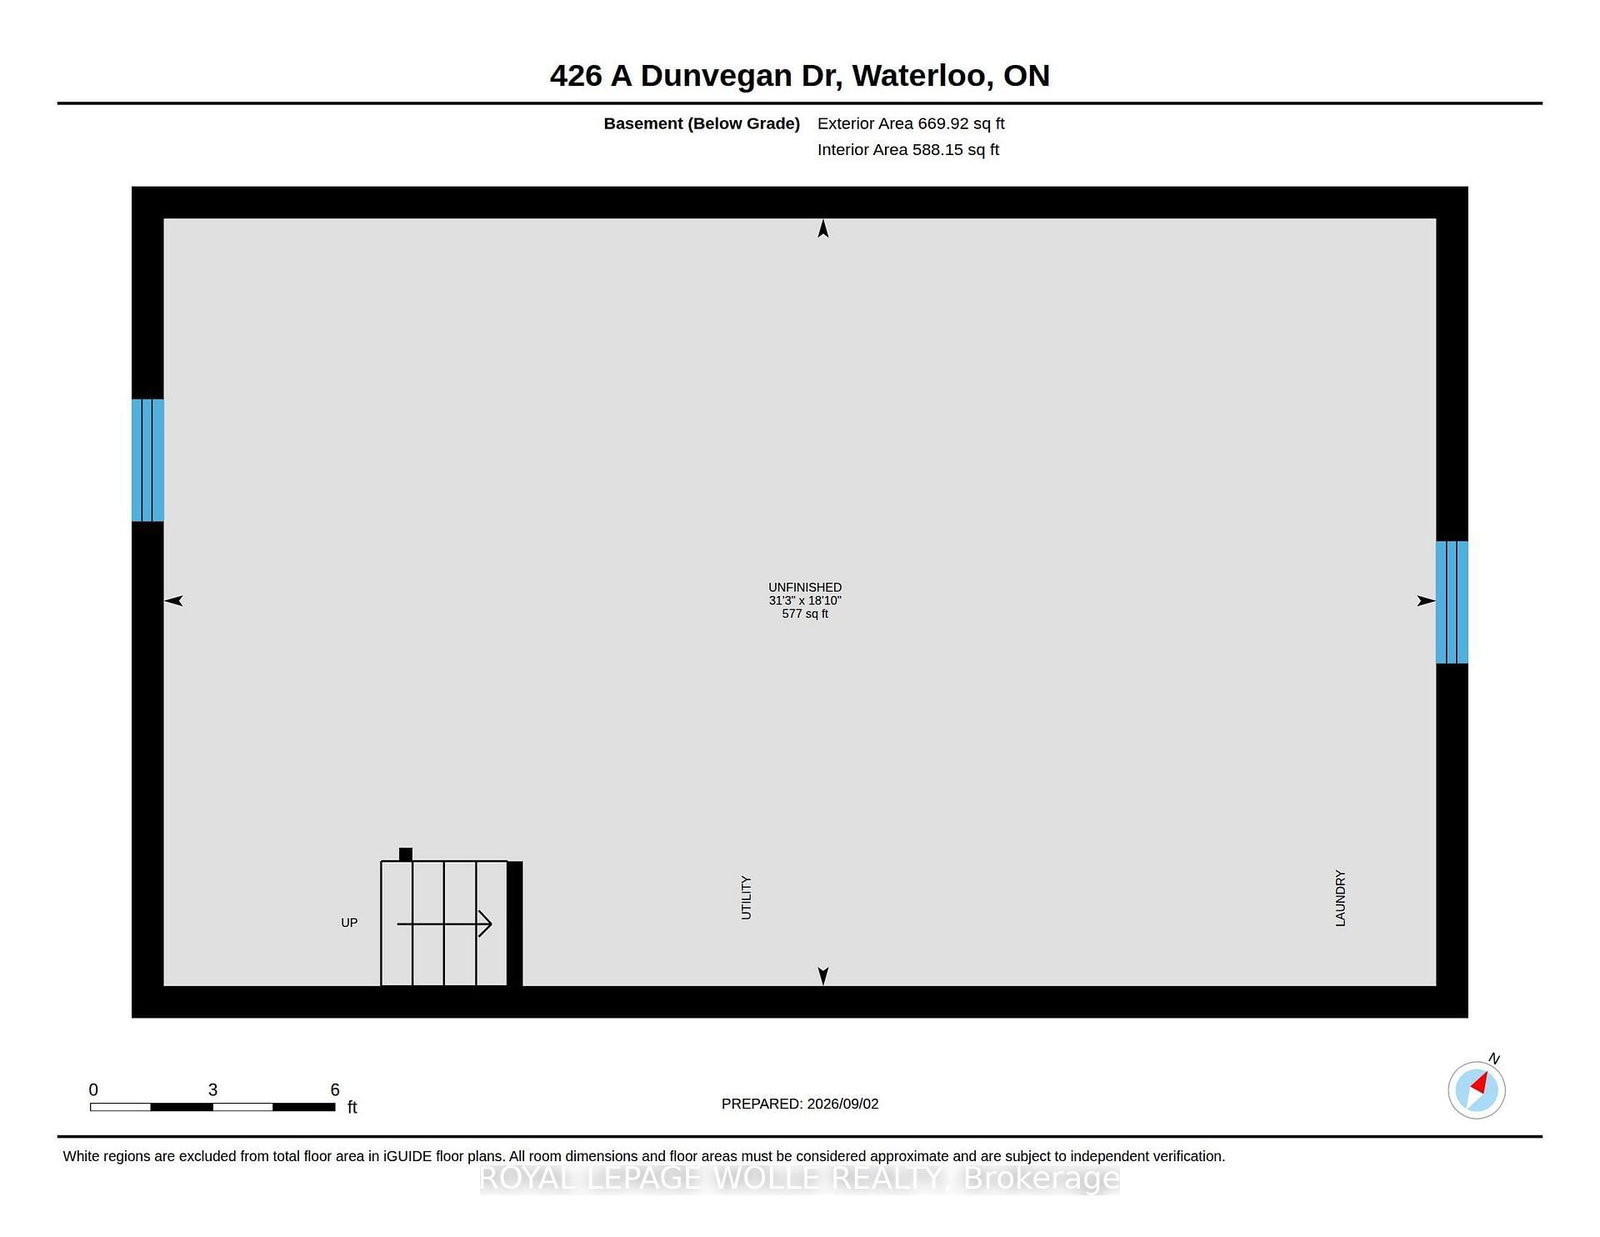
Welcome to this lovely semi-detached home in a desirable Waterloo neighbourhood! Perfect for first-time buyers, young families or those looking for a move-in-ready home, this stylishly decorated and beautifully maintained property offers 3 bedrooms and 1.5 bathrooms. The main floor features a bright, functional layout with a well-appointed kitchen opening to the dining area and spacious living room, along with the convenience of a main-floor powder room. Large windows overlook the beautifully landscaped backyard with no rear neighbours, creating a wonderful sense of privacy. Step outside to the patio-an ideal spot for entertaining, relaxing or enjoying your morning coffee-plus a garden shed for additional storage. Upstairs, you'll find three generously sized bedrooms, including a spacious primary bedroom, and a sleek main bathroom. The unfinished basement offers plenty of potential for additional living space and is ready for your finishing touches. Located in a lovely, family-friendly neighbourhood with parks just steps away and quick, easy access to the highway, this is a home you can simply move into and enjoy. Don't miss it!
Property details
- Property type
- Semi-Detached
- Style
- 2-Storey
- Total rooms
- 10
- Lot size
- 30.67 × 128.56 ft
- Property taxes
- $3,437 (2026)
- Occupancy
- Flexible
- Days on market
- 1
- Status
- Active
- MLS®
Property history
Location
Open in Google MapsRecently sold nearby
Listing data last updated: Sep 14, 2026, 1:00 a.m. EDT via TRREB IDX.
First listed: Sep 14, 2026, 1:00 a.m. EDT.