
351 Northview Heights Place • Cambridge, ON photo 1
351 Northview Heights Place • Cambridge, ON photo 2
351 Northview Heights Place • Cambridge, ON photo 3
351 Northview Heights Place • Cambridge, ON photo 4
351 Northview Heights Place • Cambridge, ON photo 5
351 Northview Heights Place • Cambridge, ON photo 6
351 Northview Heights Place • Cambridge, ON photo 7
351 Northview Heights Place • Cambridge, ON photo 8
351 Northview Heights Place • Cambridge, ON photo 9
351 Northview Heights Place • Cambridge, ON photo 10
351 Northview Heights Place • Cambridge, ON photo 11
351 Northview Heights Place • Cambridge, ON photo 12
351 Northview Heights Place • Cambridge, ON photo 13
351 Northview Heights Place • Cambridge, ON photo 14
351 Northview Heights Place • Cambridge, ON photo 15
351 Northview Heights Place • Cambridge, ON photo 16
351 Northview Heights Place • Cambridge, ON photo 17
351 Northview Heights Place • Cambridge, ON photo 18
351 Northview Heights Place • Cambridge, ON photo 19
351 Northview Heights Place • Cambridge, ON photo 20
351 Northview Heights Place • Cambridge, ON photo 21
351 Northview Heights Place • Cambridge, ON photo 22
351 Northview Heights Place • Cambridge, ON photo 23
351 Northview Heights Place • Cambridge, ON photo 24
351 Northview Heights Place • Cambridge, ON photo 25
351 Northview Heights Place • Cambridge, ON photo 26
351 Northview Heights Place • Cambridge, ON photo 27
351 Northview Heights Place • Cambridge, ON photo 28
351 Northview Heights Place • Cambridge, ON photo 29
351 Northview Heights Place • Cambridge, ON photo 30
351 Northview Heights Place • Cambridge, ON photo 31
351 Northview Heights Place • Cambridge, ON photo 32
351 Northview Heights Place • Cambridge, ON photo 33
351 Northview Heights Place • Cambridge, ON photo 34
351 Northview Heights Place • Cambridge, ON photo 35
351 Northview Heights Place • Cambridge, ON photo 36
351 Northview Heights Place • Cambridge, ON photo 37
351 Northview Heights Place • Cambridge, ON photo 38
351 Northview Heights Place • Cambridge, ON photo 39
351 Northview Heights Place • Cambridge, ON photo 40
351 Northview Heights Place • Cambridge, ON photo 41
351 Northview Heights Place • Cambridge, ON photo 42
351 Northview Heights Place • Cambridge, ON photo 43
351 Northview Heights Place • Cambridge, ON photo 44
351 Northview Heights Place • Cambridge, ON photo 45
New1 / 45
$699,900
351 Northview Heights Place • Cambridge, ONNew
Courtesy of RE/MAX REAL ESTATE CENTRE INC.
3
Bedrooms
2
Bathrooms
1100-1500
Square feet
5
Parking

About this home

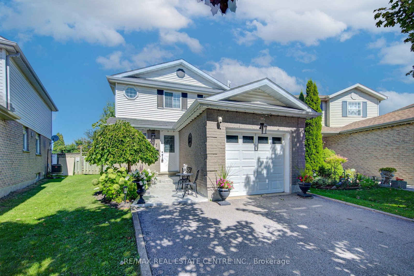
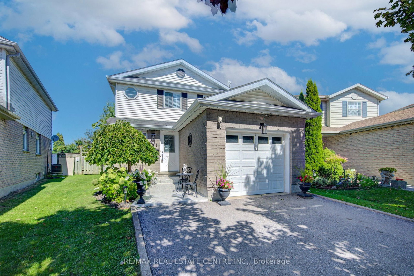
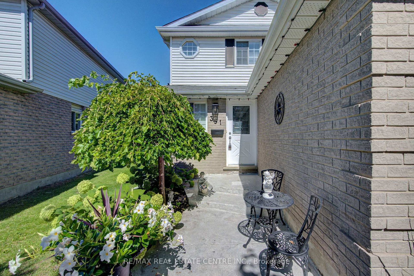
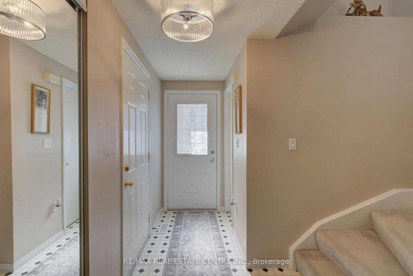
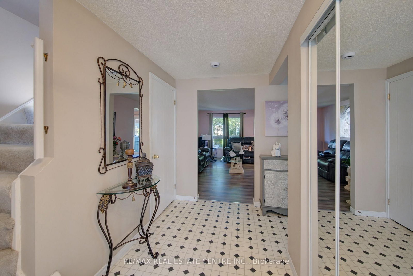
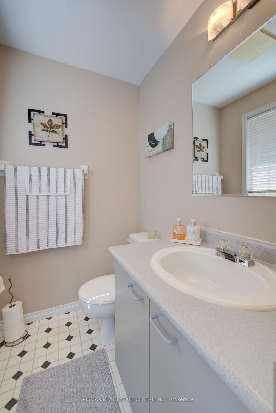
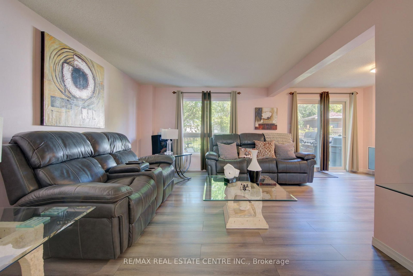
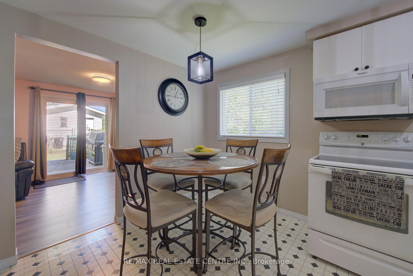
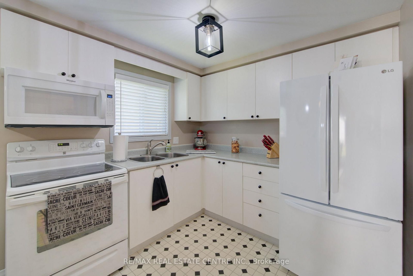
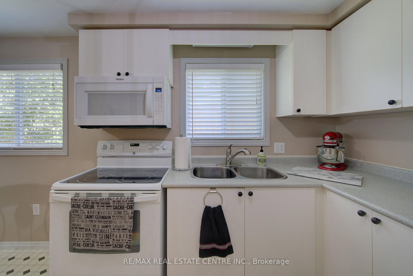
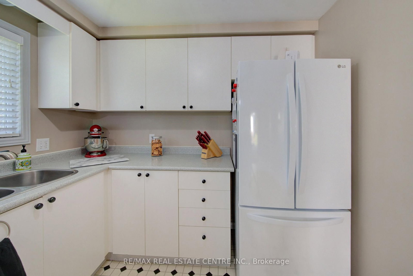
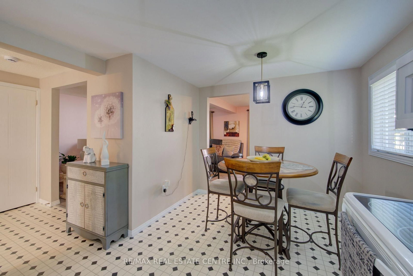
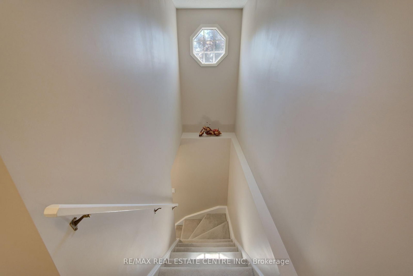
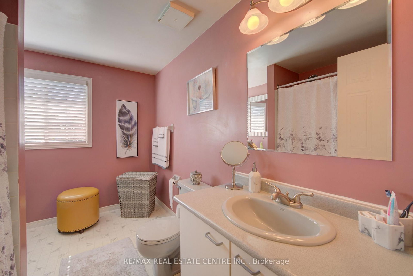
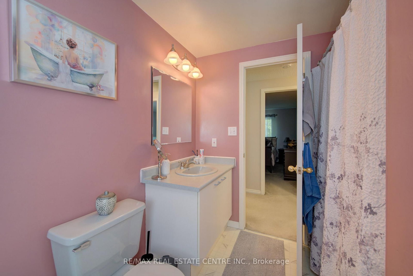
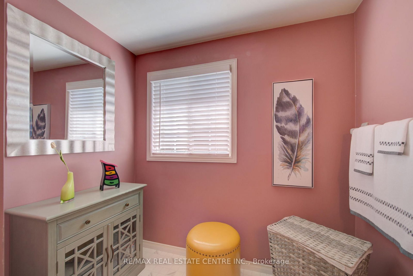
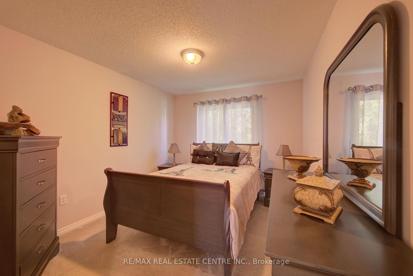
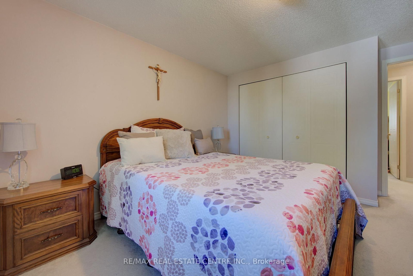
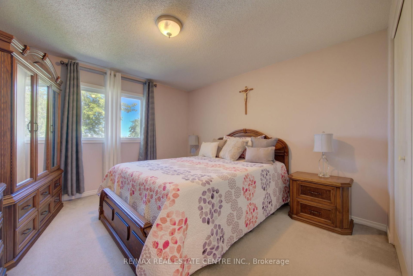
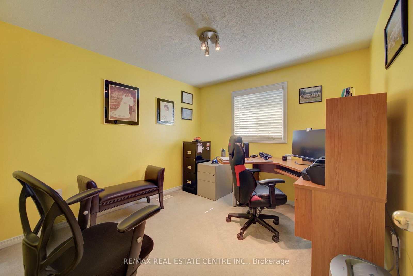
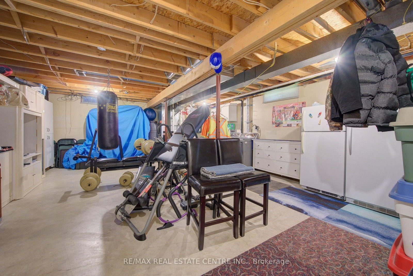
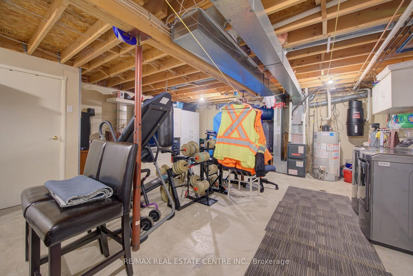
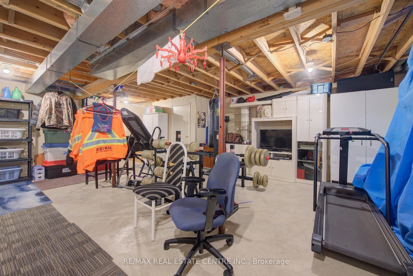
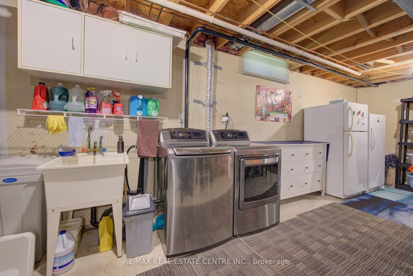
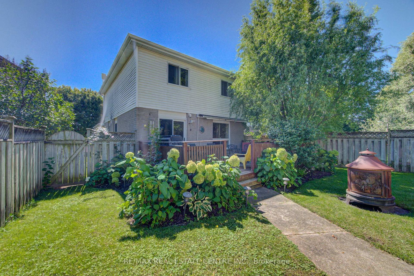
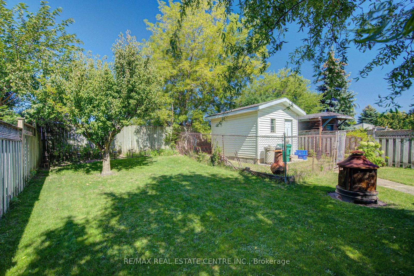
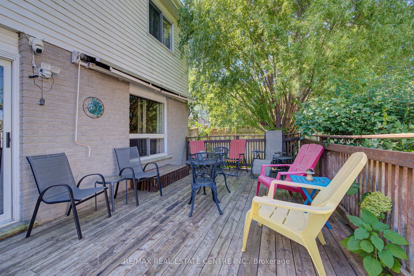
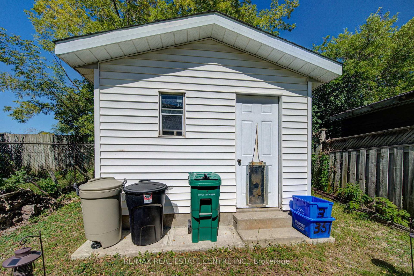
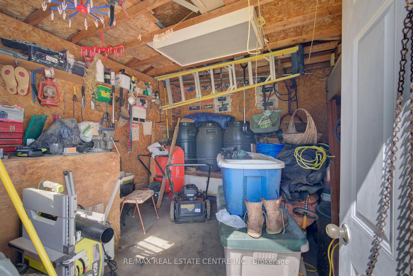
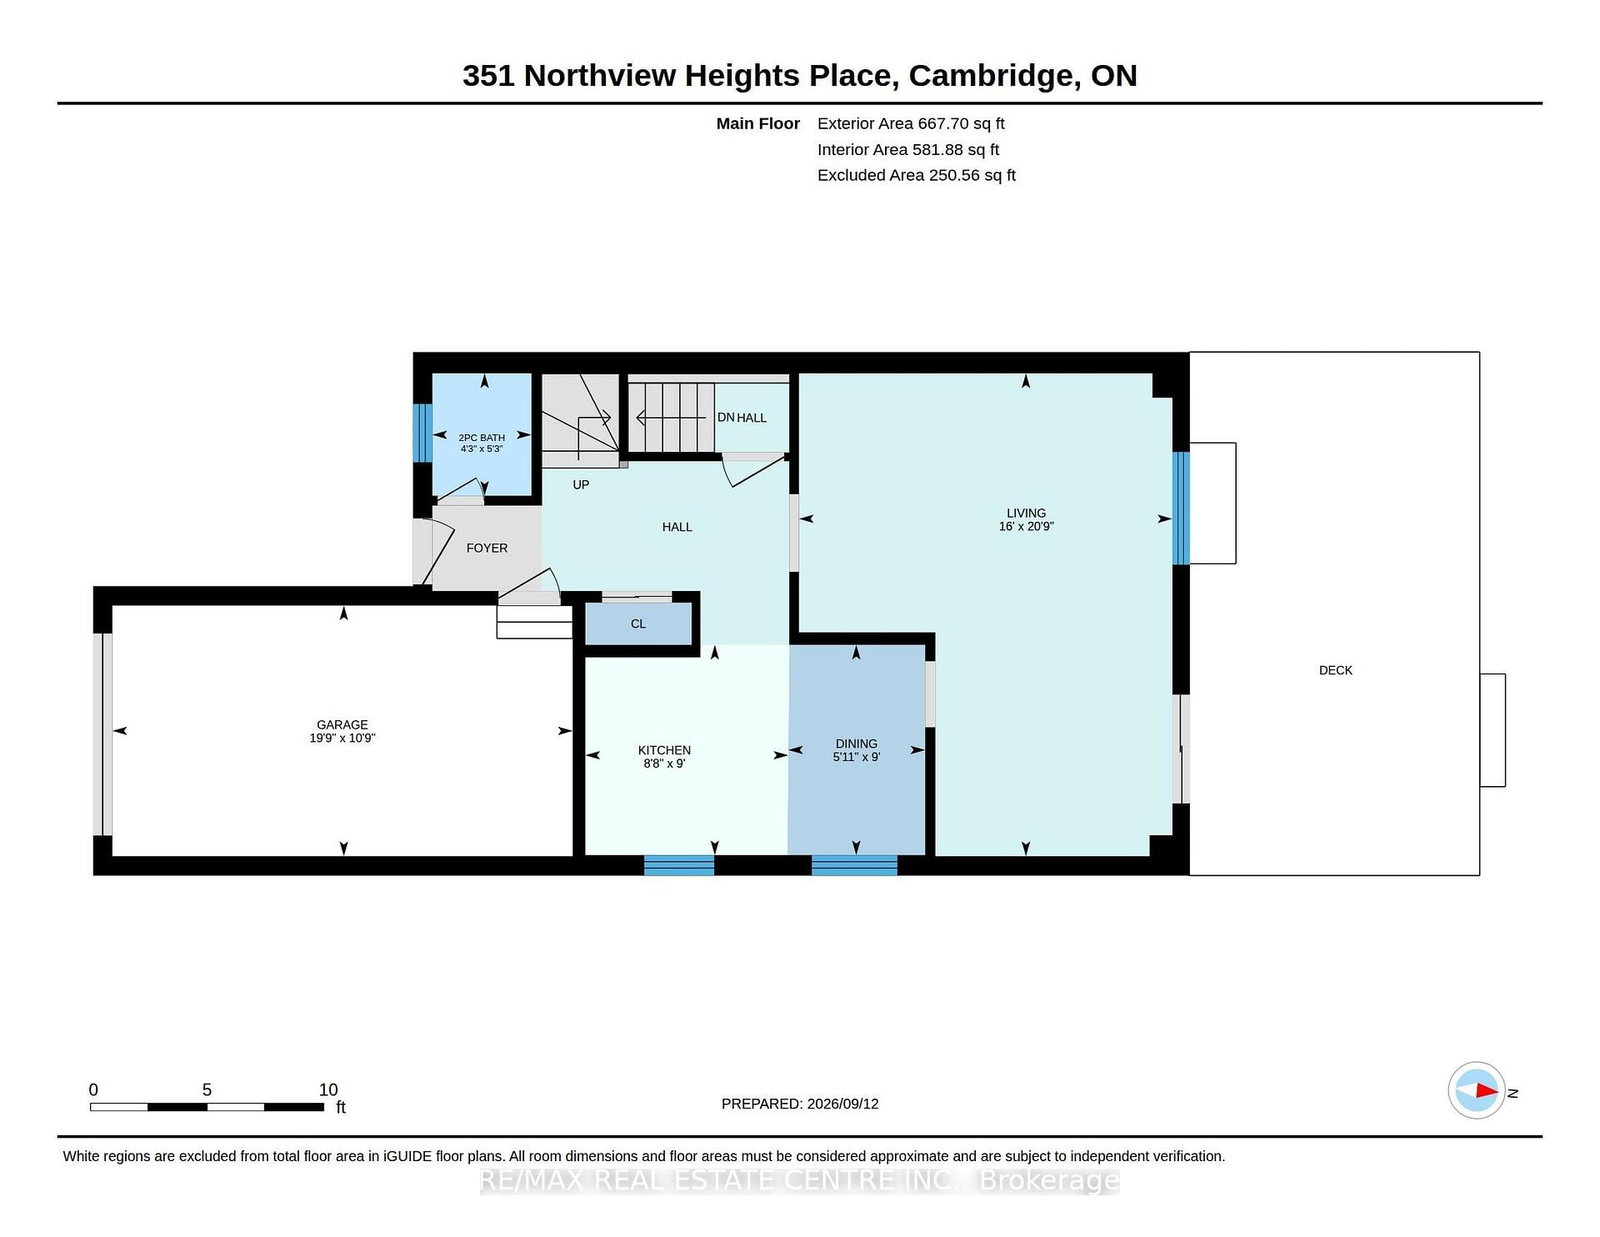
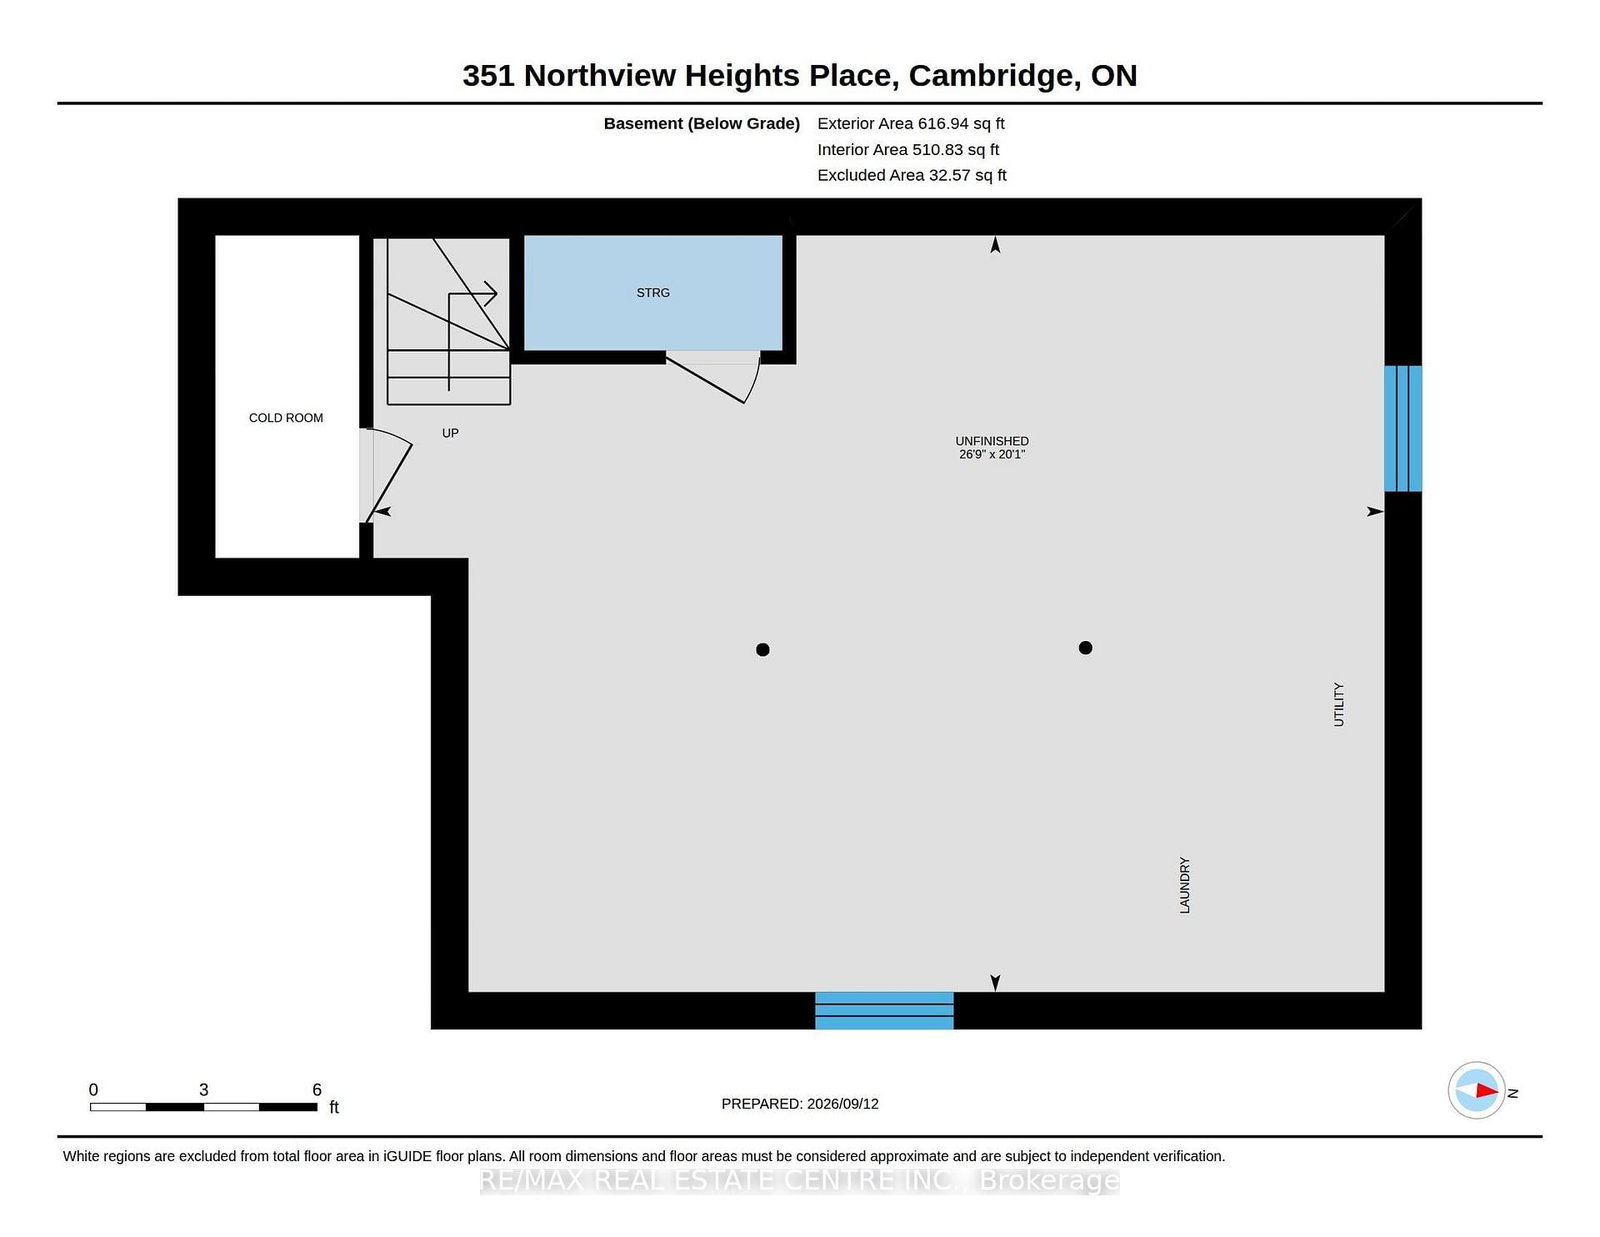
Welcome to 351 Northview Heights Place. This home is located in the very popular North Galt area of Cambridge, on a family friendly, quiet cul-de-sac. This inviting three bedroom, two bathroom detached home offers a great floor plan that's perfect for modern family living. The spacious main floor is bright and cheerful with glass sliders and large windows providing lots of natural light. Off the foyer is a 2 piece powder room and an inside access door to the garage. The kitchen features white cabinetry and appliances including an over the range microwave for a modern look and is open to the dining area and then through to the huge L shaped living room. The sliding glass doors from this level open out to a large fully fenced back yard with a deck, a firepit for family and friends to relax around, a natural gas barbecue and a good sized, well insulated workshop with hydro built on a concrete pad. Inside the workshop is a dog kennel, and the shop is surrounded by a secure, fenced dog run. Upstairs are 3 good sized bedrooms and a full 4 piece bathroom - perfect for your family. The unfinished basement is ready for your personal ideas and could be a rec room, family living space, gaming area or a home office, and also has a rough-in for a future bathroom - you get to decide! The home has a central vacuum and many recent updates that you won't need to do including: newer driveway (2023), roof (2019), and the furnace and air conditioning were replaced in 2025. This area is extremely popular and is close to a number of schools, lots of shopping within walking distance, and is minutes from highway access for commuters. The home has been exceptionally well cared for and is ready for your family to move in. Come see it for yourself!

Property details

Property type
Detached
Style
2-Storey
Approx. age (yrs)
31-50
Total rooms
3
Lot size
26.57 × 120.83 ft
Property taxes
$4,400 (2026)
Occupancy
TBA
Days on market
1
Status
Active
MLS®

Property history

Recently sold nearby

Listing data last updated: Sep 14, 2026, 12:55 a.m. EDT via TRREB IDX.

First listed: Sep 14, 2026, 12:55 a.m. EDT.