
635 Northumberland Heights Road • Alnwick/Haldimand, ON photo 1
635 Northumberland Heights Road • Alnwick/Haldimand, ON photo 2
635 Northumberland Heights Road • Alnwick/Haldimand, ON photo 3
635 Northumberland Heights Road • Alnwick/Haldimand, ON photo 4
635 Northumberland Heights Road • Alnwick/Haldimand, ON photo 5
635 Northumberland Heights Road • Alnwick/Haldimand, ON photo 6
635 Northumberland Heights Road • Alnwick/Haldimand, ON photo 7
635 Northumberland Heights Road • Alnwick/Haldimand, ON photo 8
635 Northumberland Heights Road • Alnwick/Haldimand, ON photo 9
635 Northumberland Heights Road • Alnwick/Haldimand, ON photo 10
635 Northumberland Heights Road • Alnwick/Haldimand, ON photo 11
635 Northumberland Heights Road • Alnwick/Haldimand, ON photo 12
635 Northumberland Heights Road • Alnwick/Haldimand, ON photo 13
635 Northumberland Heights Road • Alnwick/Haldimand, ON photo 14
635 Northumberland Heights Road • Alnwick/Haldimand, ON photo 15
635 Northumberland Heights Road • Alnwick/Haldimand, ON photo 16
635 Northumberland Heights Road • Alnwick/Haldimand, ON photo 17
635 Northumberland Heights Road • Alnwick/Haldimand, ON photo 18
635 Northumberland Heights Road • Alnwick/Haldimand, ON photo 19
635 Northumberland Heights Road • Alnwick/Haldimand, ON photo 20
635 Northumberland Heights Road • Alnwick/Haldimand, ON photo 21
635 Northumberland Heights Road • Alnwick/Haldimand, ON photo 22
635 Northumberland Heights Road • Alnwick/Haldimand, ON photo 23
635 Northumberland Heights Road • Alnwick/Haldimand, ON photo 24
635 Northumberland Heights Road • Alnwick/Haldimand, ON photo 25
635 Northumberland Heights Road • Alnwick/Haldimand, ON photo 26
635 Northumberland Heights Road • Alnwick/Haldimand, ON photo 27
635 Northumberland Heights Road • Alnwick/Haldimand, ON photo 28
635 Northumberland Heights Road • Alnwick/Haldimand, ON photo 29
635 Northumberland Heights Road • Alnwick/Haldimand, ON photo 30
635 Northumberland Heights Road • Alnwick/Haldimand, ON photo 31
635 Northumberland Heights Road • Alnwick/Haldimand, ON photo 32
635 Northumberland Heights Road • Alnwick/Haldimand, ON photo 33
635 Northumberland Heights Road • Alnwick/Haldimand, ON photo 34
635 Northumberland Heights Road • Alnwick/Haldimand, ON photo 35
635 Northumberland Heights Road • Alnwick/Haldimand, ON photo 36
635 Northumberland Heights Road • Alnwick/Haldimand, ON photo 37
635 Northumberland Heights Road • Alnwick/Haldimand, ON photo 38
635 Northumberland Heights Road • Alnwick/Haldimand, ON photo 39
635 Northumberland Heights Road • Alnwick/Haldimand, ON photo 40
635 Northumberland Heights Road • Alnwick/Haldimand, ON photo 41
635 Northumberland Heights Road • Alnwick/Haldimand, ON photo 42
635 Northumberland Heights Road • Alnwick/Haldimand, ON photo 43
635 Northumberland Heights Road • Alnwick/Haldimand, ON photo 44
635 Northumberland Heights Road • Alnwick/Haldimand, ON photo 45
635 Northumberland Heights Road • Alnwick/Haldimand, ON photo 46
635 Northumberland Heights Road • Alnwick/Haldimand, ON photo 47
635 Northumberland Heights Road • Alnwick/Haldimand, ON photo 48
635 Northumberland Heights Road • Alnwick/Haldimand, ON photo 49
635 Northumberland Heights Road • Alnwick/Haldimand, ON photo 50
New1 / 50
$1,345,000
635 Northumberland Heights Road • Alnwick/Haldimand, ONNew
Courtesy of RE/MAX HALLMARK FIRST GROUP REALTY LTD.
3+1
Bedrooms
5
Bathrooms
2000-2500
Square feet
22
Parking

About this home

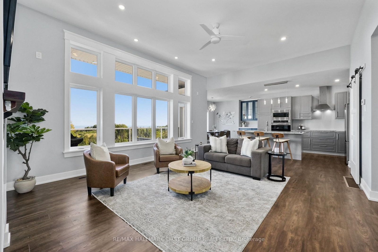
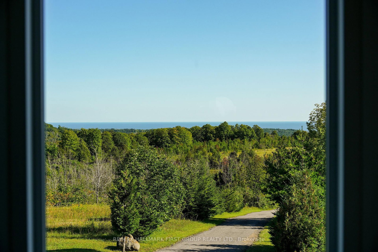
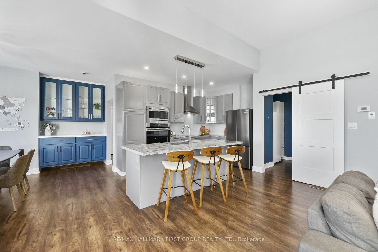
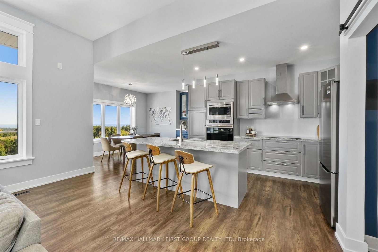
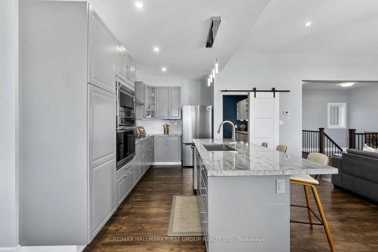
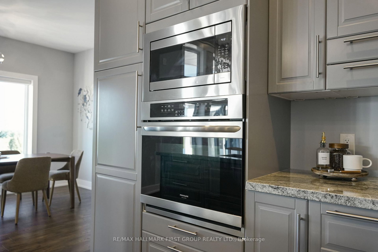
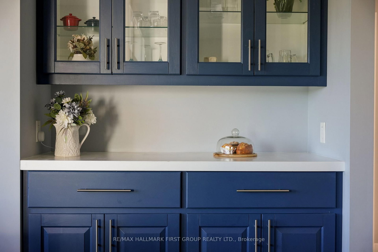
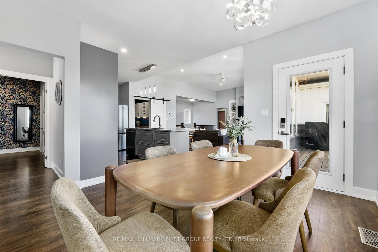
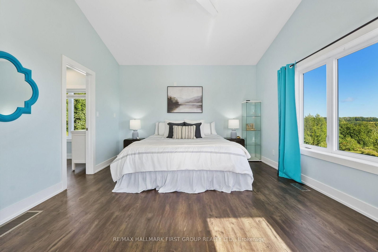
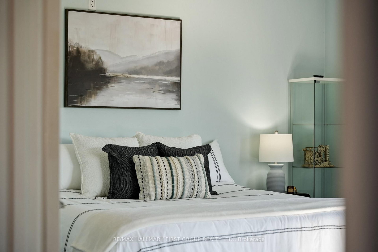
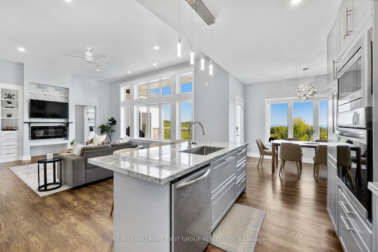
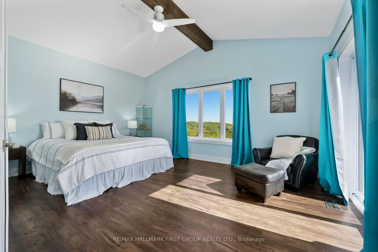
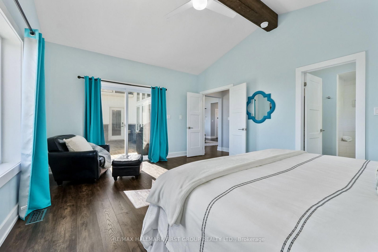
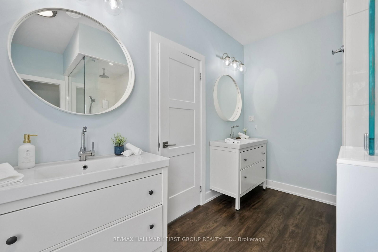
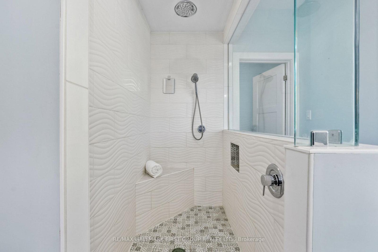
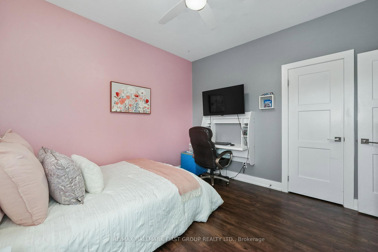
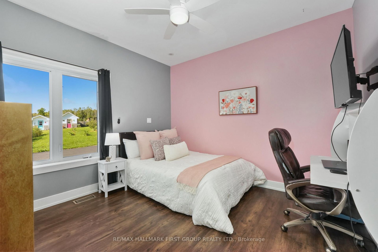
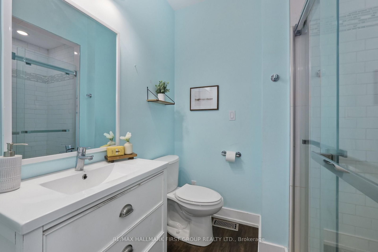
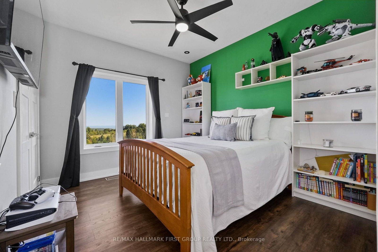
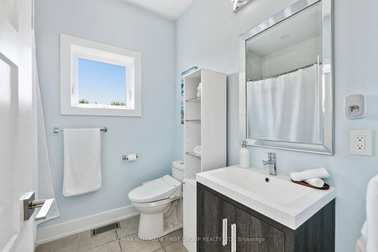
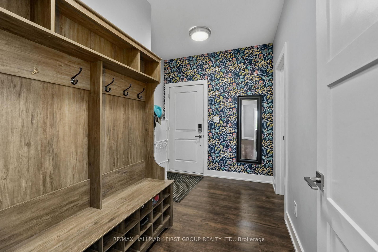
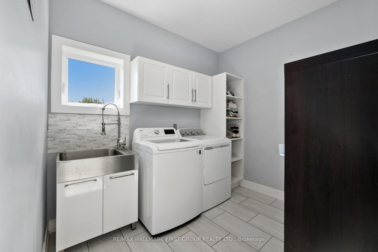
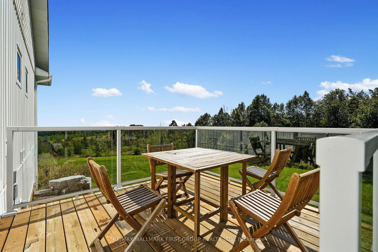
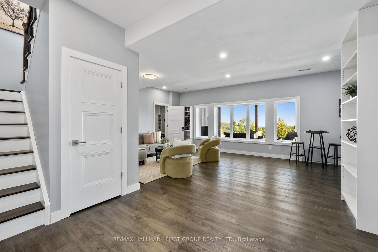
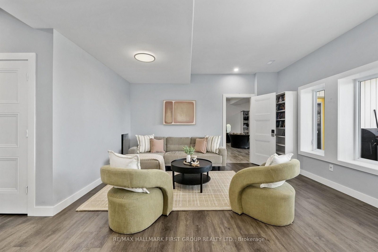
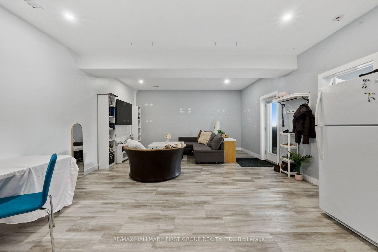
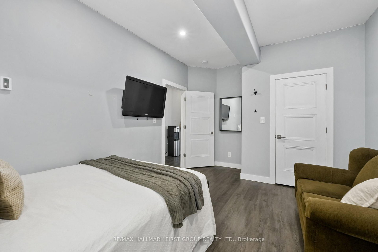
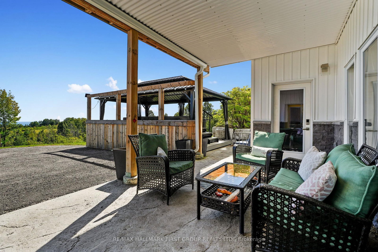
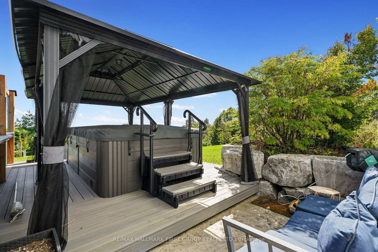
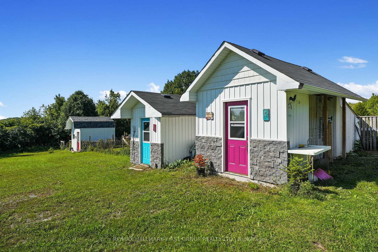
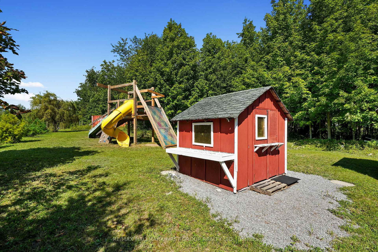
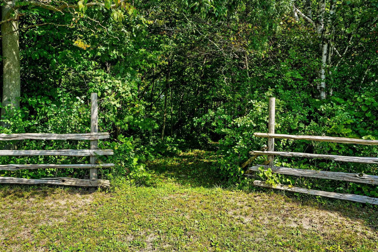
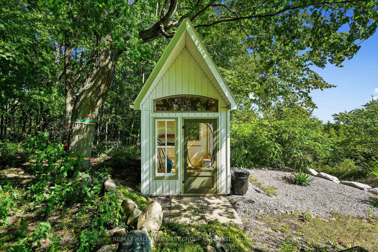
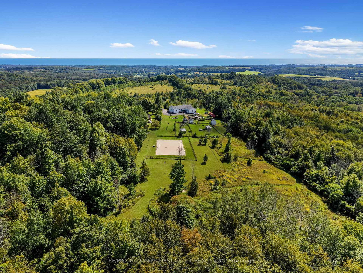
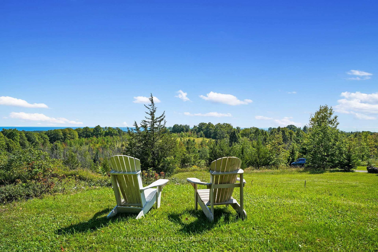
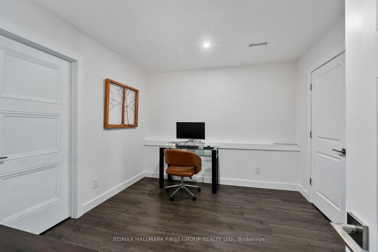
Wake up to sweeping Lake Ontario views from this custom-built bungalow set on 24 rolling acres with private trails to explore. This exceptional 3+1 bedroom, 5-bathroom home offers the ideal combination of space, privacy, and flexibility for families, guests, or multi-generational living. Carefully designed for effortless living and entertaining, the open-concept layout features luxury vinyl plank flooring throughout and a chef-inspired kitchen with granite counters, stainless steel appliances & a butler's pantry. The living and dining areas are framed by panoramic lake views with walkout to an expansive upper deck-perfect for early coffee or evening sunsets. The primary suite is a genuine retreat with a spa-inspired ensuite, walk-in closet & direct deck access. The bright walkout lower level offers 2 full baths, a comfortable rec room, and 2 additional bonus rooms, perfect for a home office or guests. An additional flexible area, previously used as a studio, has been thoughtfully converted with its own separate entrance; it's ideally suited for multi-generational living or at-home business. Enjoy the efficiency of geothermal heating and 6 zones of in-floor heating. Outside, you'll find a true country homestead with raised garden beds, paddocks and multiple outbuildings you can use for an art studio, chickens, and more! During the day, you can explore the vast forest trails, and in the evenings, unwind with unforgettable sunsets in the swim spa! If you've been looking for a truly remarkable country retreat just moments from the 401, this one's for you!

Property details

Property type
Rural Residential
Style
Bungalow
Approx. age (yrs)
6-15
Total rooms
12
Lot size
100.07 × 2145 ft
Property taxes
$6,028 (2026)
Occupancy
TBD
Days on market
2
Status
Active
MLS®

Property history

Recently sold nearby

Listing data last updated: Sep 13, 2026, 11:43 a.m. EDT via TRREB IDX.

First listed: Sep 13, 2026, 11:43 a.m. EDT.