
1174 Bonnie Crescent • Ottawa, ON photo 1
1174 Bonnie Crescent • Ottawa, ON photo 2
1174 Bonnie Crescent • Ottawa, ON photo 3
1174 Bonnie Crescent • Ottawa, ON photo 4
1174 Bonnie Crescent • Ottawa, ON photo 5
1174 Bonnie Crescent • Ottawa, ON photo 6
1174 Bonnie Crescent • Ottawa, ON photo 7
1174 Bonnie Crescent • Ottawa, ON photo 8
1174 Bonnie Crescent • Ottawa, ON photo 9
1174 Bonnie Crescent • Ottawa, ON photo 10
1174 Bonnie Crescent • Ottawa, ON photo 11
1174 Bonnie Crescent • Ottawa, ON photo 12
1174 Bonnie Crescent • Ottawa, ON photo 13
1174 Bonnie Crescent • Ottawa, ON photo 14
1174 Bonnie Crescent • Ottawa, ON photo 15
1174 Bonnie Crescent • Ottawa, ON photo 16
1174 Bonnie Crescent • Ottawa, ON photo 17
1174 Bonnie Crescent • Ottawa, ON photo 18
1174 Bonnie Crescent • Ottawa, ON photo 19
1174 Bonnie Crescent • Ottawa, ON photo 20
1174 Bonnie Crescent • Ottawa, ON photo 21
1174 Bonnie Crescent • Ottawa, ON photo 22
1174 Bonnie Crescent • Ottawa, ON photo 23
1174 Bonnie Crescent • Ottawa, ON photo 24
1174 Bonnie Crescent • Ottawa, ON photo 25
1174 Bonnie Crescent • Ottawa, ON photo 26
1174 Bonnie Crescent • Ottawa, ON photo 27
1174 Bonnie Crescent • Ottawa, ON photo 28
1174 Bonnie Crescent • Ottawa, ON photo 29
1174 Bonnie Crescent • Ottawa, ON photo 30
1174 Bonnie Crescent • Ottawa, ON photo 31
1174 Bonnie Crescent • Ottawa, ON photo 32
1174 Bonnie Crescent • Ottawa, ON photo 33
1174 Bonnie Crescent • Ottawa, ON photo 34
1174 Bonnie Crescent • Ottawa, ON photo 35
1174 Bonnie Crescent • Ottawa, ON photo 36
1174 Bonnie Crescent • Ottawa, ON photo 37
1174 Bonnie Crescent • Ottawa, ON photo 38
1174 Bonnie Crescent • Ottawa, ON photo 39
1174 Bonnie Crescent • Ottawa, ON photo 40
1174 Bonnie Crescent • Ottawa, ON photo 41
1174 Bonnie Crescent • Ottawa, ON photo 42
1174 Bonnie Crescent • Ottawa, ON photo 43
1174 Bonnie Crescent • Ottawa, ON photo 44
1174 Bonnie Crescent • Ottawa, ON photo 45
1174 Bonnie Crescent • Ottawa, ON photo 46
1174 Bonnie Crescent • Ottawa, ON photo 47
1174 Bonnie Crescent • Ottawa, ON photo 48
1174 Bonnie Crescent • Ottawa, ON photo 49
1174 Bonnie Crescent • Ottawa, ON photo 50
New1 / 50
$749,900
1174 Bonnie Crescent • Ottawa, ONNew
Courtesy of ROYAL LEPAGE TEAM REALTY
3
Bedrooms
3
Bathrooms
1500-2000
Square feet
3
Parking

About this home

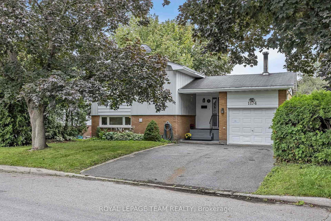
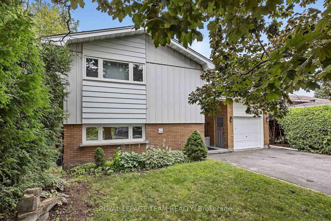
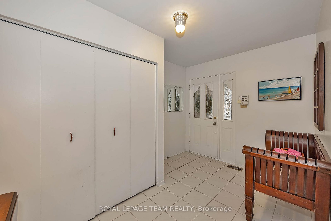
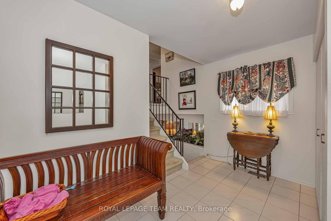
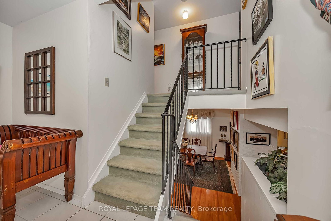
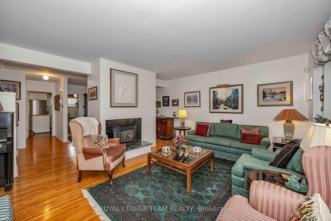
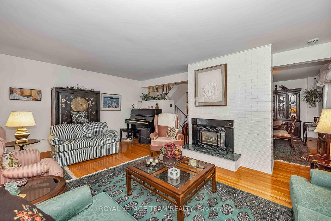
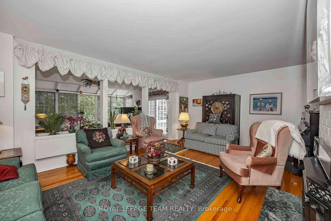
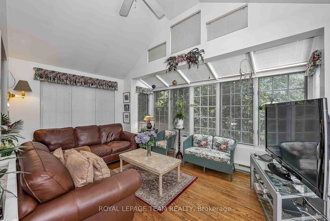
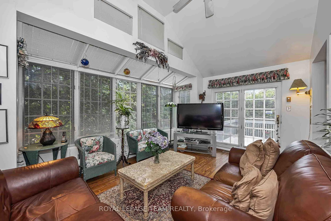
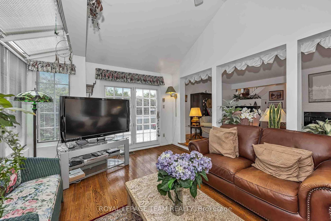
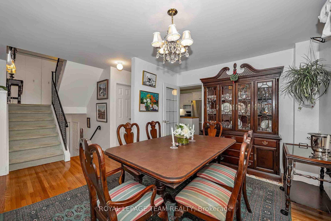
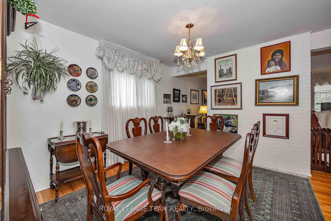
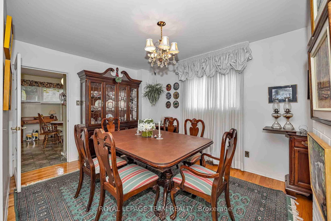
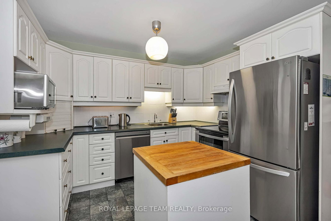
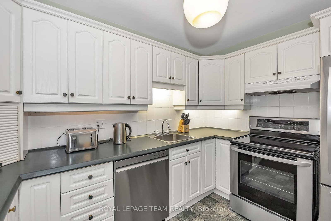
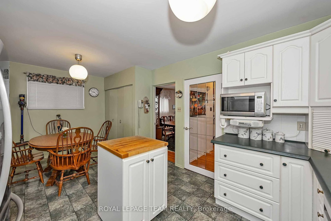
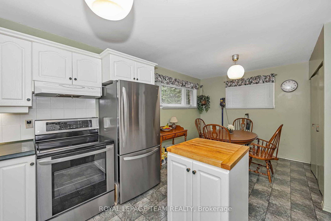
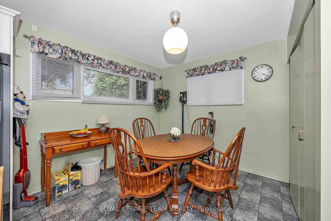
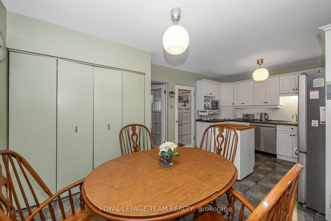
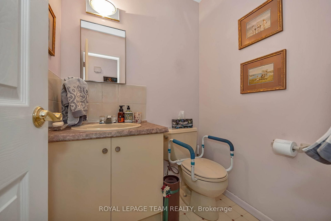
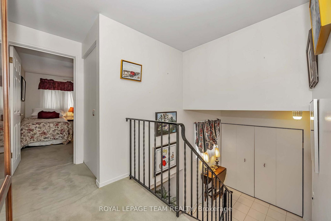
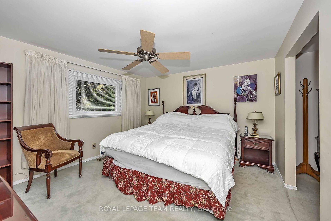
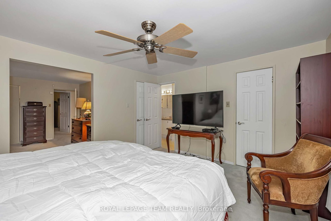
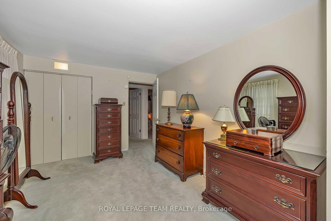
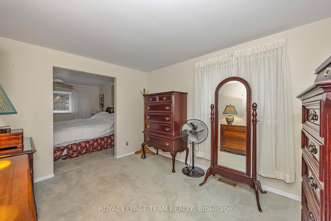
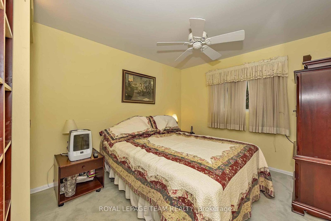
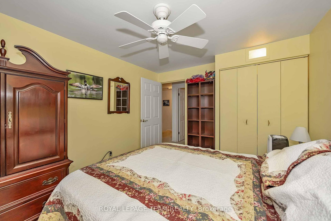
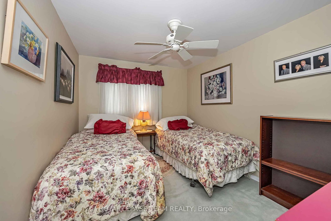
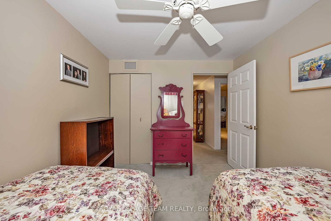
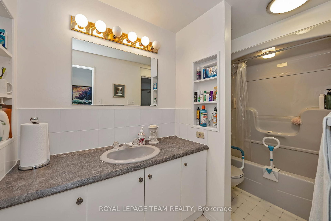
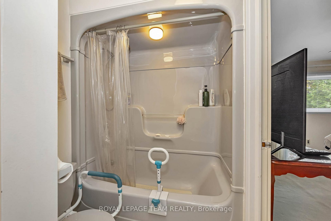
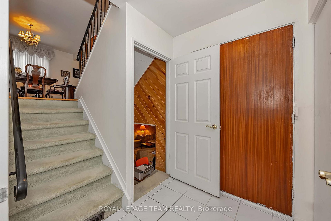
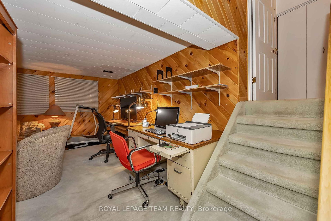
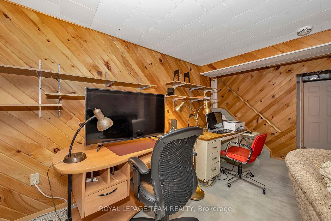
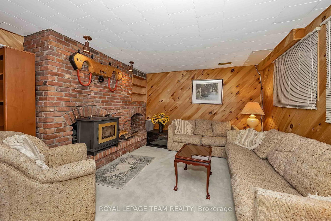
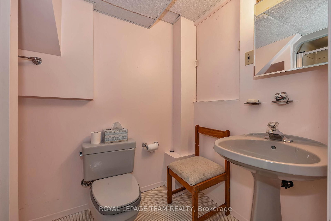
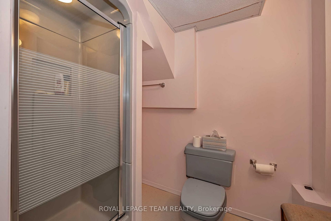
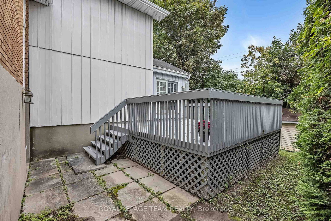
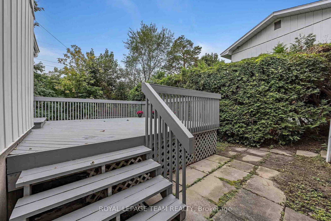
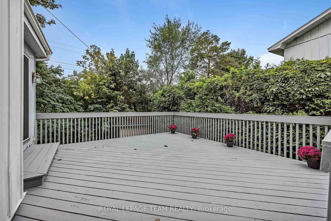
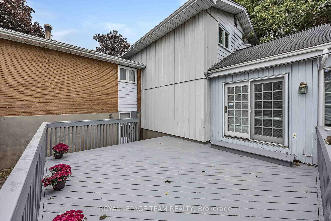
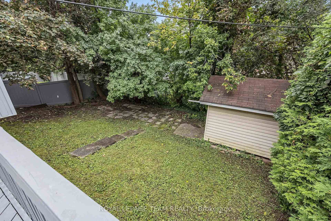
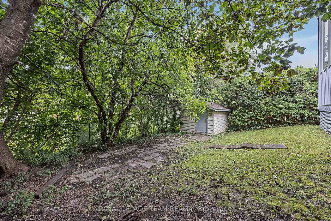
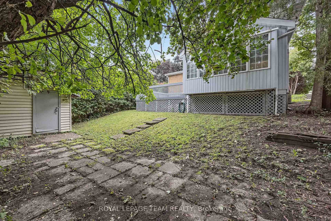
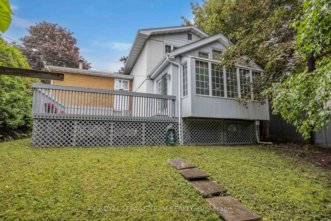
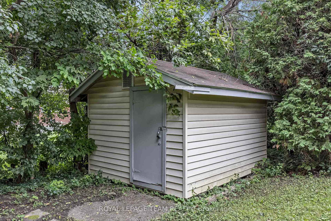
Welcome to this spacious side-split offering generous room sizes, a functional layout and plenty of potential. A large front foyer provides a welcoming entrance and leads into the main living spaces, including a generous living room with a gas fireplace, formal dining room and bright sunroom flooded with natural light. The kitchen features a convenient eat-in dining area, and a main-floor powder room adds convenience.The upper level was originally designed with four bedrooms and has since been converted to three, including a large primary bedroom. The layout could easily be converted back to four bedrooms if desired. A four-piece bathroom includes direct access from the primary bedroom.The finished basement provides additional living space and features a wood stove, full bathroom and laundry area. Outside, a large rear deck overlooks the private backyard, with a storage shed providing additional outdoor storage. With its generous room sizes, flexible bedroom layout, bright sunroom, finished basement and private backyard, this is a home with plenty of possibilities. Close to parks, schools, shopping and everyday amenities, with easy access to major roads for commuting. The established neighbourhood offers a quiet residential setting while still being close to everything you need.

Property details

Property type
Detached
Style
Sidesplit
Total rooms
12
Lot size
52 × 97.15 ft
Property taxes
$5,890 (2026)
Occupancy
TBD
Days on market
3
Status
Active
MLS®

Property history

Recently sold nearby

Listing data last updated: Sep 12, 2026, 8:32 p.m. EDT via TRREB IDX.

First listed: Sep 12, 2026, 6:11 p.m. EDT.