
16 Main Street • North Dumfries, ON photo 1
16 Main Street • North Dumfries, ON photo 2
16 Main Street • North Dumfries, ON photo 3
16 Main Street • North Dumfries, ON photo 4
16 Main Street • North Dumfries, ON photo 5
16 Main Street • North Dumfries, ON photo 6
16 Main Street • North Dumfries, ON photo 7
16 Main Street • North Dumfries, ON photo 8
16 Main Street • North Dumfries, ON photo 9
16 Main Street • North Dumfries, ON photo 10
16 Main Street • North Dumfries, ON photo 11
16 Main Street • North Dumfries, ON photo 12
16 Main Street • North Dumfries, ON photo 13
16 Main Street • North Dumfries, ON photo 14
16 Main Street • North Dumfries, ON photo 15
16 Main Street • North Dumfries, ON photo 16
16 Main Street • North Dumfries, ON photo 17
16 Main Street • North Dumfries, ON photo 18
16 Main Street • North Dumfries, ON photo 19
16 Main Street • North Dumfries, ON photo 20
16 Main Street • North Dumfries, ON photo 21
16 Main Street • North Dumfries, ON photo 22
16 Main Street • North Dumfries, ON photo 23
16 Main Street • North Dumfries, ON photo 24
16 Main Street • North Dumfries, ON photo 25
16 Main Street • North Dumfries, ON photo 26
16 Main Street • North Dumfries, ON photo 27
16 Main Street • North Dumfries, ON photo 28
16 Main Street • North Dumfries, ON photo 29
16 Main Street • North Dumfries, ON photo 30
New1 / 30
$799,000
16 Main Street • North Dumfries, ONNew
Courtesy of RE/MAX REAL ESTATE CENTRE INC.
3+1
Bedrooms
2
Bathrooms
1100-1500
Square feet
10
Parking

About this home

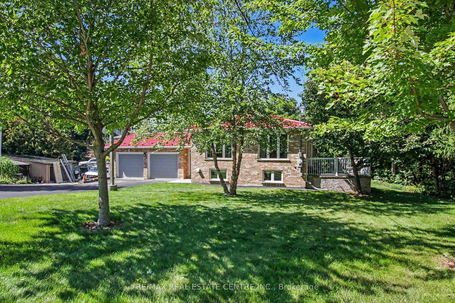
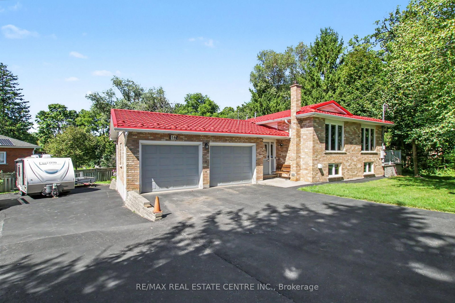
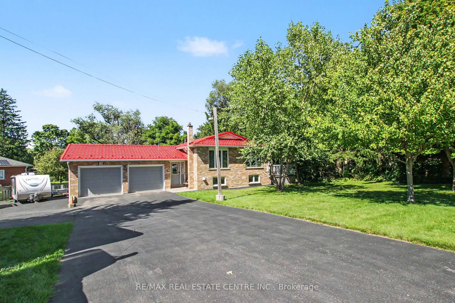
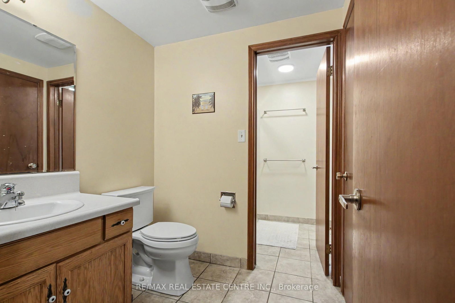
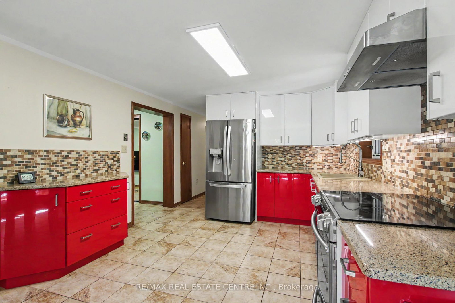
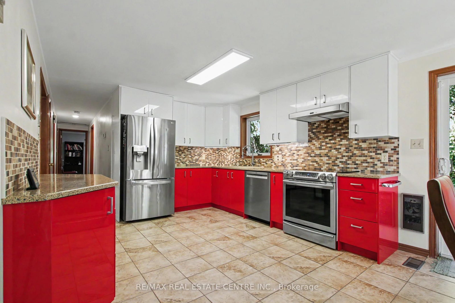
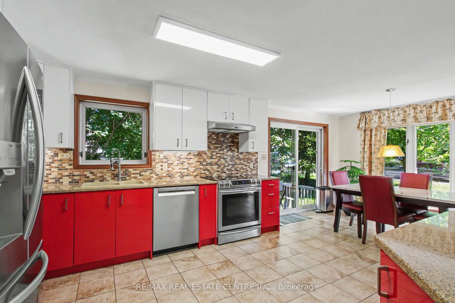
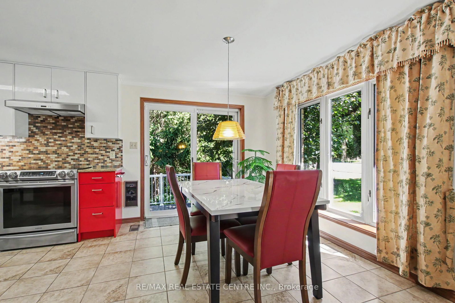
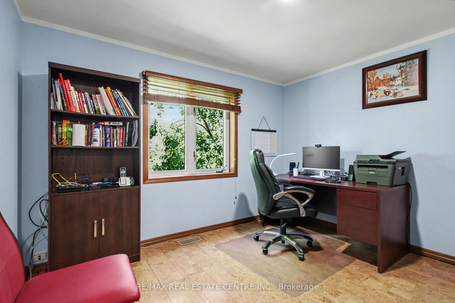
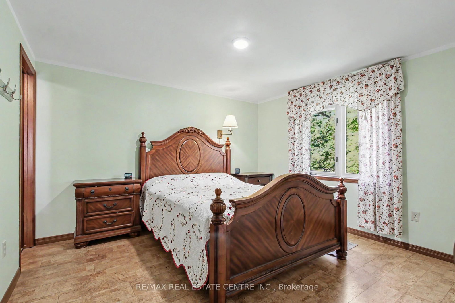
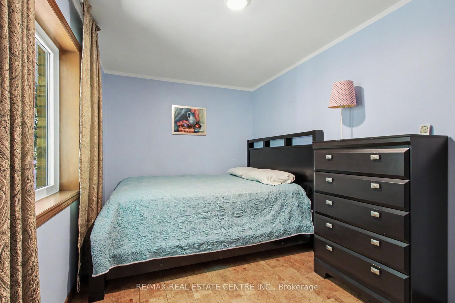
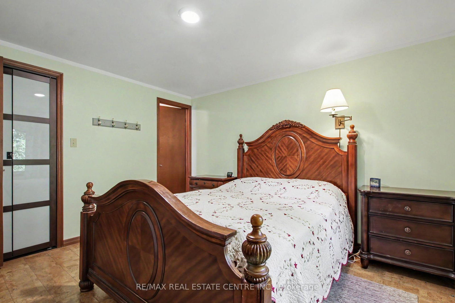
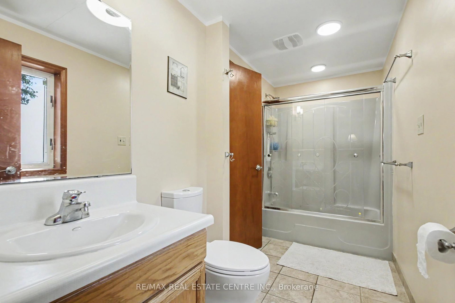
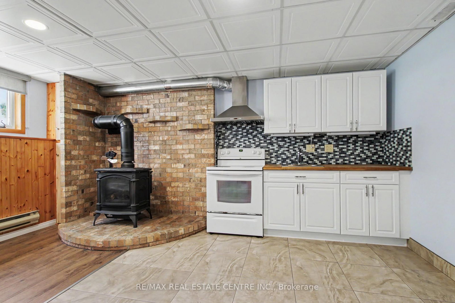
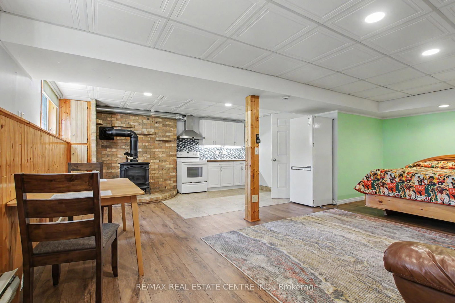
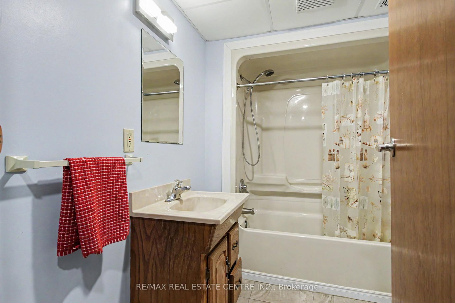
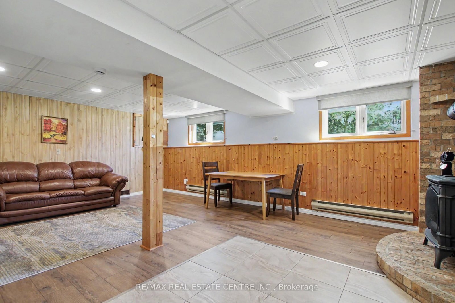
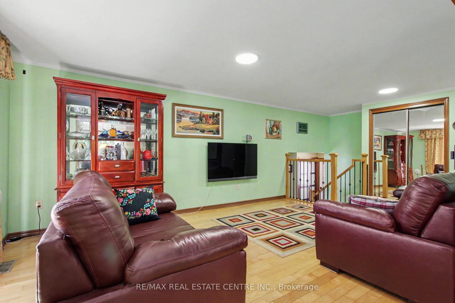
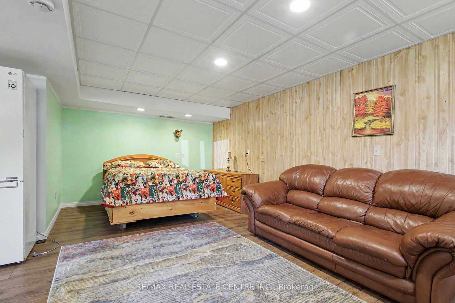
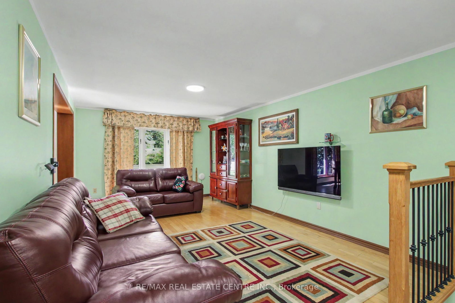
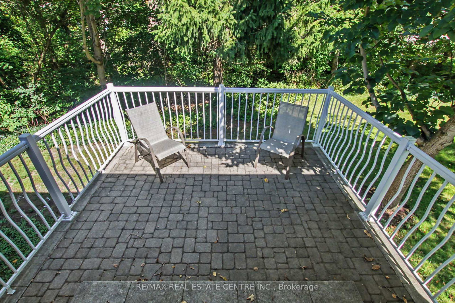
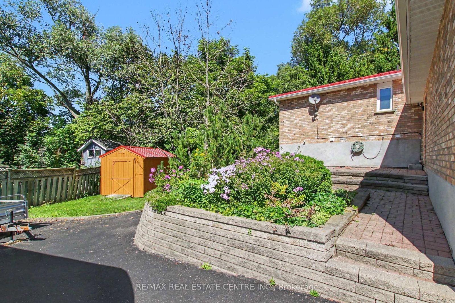
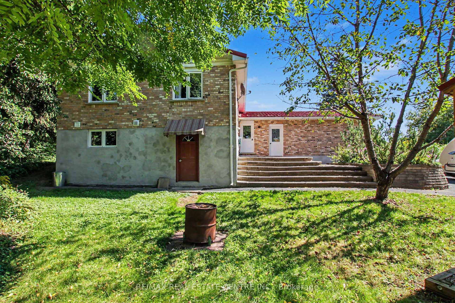
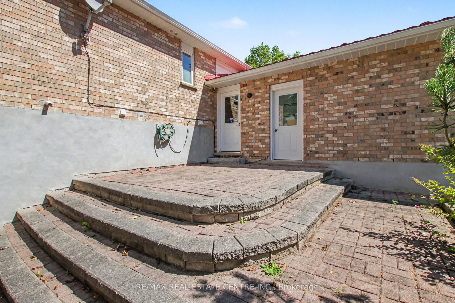
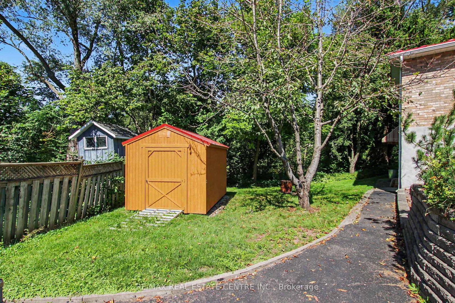
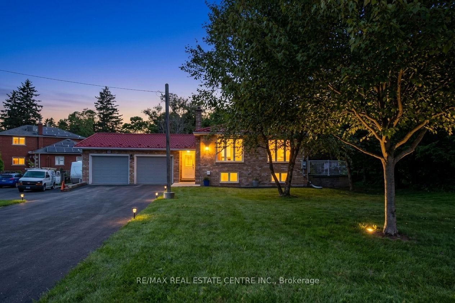
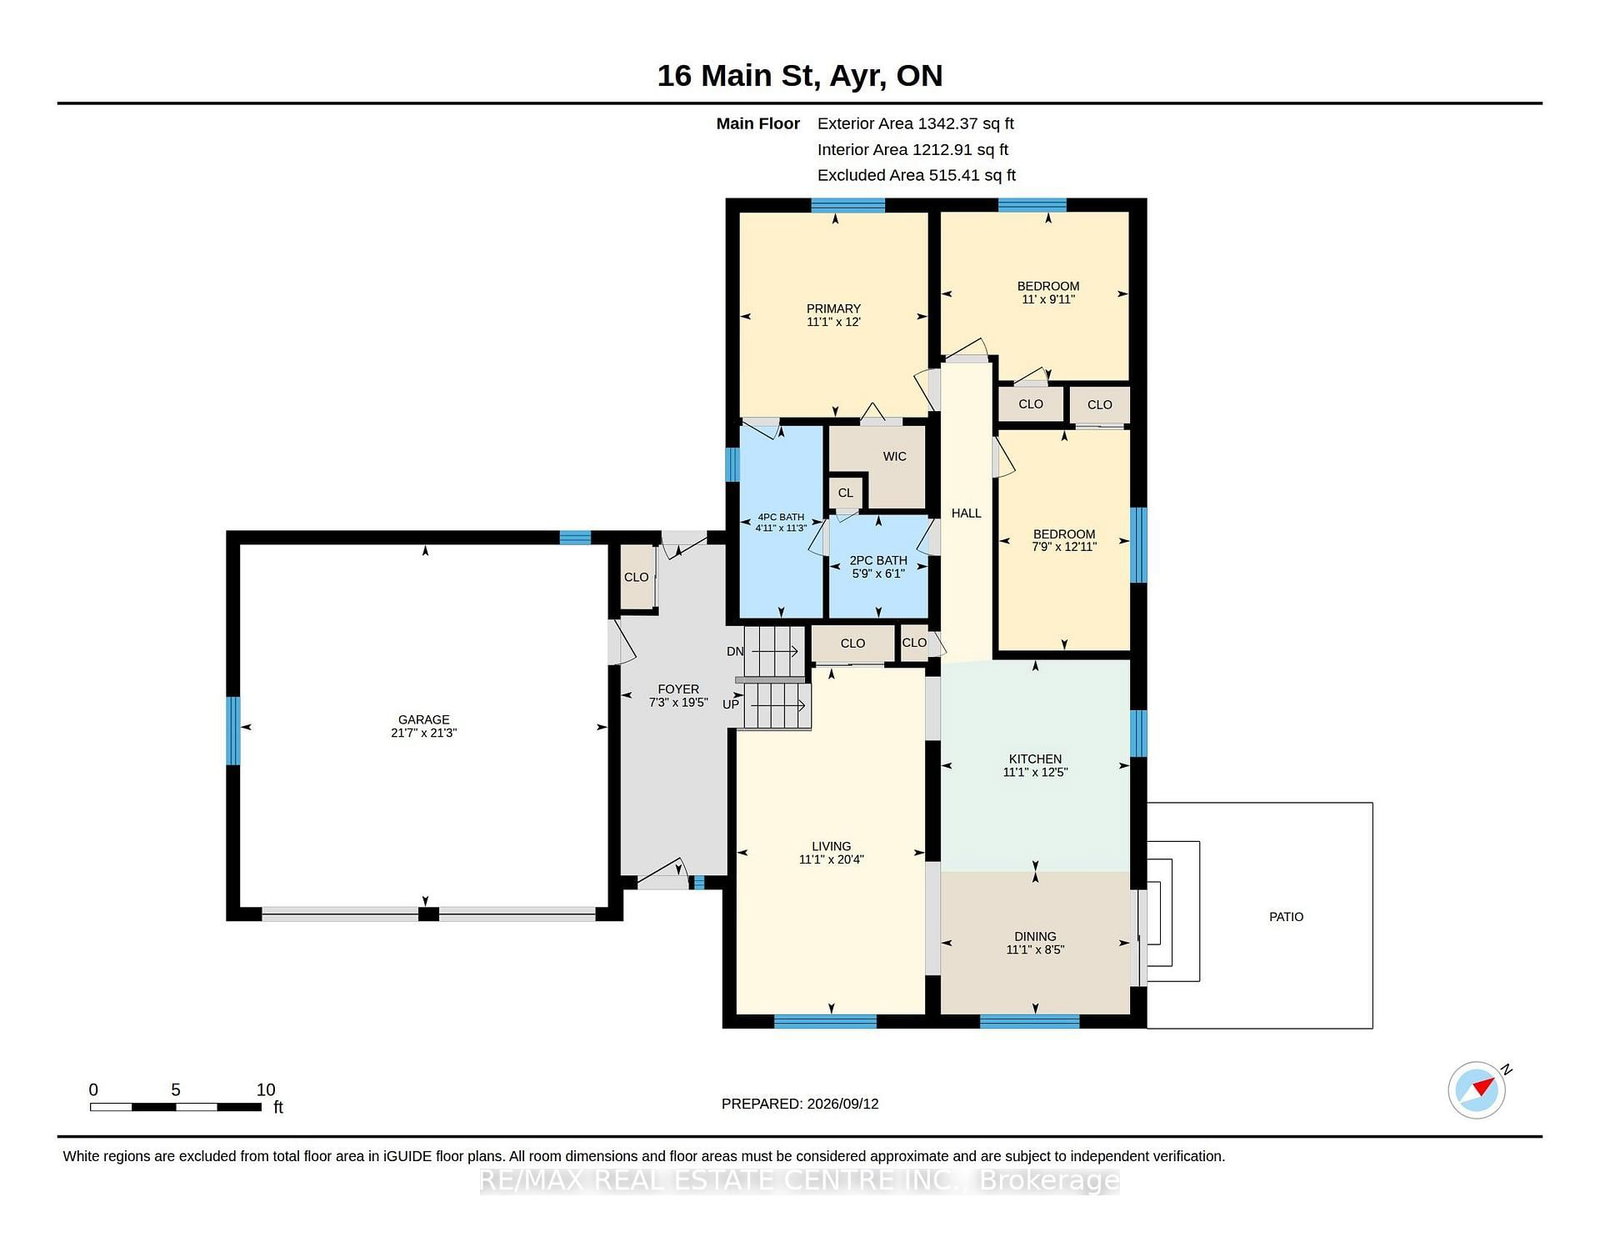
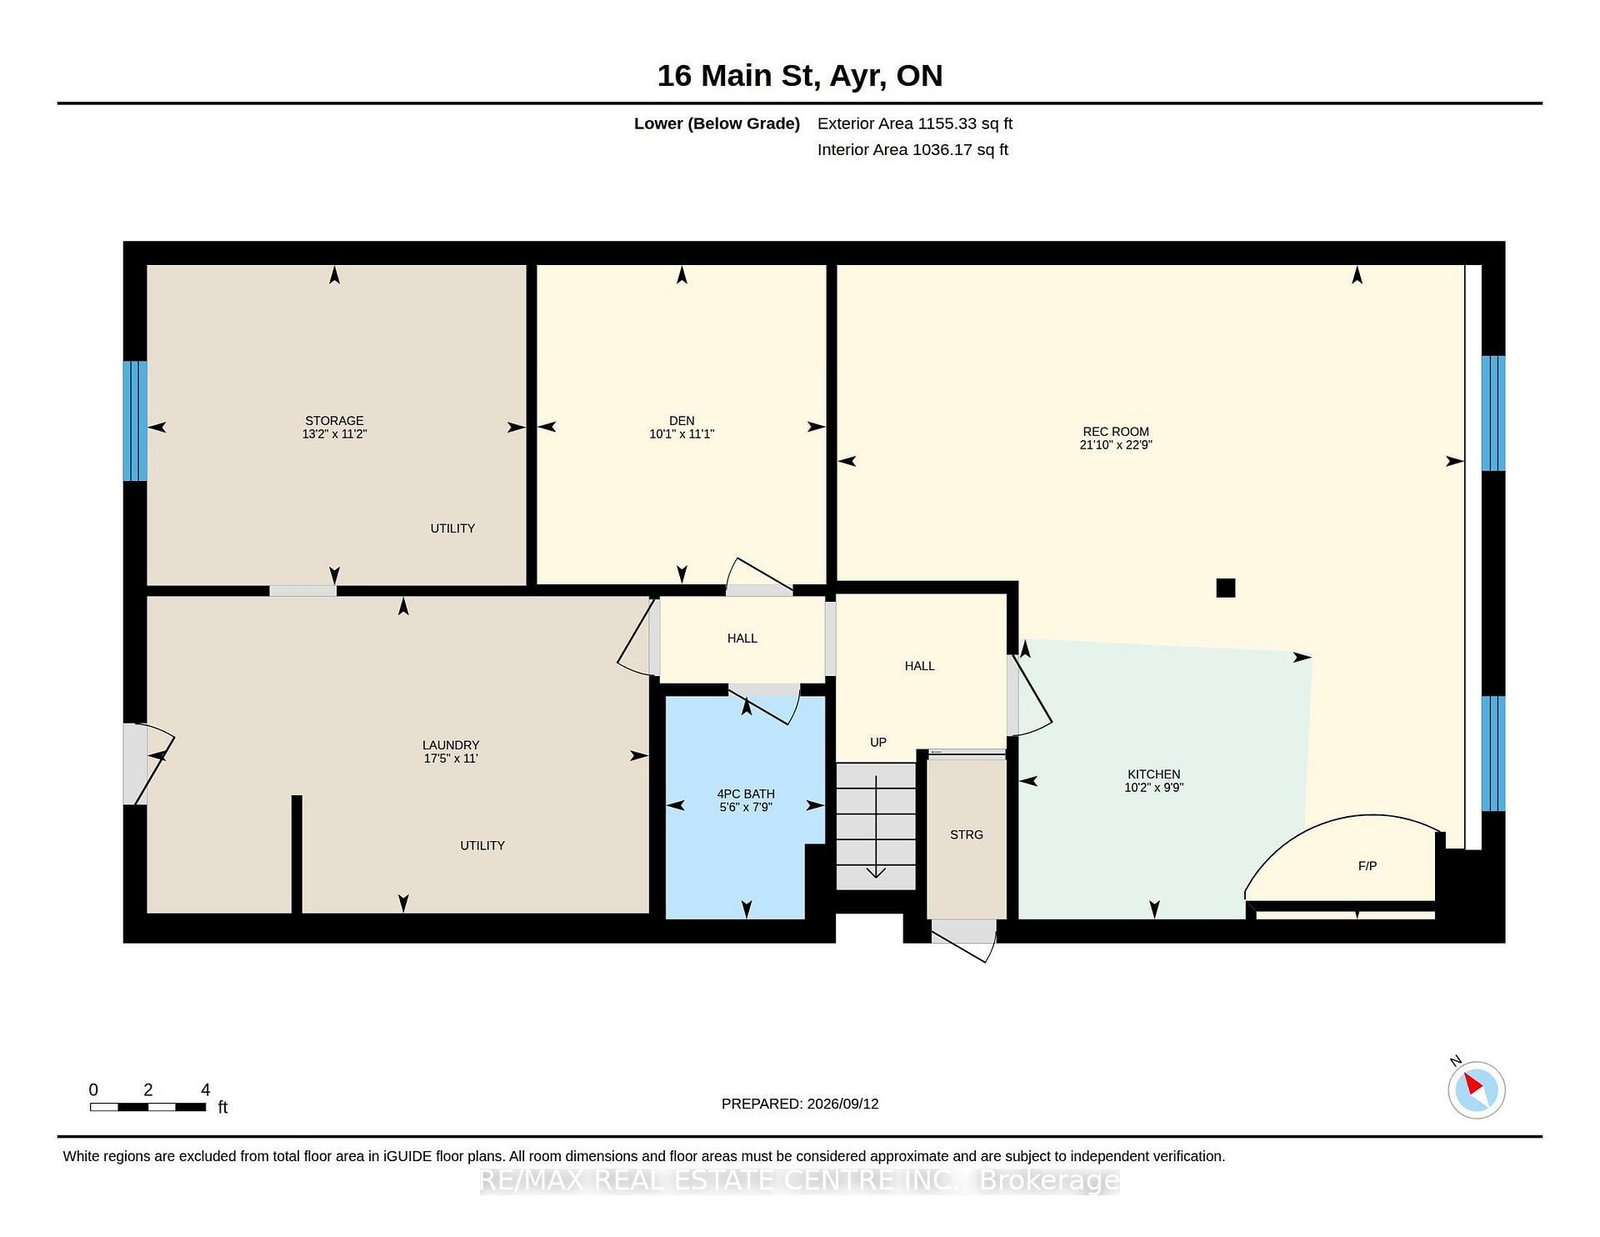
Welcome to your private oasis backing onto Watson Pond and protected conservation land! This exceptional, fully finished raised bungalow sits on a premium 0.220-acre lot, offering the perfect blend of natural beauty and urban convenience. The main level boasts a bright and modern layout featuring 3 spacious bedrooms, 1.5 bathrooms, and a beautifully updated kitchen complete with sleek quartz countertops and stainless steel appliances. The fully finished walk-out basement provides incredible accessory apartment potential, fully equipped with its own second kitchen, full bathroom, den, and large living room. The exterior features a durable steel roof (2016) and a massive driveway with a double-car garage providing total parking for 8 vehicles. Backed by mechanical peace of mind-including a newer furnace (2018), HRV unit, and water softener-this turnkey home is perfect for multi-generational families or savvy investors alike.

Property details

Property type
Detached
Style
Bungalow-Raised
Approx. age (yrs)
31-50
Total rooms
7
Lot size
114.81 × 146 ft
Property taxes
$4,497 (2026)
Occupancy
60-90days
Days on market
3
Status
Active
MLS®

Property history

Recently sold nearby

Listing data last updated: Sep 12, 2026, 6:04 p.m. EDT via TRREB IDX.

First listed: Sep 12, 2026, 6:04 p.m. EDT.