
315 Crimson Crescent • Waterloo, ON photo 1
315 Crimson Crescent • Waterloo, ON photo 2
315 Crimson Crescent • Waterloo, ON photo 3
315 Crimson Crescent • Waterloo, ON photo 4
315 Crimson Crescent • Waterloo, ON photo 5
315 Crimson Crescent • Waterloo, ON photo 6
315 Crimson Crescent • Waterloo, ON photo 7
315 Crimson Crescent • Waterloo, ON photo 8
315 Crimson Crescent • Waterloo, ON photo 9
315 Crimson Crescent • Waterloo, ON photo 10
315 Crimson Crescent • Waterloo, ON photo 11
315 Crimson Crescent • Waterloo, ON photo 12
315 Crimson Crescent • Waterloo, ON photo 13
315 Crimson Crescent • Waterloo, ON photo 14
315 Crimson Crescent • Waterloo, ON photo 15
315 Crimson Crescent • Waterloo, ON photo 16
315 Crimson Crescent • Waterloo, ON photo 17
315 Crimson Crescent • Waterloo, ON photo 18
315 Crimson Crescent • Waterloo, ON photo 19
315 Crimson Crescent • Waterloo, ON photo 20
315 Crimson Crescent • Waterloo, ON photo 21
315 Crimson Crescent • Waterloo, ON photo 22
315 Crimson Crescent • Waterloo, ON photo 23
315 Crimson Crescent • Waterloo, ON photo 24
315 Crimson Crescent • Waterloo, ON photo 25
315 Crimson Crescent • Waterloo, ON photo 26
315 Crimson Crescent • Waterloo, ON photo 27
315 Crimson Crescent • Waterloo, ON photo 28
315 Crimson Crescent • Waterloo, ON photo 29
315 Crimson Crescent • Waterloo, ON photo 30
315 Crimson Crescent • Waterloo, ON photo 31
315 Crimson Crescent • Waterloo, ON photo 32
315 Crimson Crescent • Waterloo, ON photo 33
315 Crimson Crescent • Waterloo, ON photo 34
315 Crimson Crescent • Waterloo, ON photo 35
315 Crimson Crescent • Waterloo, ON photo 36
315 Crimson Crescent • Waterloo, ON photo 37
315 Crimson Crescent • Waterloo, ON photo 38
315 Crimson Crescent • Waterloo, ON photo 39
315 Crimson Crescent • Waterloo, ON photo 40
315 Crimson Crescent • Waterloo, ON photo 41
315 Crimson Crescent • Waterloo, ON photo 42
315 Crimson Crescent • Waterloo, ON photo 43
315 Crimson Crescent • Waterloo, ON photo 44
315 Crimson Crescent • Waterloo, ON photo 45
315 Crimson Crescent • Waterloo, ON photo 46
315 Crimson Crescent • Waterloo, ON photo 47
315 Crimson Crescent • Waterloo, ON photo 48
315 Crimson Crescent • Waterloo, ON photo 49
New1 / 49
$1,225,000
315 Crimson Crescent • Waterloo, ONNew
Courtesy of RE/MAX Solid Gold Realty (II) Ltd
3+1
Bedrooms
4
Bathrooms
1500-2000
Square feet
6
Parking

About this home

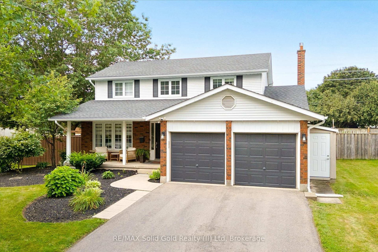
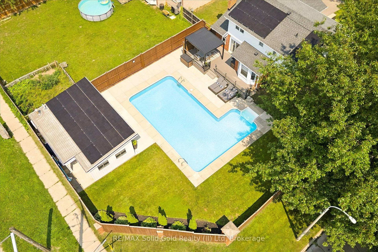
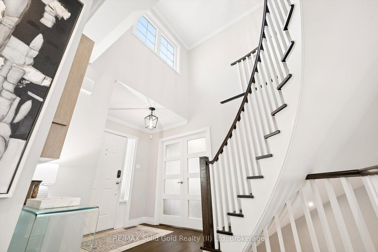
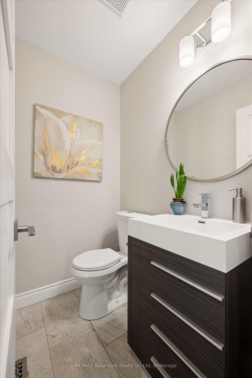
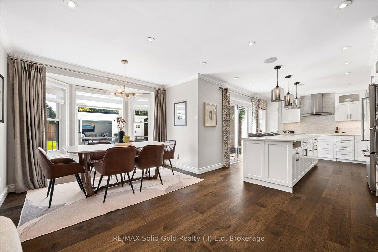
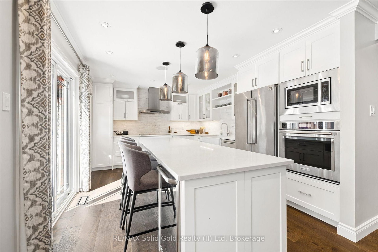
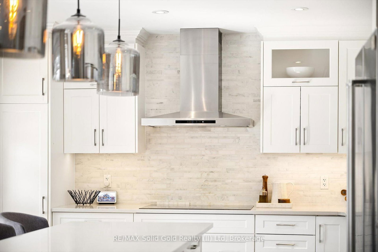
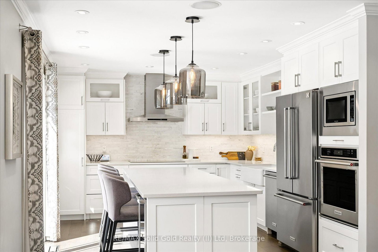
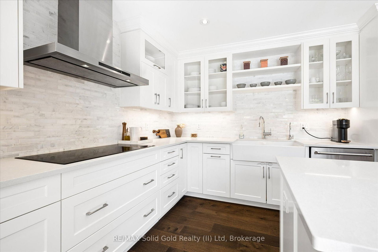
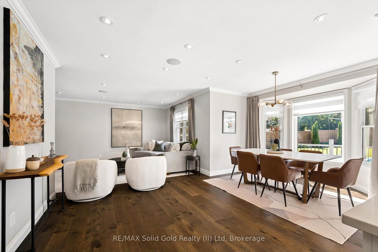
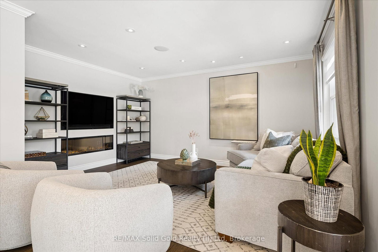
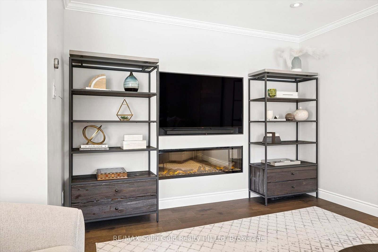
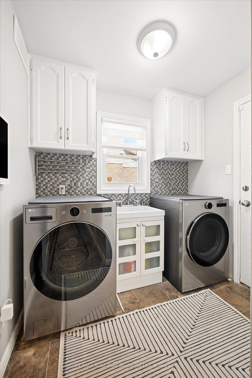
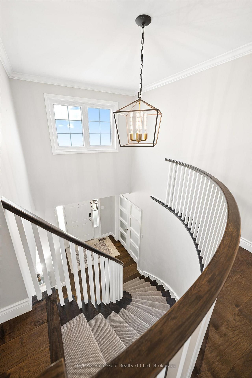
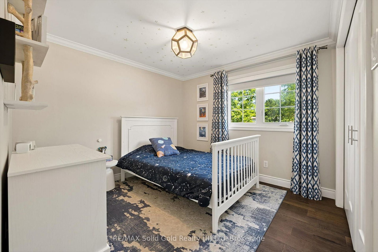
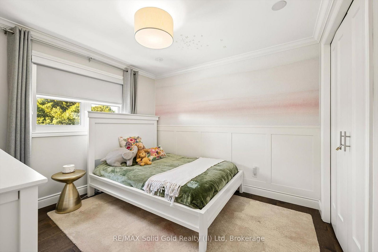
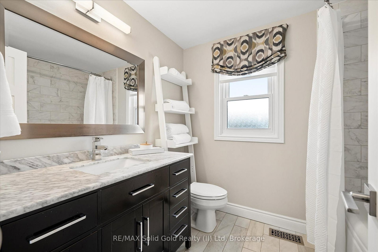
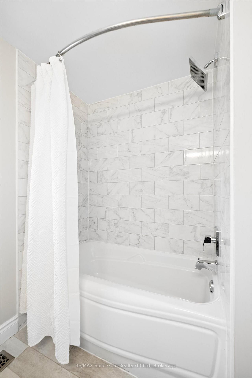
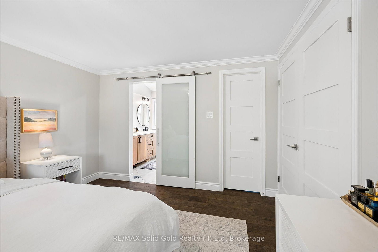
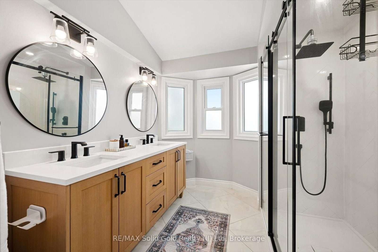
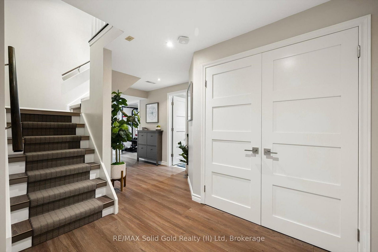
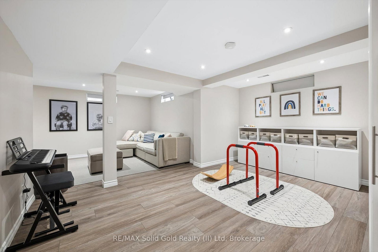
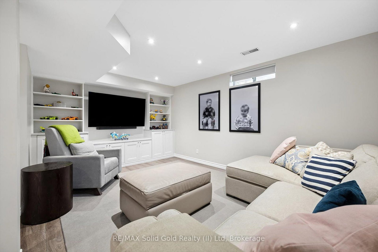
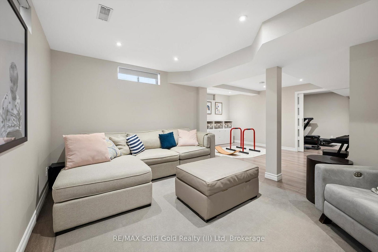
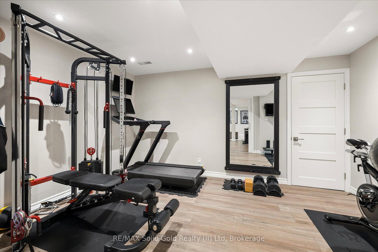
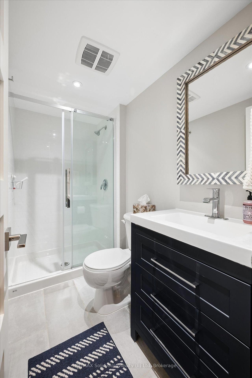
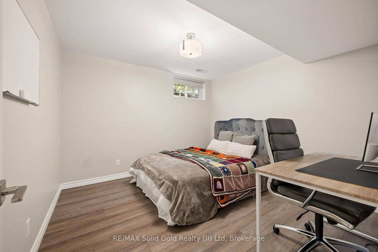
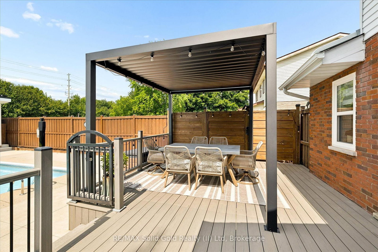
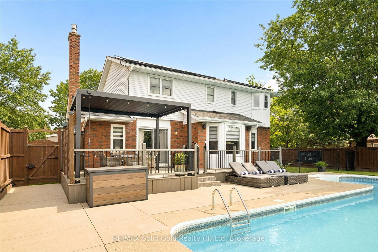
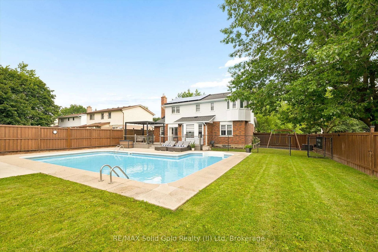
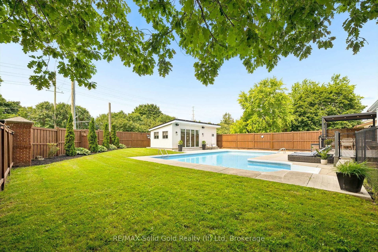
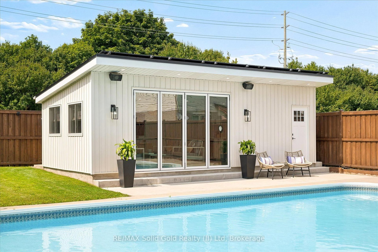
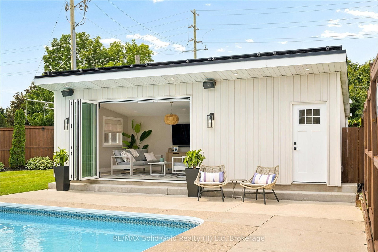
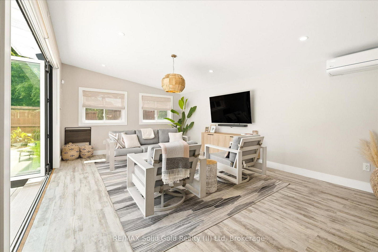
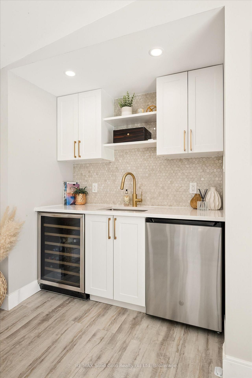
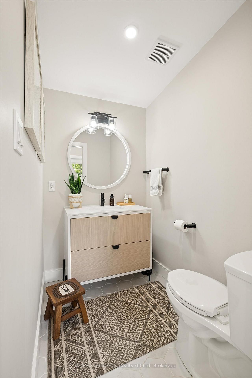
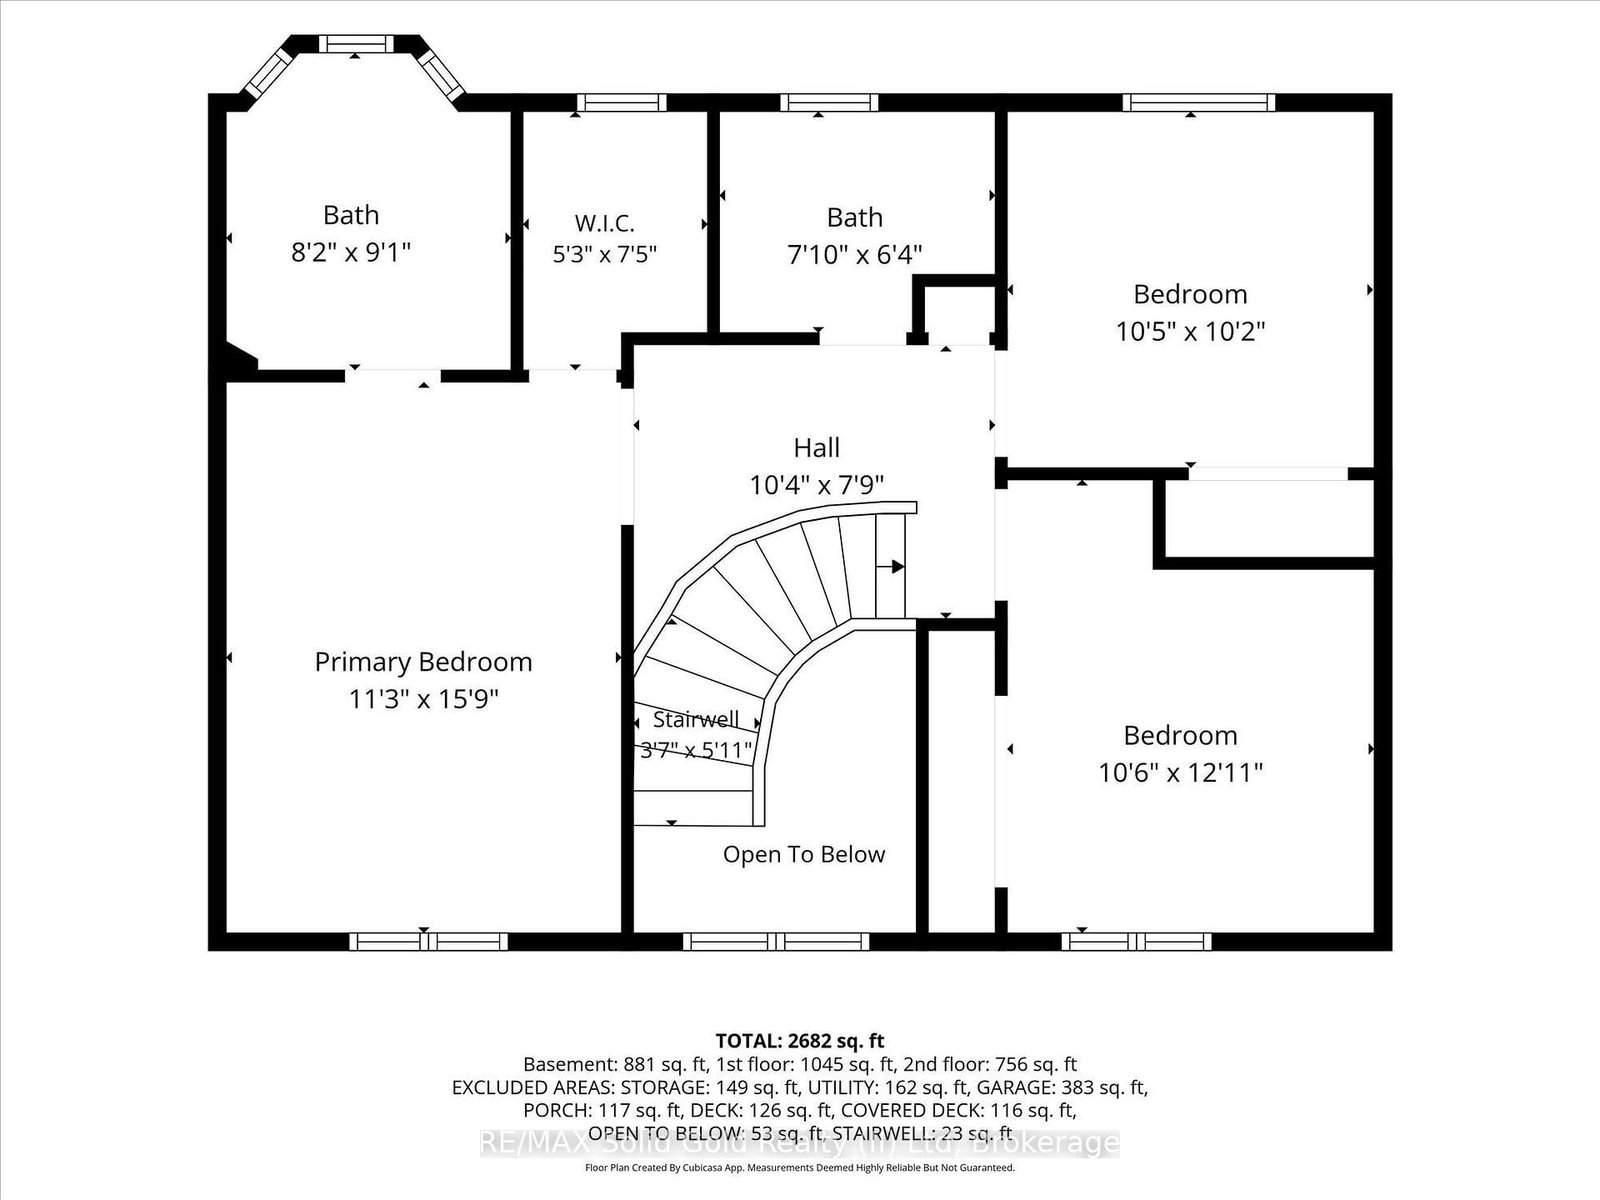
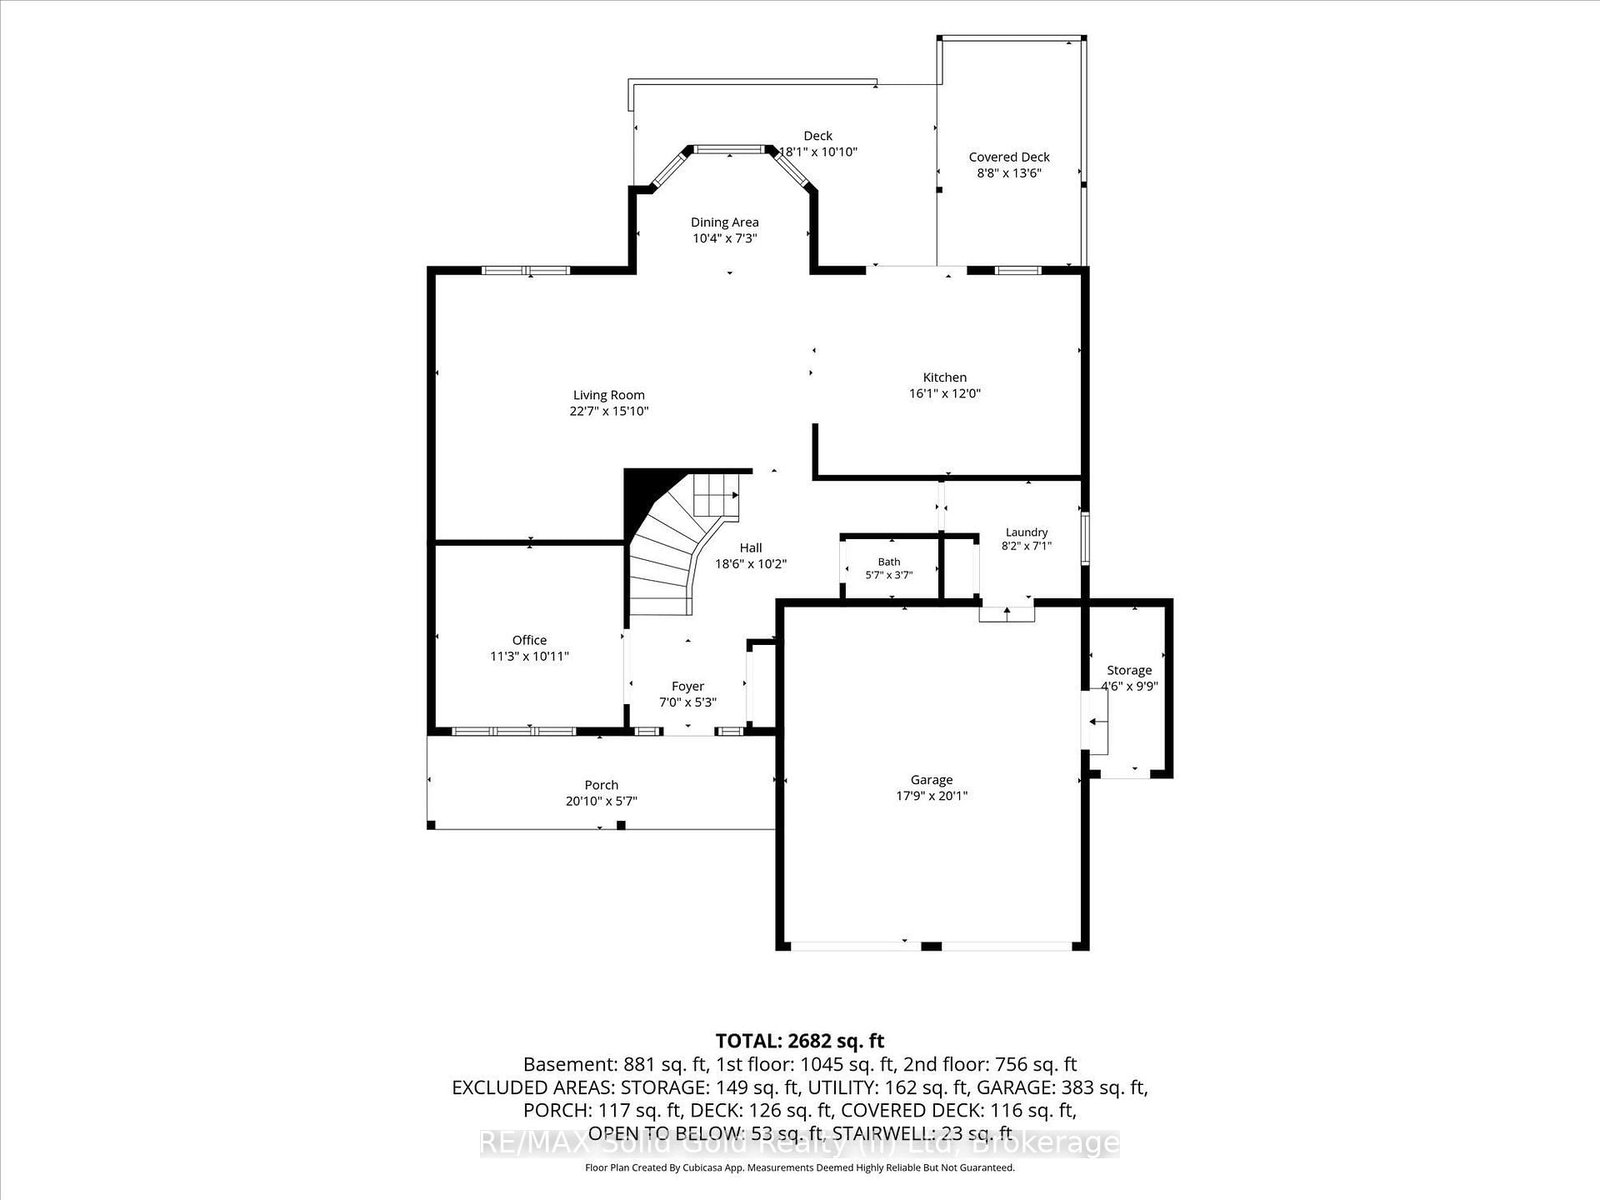
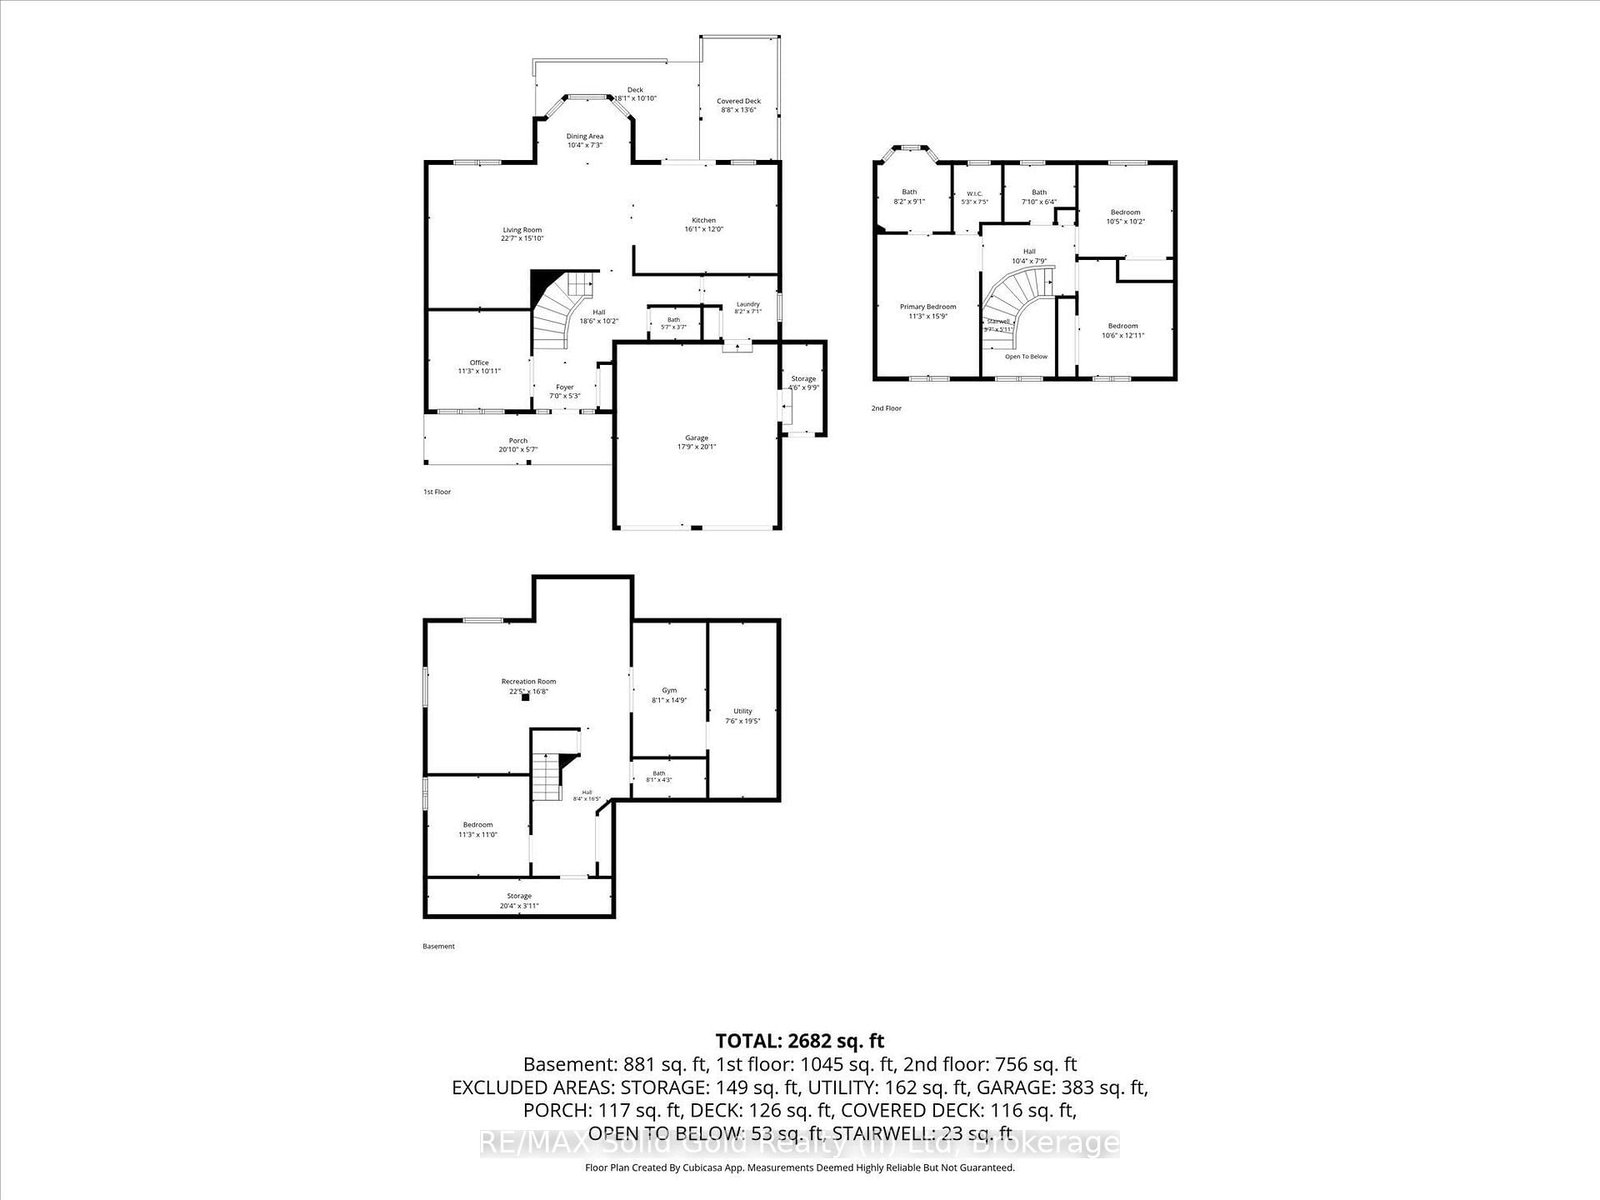
Set on a quarter-acre lot with no sidewalks to shovel, this beautifully reimagined home is close to RIM Park, trails and quick expressway access. A large foyer showcases a stunning hardwood staircase and engineered hardwood floors, with a private den just off the entrance. The house was extensively renovated with the help of interior designer Andrea Hylton Homes. A powder room, main-floor laundry and inside entry from the garage handle daily life before the home opens into a bright kitchen and living space overlooking the backyard retreat. The upgraded kitchen is anchored by a 9.5-ft quartz island, while crown mouldings, custom built-ins, a fireplace feature and custom window coverings elevate the space. Upstairs are three bedrooms and two full bathrooms, including a beautiful primary suite with a walk-in closet and a trendy ensuite with double sinks and heated floors. The fully renovated lower level adds even more living space with a rec room featuring custom media built-ins, plus a gym, fourth bedroom and full bathroom. Outside the fully fenced yard offers plenty of grass for kids and fur babies to play, a heated in-ground pool and a composite deck. The garden suite adds more than 500 sq. ft. of living space, with heating, air conditioning, a bathroom a kitchenette, plus retractable doors, automatic blinds and speakers. The upgrades continue behind the scenes with an owned 9.6 kW solar system generating approximately $1,500+ in annual energy savings, an EV charger, security system, whole-home humidifier, UV HEPA air purification, RO system, pool robot and landscape sprinklers. This is a home designed to look incredible, live beautifully and work just as hard behind the scenes.

Property details

Property type
Detached
Style
2-Storey
Approx. age (yrs)
31-50
Total rooms
15
Lot size
70.67 × 151 ft
Property taxes
$8,164 (2026)
Occupancy
Flexible
Days on market
3
Status
Active
MLS®

Property history

Recently sold nearby

Listing data last updated: Sep 13, 2026, 5:32 p.m. EDT via TRREB IDX.

First listed: Sep 12, 2026, 4:08 p.m. EDT.