
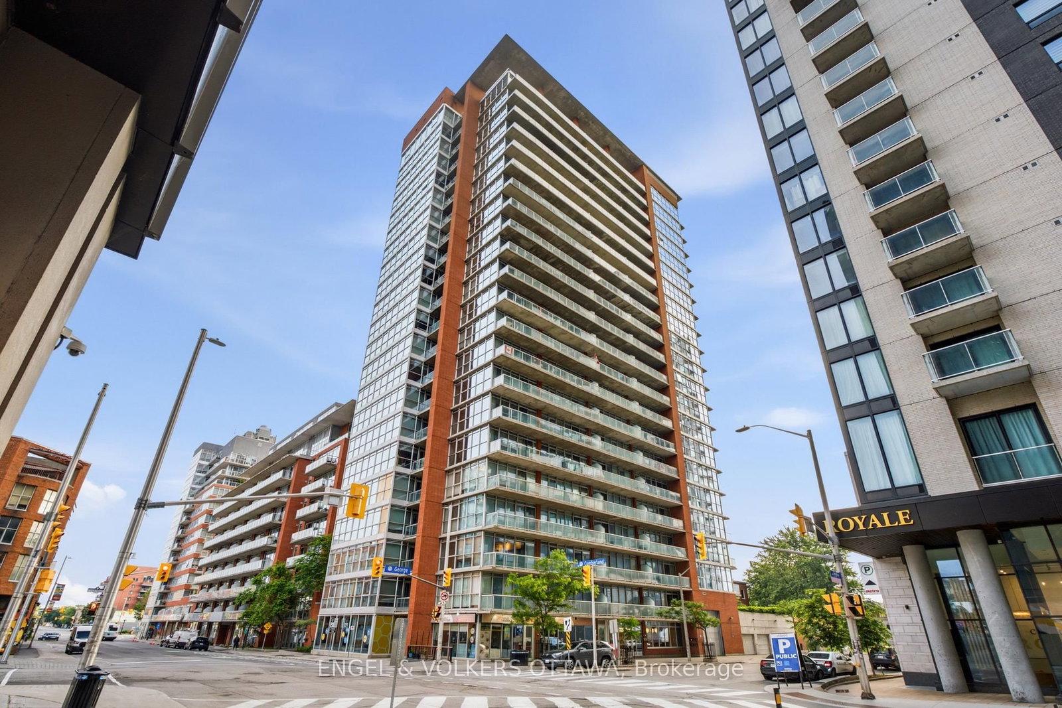
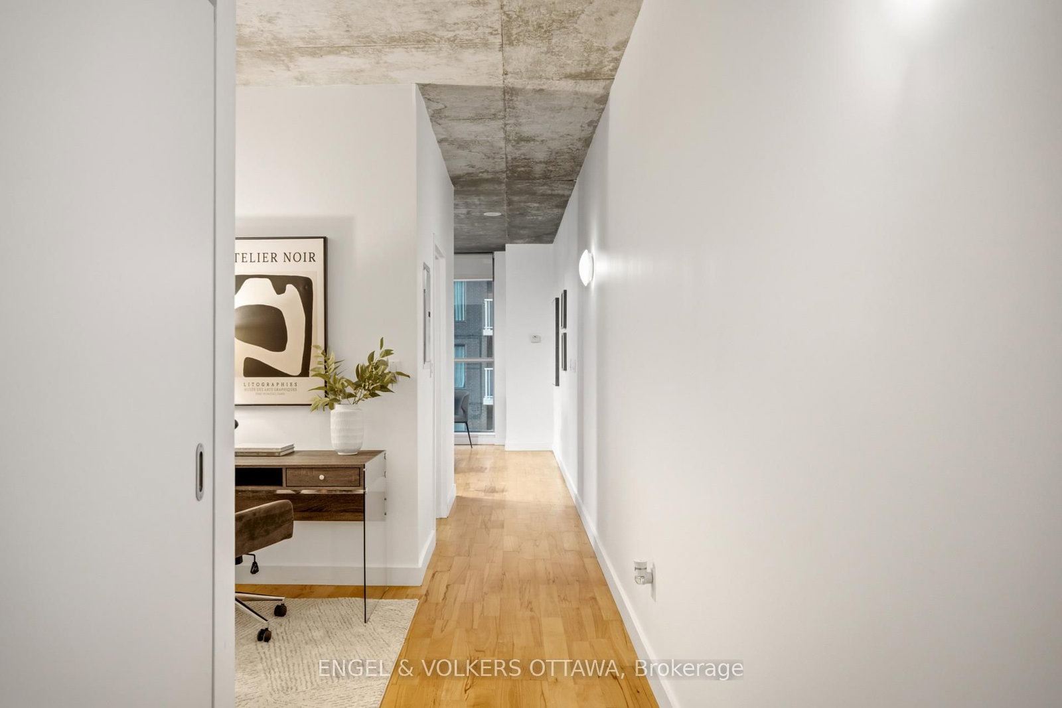
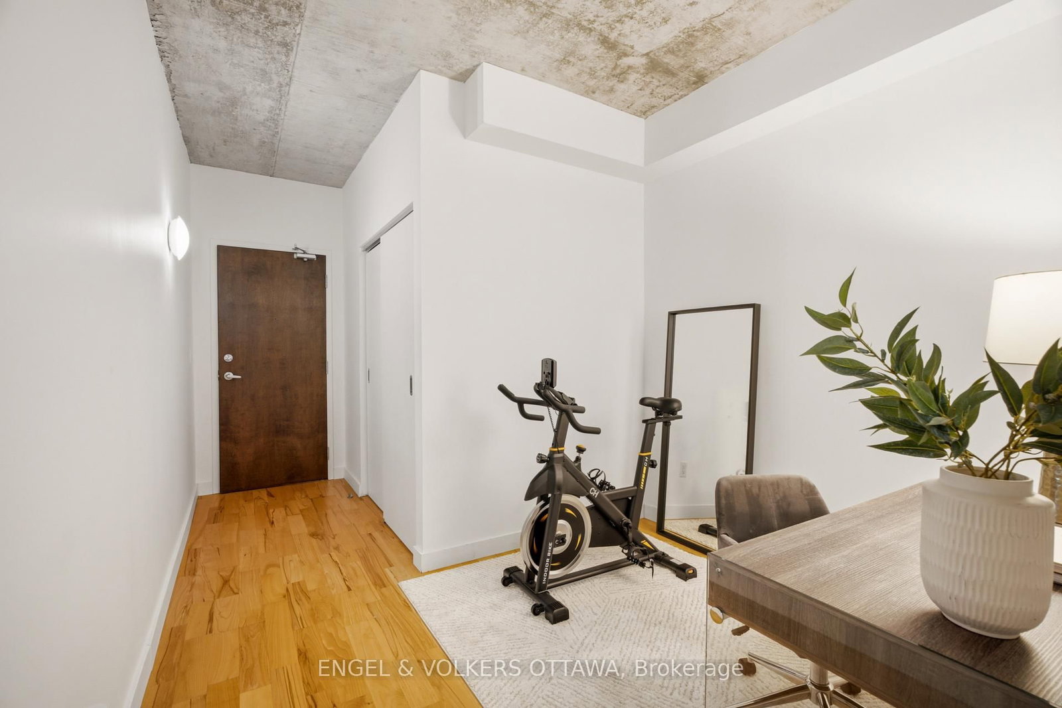
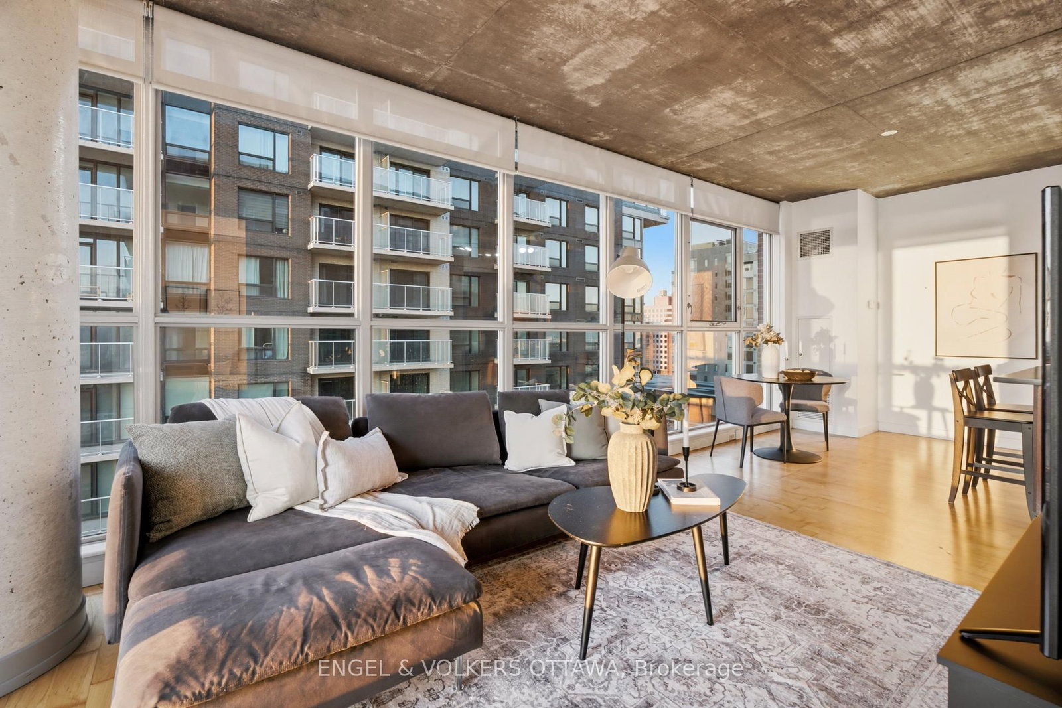
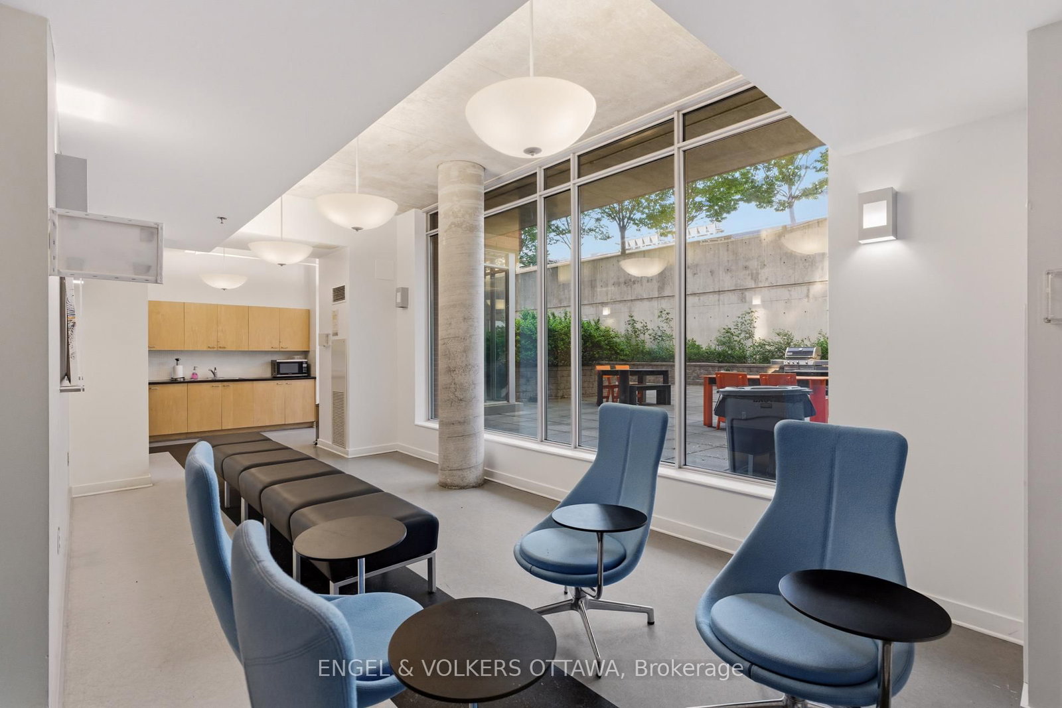
179 George Street • #1903 • Ottawa, ON photo 1
179 George Street • #1903 • Ottawa, ON photo 2
179 George Street • #1903 • Ottawa, ON photo 3
179 George Street • #1903 • Ottawa, ON photo 4
179 George Street • #1903 • Ottawa, ON photo 5
179 George Street • #1903 • Ottawa, ON photo 6
179 George Street • #1903 • Ottawa, ON photo 7
179 George Street • #1903 • Ottawa, ON photo 8
179 George Street • #1903 • Ottawa, ON photo 9
179 George Street • #1903 • Ottawa, ON photo 10
179 George Street • #1903 • Ottawa, ON photo 11
179 George Street • #1903 • Ottawa, ON photo 12
179 George Street • #1903 • Ottawa, ON photo 13
179 George Street • #1903 • Ottawa, ON photo 14
179 George Street • #1903 • Ottawa, ON photo 15
179 George Street • #1903 • Ottawa, ON photo 16
179 George Street • #1903 • Ottawa, ON photo 17
179 George Street • #1903 • Ottawa, ON photo 18
179 George Street • #1903 • Ottawa, ON photo 19
179 George Street • #1903 • Ottawa, ON photo 20
179 George Street • #1903 • Ottawa, ON photo 21
179 George Street • #1903 • Ottawa, ON photo 22
179 George Street • #1903 • Ottawa, ON photo 23
179 George Street • #1903 • Ottawa, ON photo 24
179 George Street • #1903 • Ottawa, ON photo 25
179 George Street • #1903 • Ottawa, ON photo 26
179 George Street • #1903 • Ottawa, ON photo 27
179 George Street • #1903 • Ottawa, ON photo 28
179 George Street • #1903 • Ottawa, ON photo 29
179 George Street • #1903 • Ottawa, ON photo 30
179 George Street • #1903 • Ottawa, ON photo 31
179 George Street • #1903 • Ottawa, ON photo 32
179 George Street • #1903 • Ottawa, ON photo 33
179 George Street • #1903 • Ottawa, ON photo 34
179 George Street • #1903 • Ottawa, ON photo 35
179 George Street • #1903 • Ottawa, ON photo 36
179 George Street • #1903 • Ottawa, ON photo 37
179 George Street • #1903 • Ottawa, ON photo 38
179 George Street • #1903 • Ottawa, ON photo 39
New1 / 39
$355,000
179 George Street • #1903 • Ottawa, ONNew
Courtesy of ENGEL & VOLKERS OTTAWA
1+1
Bedrooms
1
Bathroom
700-799
Square feet
1
Parking

About this home

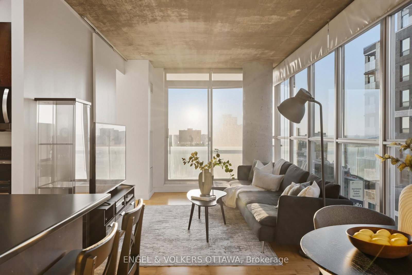
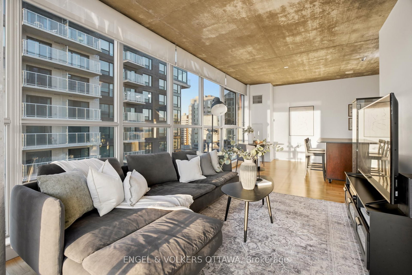
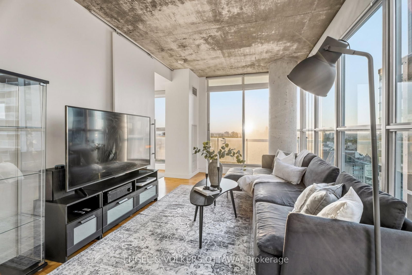
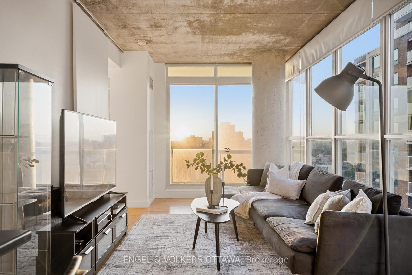
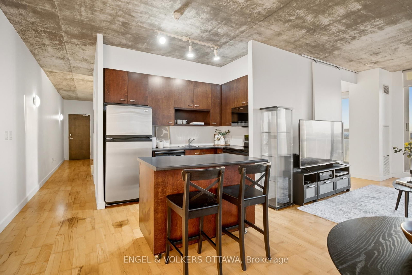
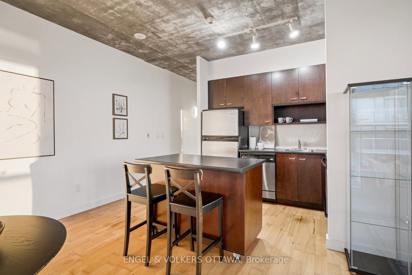
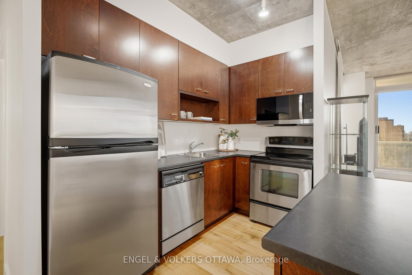
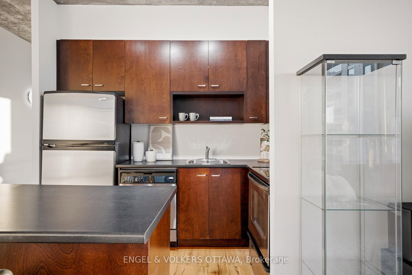
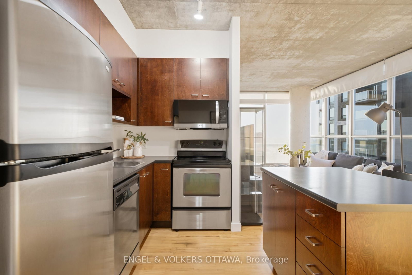
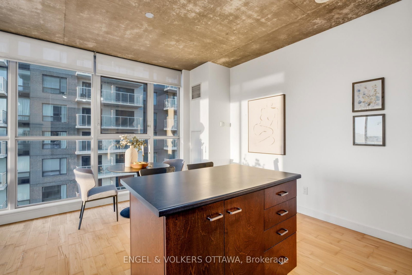
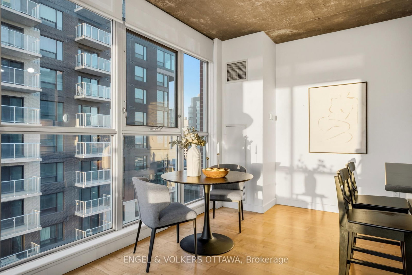
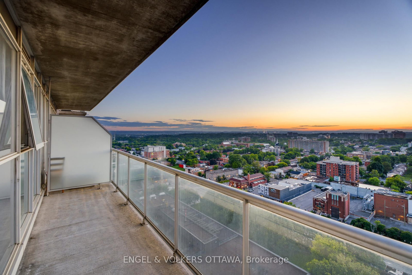
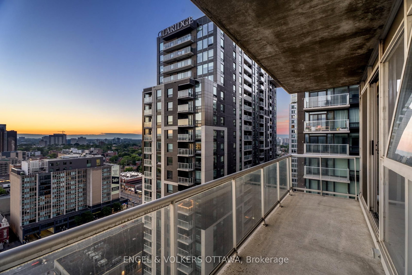
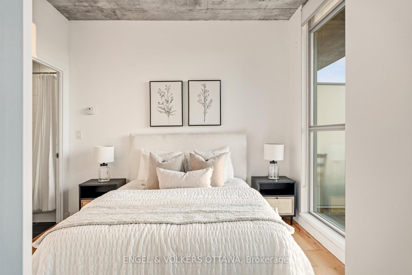
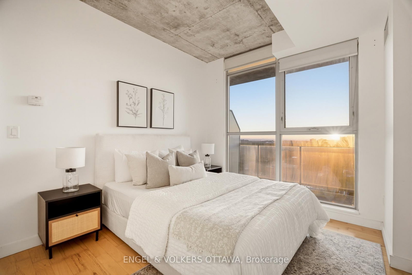
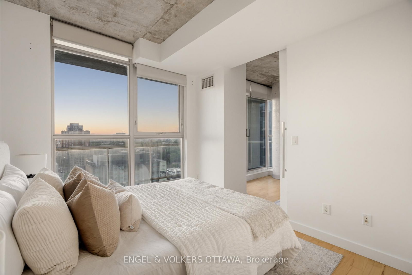
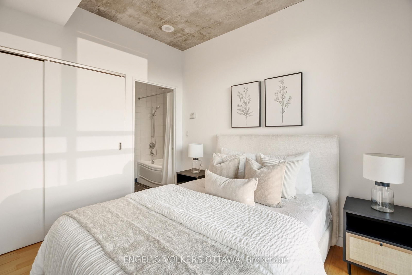
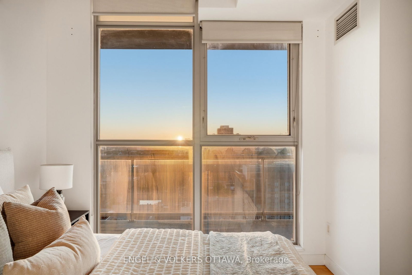
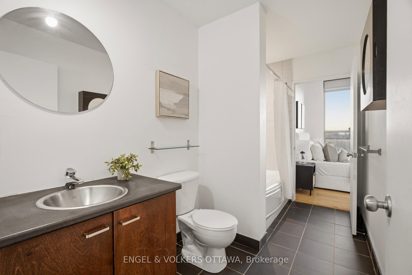
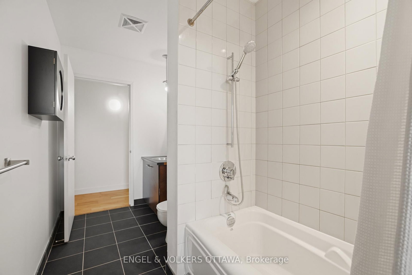
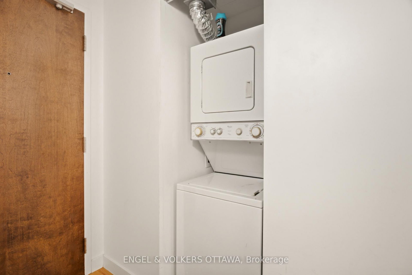
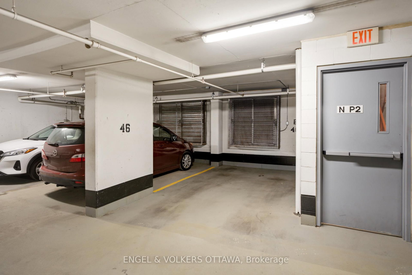
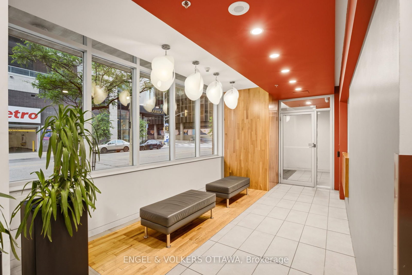
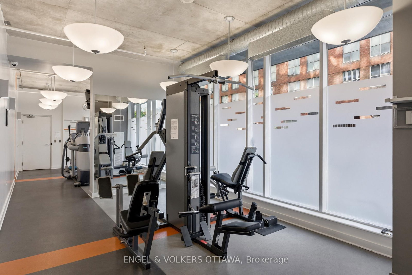
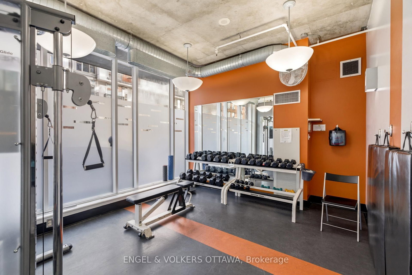
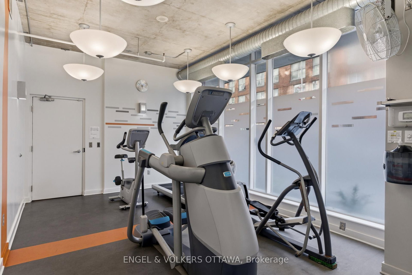
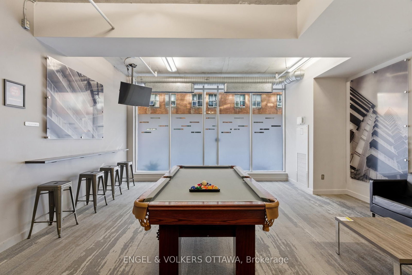
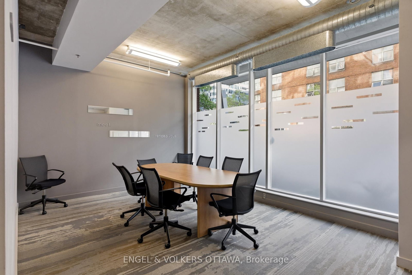
Breathtaking Sunrises from this 19th floor One Bedroom + Den Condo at East Market Phase III! Offering spectacular unobstructed East facing views from your 107 sqft balcony, along with approximately 740 sqft of interior living space. This well-designed suite offers a seamless flow from the second you walk-in. With features that include soaring 9-foot concrete ceilings, wall-to-wall windows, hardwood flooring and open concept living. The versatile den provides an ideal space for a home office, reading nook, or guest area. Wake up with the sun with the east-facing bedroom with ample storage and a jack-and-jill bathroom. The kitchen offers stainless steel appliances and a moveable island with additional seating. The living space is generous with room for a sectional couch and a 4 seater table. CONDO FEES ARE ALL INCLUSIVE (Heat, Water and Hydro). 1 Underground Parking (B-46). Access to several amenities including; Fitness Centre, Meeting Room, Billiards, Terrace with BBQs. Located in the heart of the historic Byward Market just steps to Rideau Centre, ByWard District, the University of Ottawa and highly rated restaurants and cafes. Updates include: Microwave/HoodFan (2026), Hallway and Den Painted (2026). Status Certificate on File!

Property details

Property type
Condo Apartment
Style
Apartment
Total rooms
4
Maintenance fee
$788.88/mo
Exposure
East
Property taxes
$3,890 (2025)
Occupancy
ASAP/Flexible
Days on market
3
Status
Active
MLS®

Property history

Recently sold nearby

Listing data last updated: Sep 12, 2026, 4:00 p.m. EDT via TRREB IDX.

First listed: Sep 12, 2026, 4:00 p.m. EDT.