




About this home
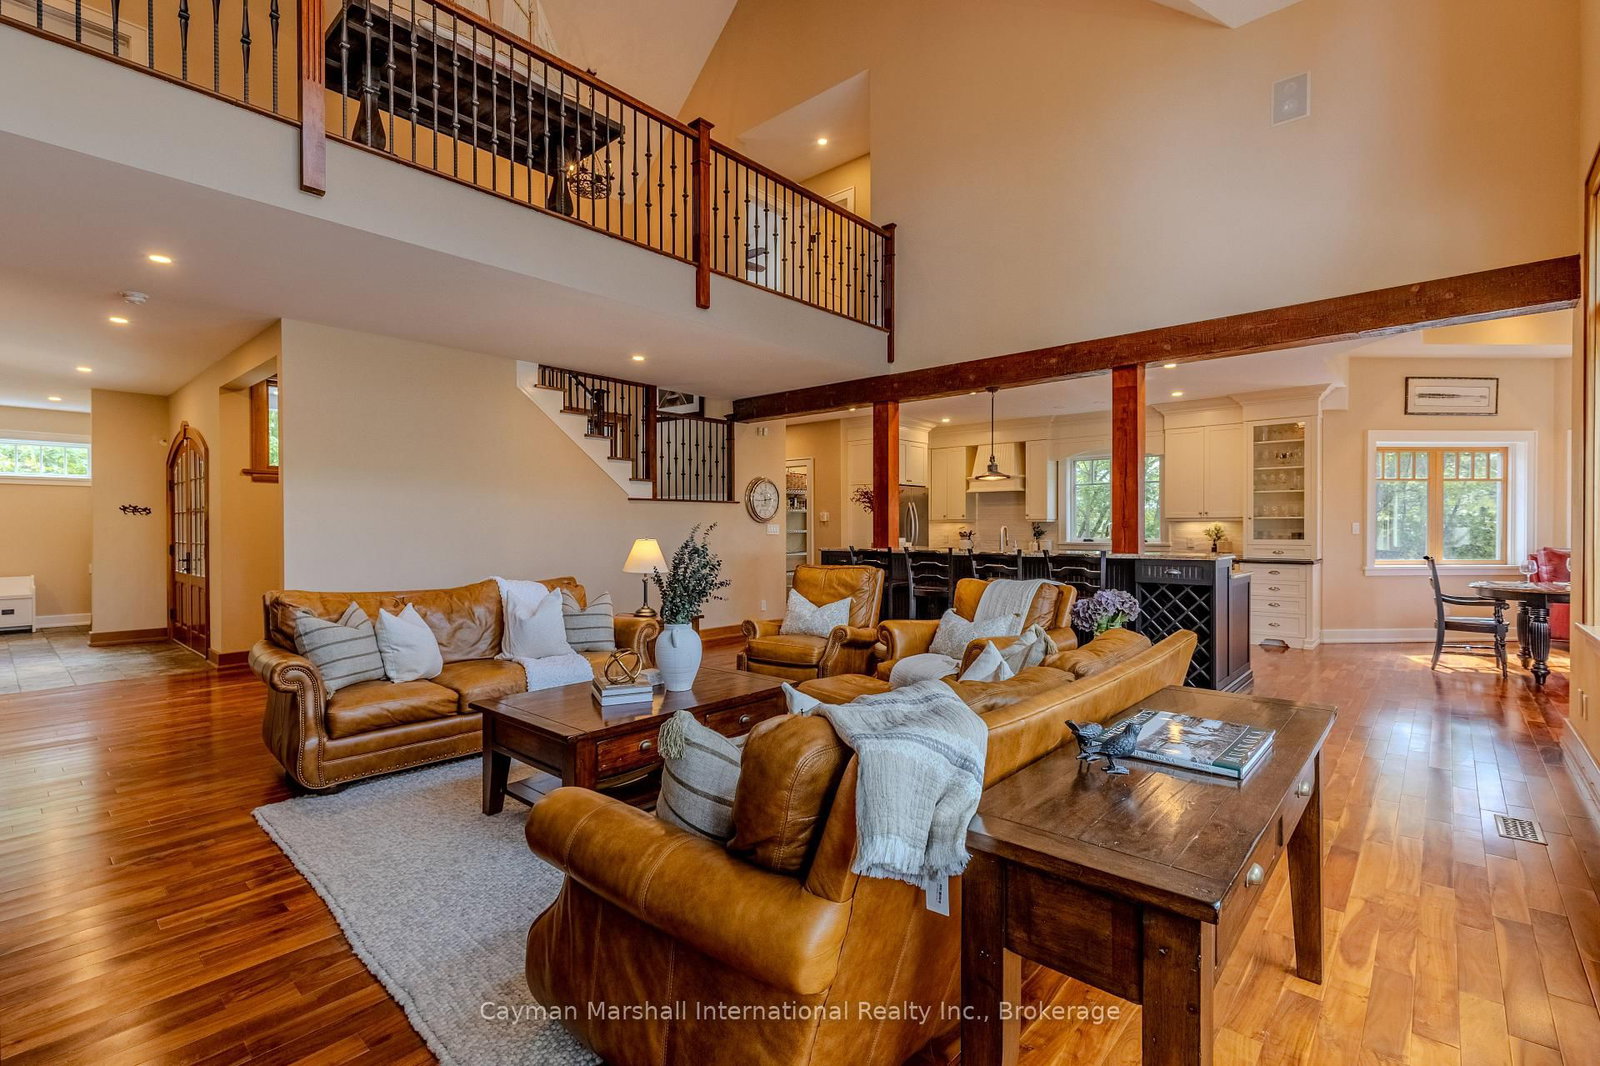
Commanding 347 feet of shoreline on an impressive point of land, this exceptional custom-built lakehouse captures sweeping southwestern views across prestigious Lake Muskoka. Set within a serene, sheltered bay and surrounded by natural granite, the residence offers timeless Muskoka architecture, exceptional privacy and over 6,200 sq. ft. of finished living space designed for year-round enjoyment.The spectacular two-storey great room features soaring ceilings, a dramatic stone fireplace and a wall of windows that brings the lake into every gathering. A chef's kitchen with granite counters, dual ovens, two sinks, walk-in pantry and beverage station makes entertaining effortless. The dining room transforms into a screened Muskoka room as five oversized windows disappear into the walls, opening the space to fresh lake breezes and spectacular sunsets.The main-floor primary suite is a private retreat with its own stone fireplace, 5-pc ensuite, walk-in closet and walkout to the waterfront deck. With 6 bedrooms, 4 bathrooms and a bright walkout lower level featuring spacious games and recreation rooms, there is room for everyone. Outside, Muskoka granite patios, walkways and steps lead to the water, hot tub and impressive 3-slip boathouse with and steel docks. Plans and permits are in place for additional living quarters above the boathouse. Located on a paved private road with 2 furnaces, dual A/C, drilled well and automatic backup generator, this is an exceptional four-season Lake Muskoka offering where privacy, craftsmanship and unforgettable sunsets come together. Contact agent about plans for accommodations above the boathouse.
Property details
- Property type
- Detached
- Style
- 2-Storey
- Approx. age (yrs)
- 6-15
- Total rooms
- 11
- Property taxes
- $22,664.78 (2025)
- Occupancy
- flexible
- Days on market
- 4
- Status
- Active
- MLS®
Property history
Location
Open in Google MapsRecently sold nearby
Listing data last updated: Sep 14, 2026, 5:58 p.m. EDT via TRREB IDX.
First listed: Sep 12, 2026, 2:16 p.m. EDT.