
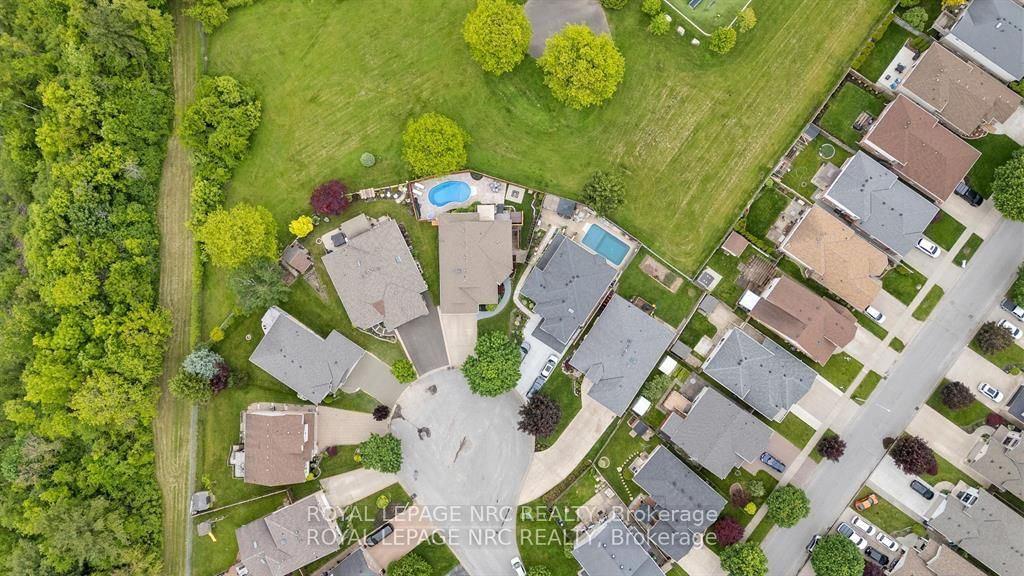
5240 Marcel Crescent • Niagara Falls, ON photo 1
5240 Marcel Crescent • Niagara Falls, ON photo 2
5240 Marcel Crescent • Niagara Falls, ON photo 3
5240 Marcel Crescent • Niagara Falls, ON photo 4
5240 Marcel Crescent • Niagara Falls, ON photo 5
5240 Marcel Crescent • Niagara Falls, ON photo 6
5240 Marcel Crescent • Niagara Falls, ON photo 7
5240 Marcel Crescent • Niagara Falls, ON photo 8
5240 Marcel Crescent • Niagara Falls, ON photo 9
5240 Marcel Crescent • Niagara Falls, ON photo 10
5240 Marcel Crescent • Niagara Falls, ON photo 11
5240 Marcel Crescent • Niagara Falls, ON photo 12
5240 Marcel Crescent • Niagara Falls, ON photo 13
5240 Marcel Crescent • Niagara Falls, ON photo 14
5240 Marcel Crescent • Niagara Falls, ON photo 15
5240 Marcel Crescent • Niagara Falls, ON photo 16
5240 Marcel Crescent • Niagara Falls, ON photo 17
5240 Marcel Crescent • Niagara Falls, ON photo 18
5240 Marcel Crescent • Niagara Falls, ON photo 19
5240 Marcel Crescent • Niagara Falls, ON photo 20
5240 Marcel Crescent • Niagara Falls, ON photo 21
5240 Marcel Crescent • Niagara Falls, ON photo 22
5240 Marcel Crescent • Niagara Falls, ON photo 23
5240 Marcel Crescent • Niagara Falls, ON photo 24
5240 Marcel Crescent • Niagara Falls, ON photo 25
5240 Marcel Crescent • Niagara Falls, ON photo 26
5240 Marcel Crescent • Niagara Falls, ON photo 27
5240 Marcel Crescent • Niagara Falls, ON photo 28
5240 Marcel Crescent • Niagara Falls, ON photo 29
5240 Marcel Crescent • Niagara Falls, ON photo 30
5240 Marcel Crescent • Niagara Falls, ON photo 31
5240 Marcel Crescent • Niagara Falls, ON photo 32
5240 Marcel Crescent • Niagara Falls, ON photo 33
5240 Marcel Crescent • Niagara Falls, ON photo 34
5240 Marcel Crescent • Niagara Falls, ON photo 35
5240 Marcel Crescent • Niagara Falls, ON photo 36
5240 Marcel Crescent • Niagara Falls, ON photo 37
5240 Marcel Crescent • Niagara Falls, ON photo 38
5240 Marcel Crescent • Niagara Falls, ON photo 39
5240 Marcel Crescent • Niagara Falls, ON photo 40
5240 Marcel Crescent • Niagara Falls, ON photo 41
5240 Marcel Crescent • Niagara Falls, ON photo 42
5240 Marcel Crescent • Niagara Falls, ON photo 43
5240 Marcel Crescent • Niagara Falls, ON photo 44
5240 Marcel Crescent • Niagara Falls, ON photo 45
5240 Marcel Crescent • Niagara Falls, ON photo 46
5240 Marcel Crescent • Niagara Falls, ON photo 47
5240 Marcel Crescent • Niagara Falls, ON photo 48
5240 Marcel Crescent • Niagara Falls, ON photo 49
5240 Marcel Crescent • Niagara Falls, ON photo 50
New1 / 50
$969,000
5240 Marcel Crescent • Niagara Falls, ONNew
Courtesy of ROYAL LEPAGE NRC REALTY
4+1
Bedrooms
3
Bathrooms
1500-2000
Square feet
6
Parking

About this home

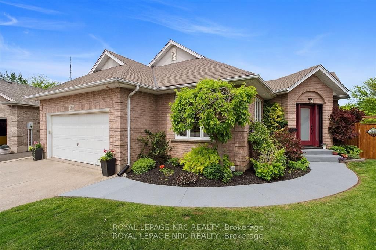
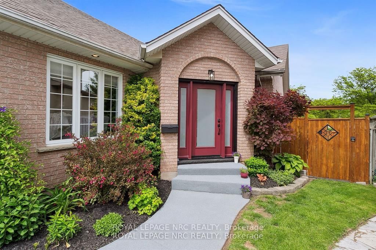
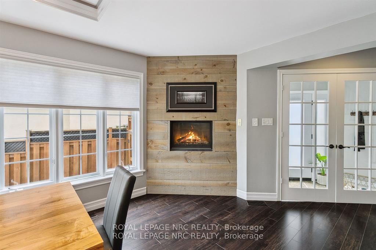
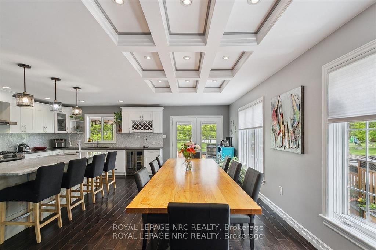
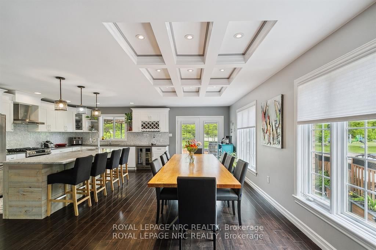
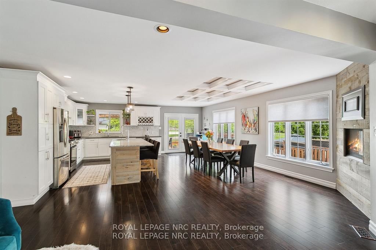
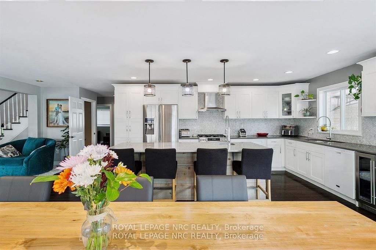
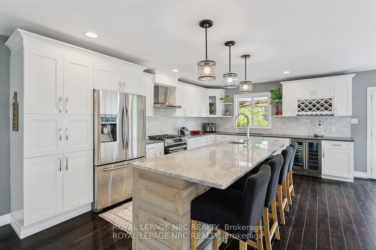
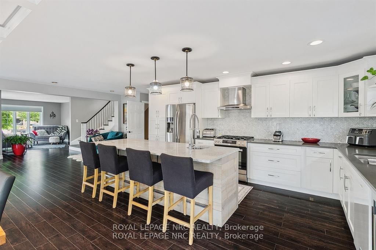
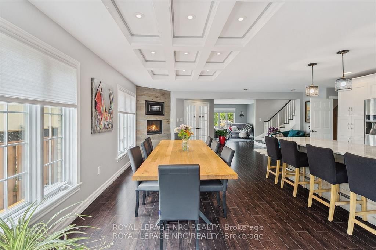
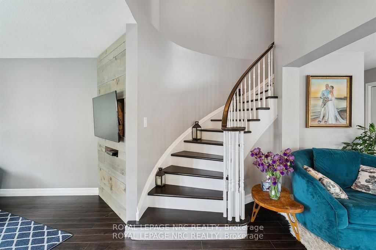
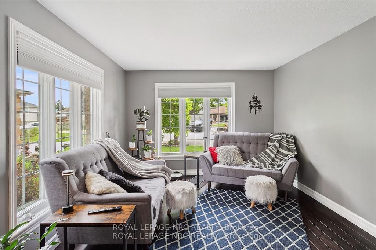
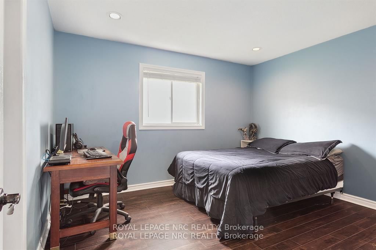
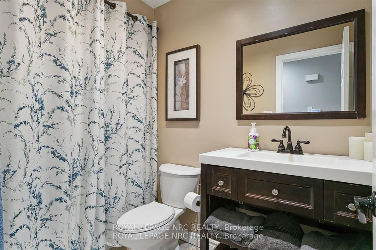
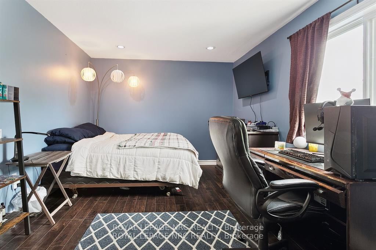
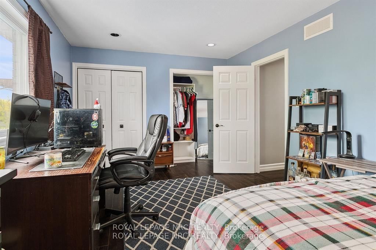
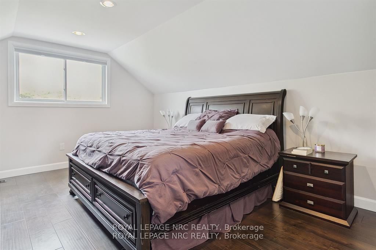
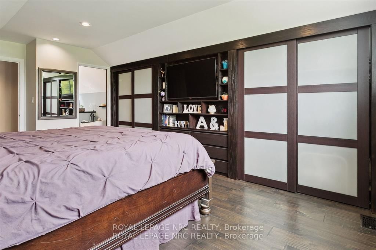
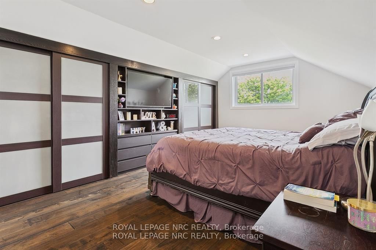
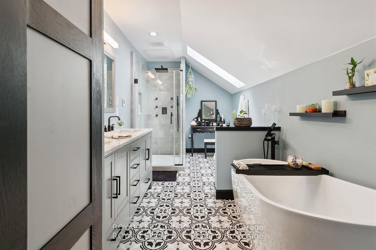
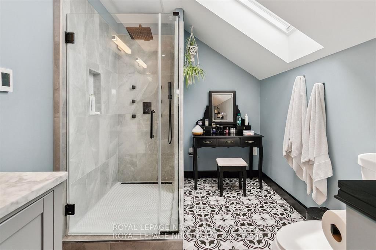
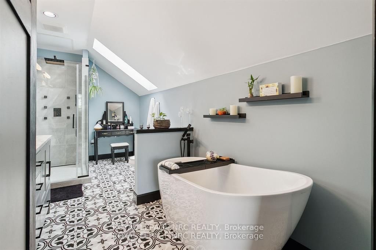
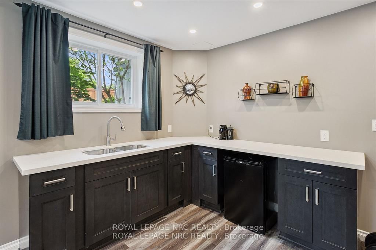
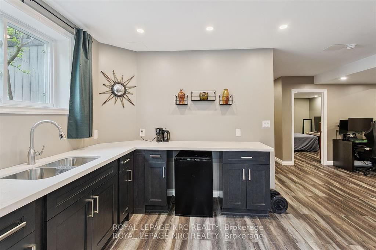
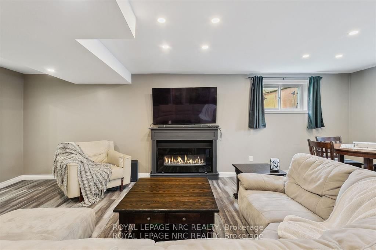
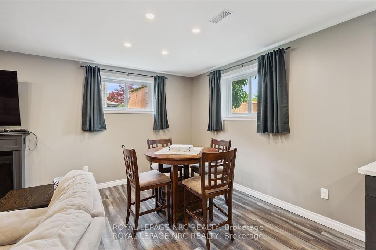
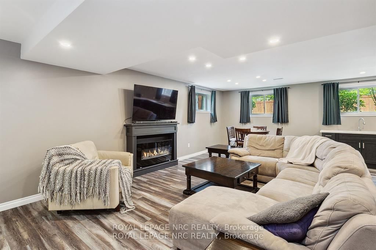
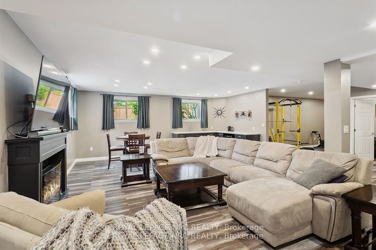
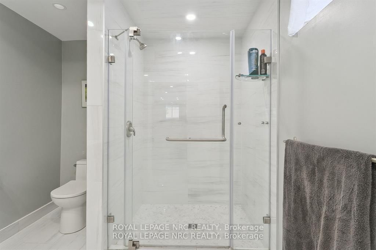
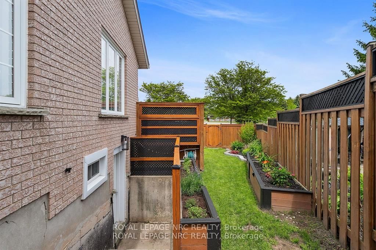
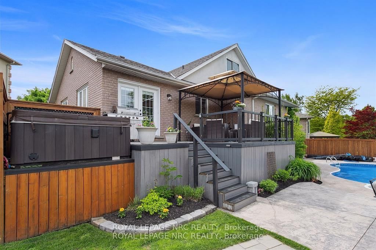
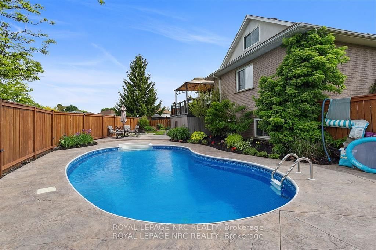
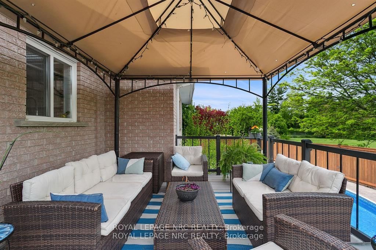
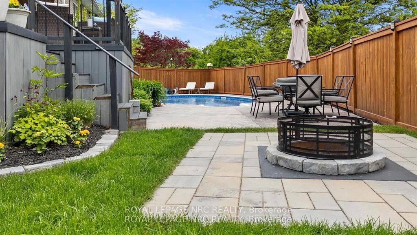
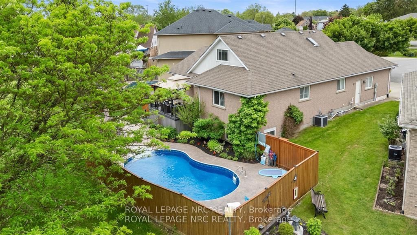
This fully renovated showpiece tucked away on a quiet cul-de-sac in one of Niagara Falls most desirable neighbourhoods could be yours! Backing directly onto a park with no rear neighbours, this immaculate home offers privacy, luxury, and versatility both inside and out.The main level features three spacious bedrooms and a beautifully designed open-concept layout. The upper-level primary suite is a true retreat, complete with a built-in closet and a premium ensuite featuring heated floors, renovated just five years ago. Elegant touches like hardwood flooring (2019), coffered ceilings above the dining area, and quartz countertops in both the upper and lower kitchens elevate the homes appeal. The upper kitchen also features a gas stove and a large island, perfect for family meals or entertaining.The fully finished lower level offers a complete in-law or guest suite with a large bedroom, full bathroom, spacious rec room, and full kitchen all with a separate walk-up entrance. This level was extensively renovated in 2021, including new windows throughout.Step outside to a resort-style backyard oasis. Professionally hardscaped and fully fenced (new in 2014), it includes a saltwater in-ground pool (10 years old) with a new liner (2024), fire pit, and a covered upper deck with a built-in hot tub.Additional updates include a new front door (2025), A/C (7-8 years), roof (10 years), and a full kitchen renovation upstairs approximately 8 years ago.This one-of-a-kind property is turn-key and ideal for multigenerational living or hosting with style.

Property details

Property type
Detached
Style
2-Storey
Approx. age (yrs)
16-30
Total rooms
7
Lot size
34.25 × 104.85 ft
Property taxes
$5,386 (2025)
Occupancy
FLEXIBLE
Days on market
2
Status
Active
MLS®

Property history

Recently sold nearby

Listing data last updated: Sep 12, 2026, 1:53 p.m. EDT via TRREB IDX.

First listed: Sep 12, 2026, 1:53 p.m. EDT.