
141 Crow Street • Welland, ON photo 1
141 Crow Street • Welland, ON photo 2
141 Crow Street • Welland, ON photo 3
141 Crow Street • Welland, ON photo 4
141 Crow Street • Welland, ON photo 5
141 Crow Street • Welland, ON photo 6
141 Crow Street • Welland, ON photo 7
141 Crow Street • Welland, ON photo 8
141 Crow Street • Welland, ON photo 9
141 Crow Street • Welland, ON photo 10
141 Crow Street • Welland, ON photo 11
141 Crow Street • Welland, ON photo 12
141 Crow Street • Welland, ON photo 13
141 Crow Street • Welland, ON photo 14
141 Crow Street • Welland, ON photo 15
141 Crow Street • Welland, ON photo 16
141 Crow Street • Welland, ON photo 17
141 Crow Street • Welland, ON photo 18
141 Crow Street • Welland, ON photo 19
141 Crow Street • Welland, ON photo 20
141 Crow Street • Welland, ON photo 21
141 Crow Street • Welland, ON photo 22
141 Crow Street • Welland, ON photo 23
141 Crow Street • Welland, ON photo 24
141 Crow Street • Welland, ON photo 25
141 Crow Street • Welland, ON photo 26
141 Crow Street • Welland, ON photo 27
141 Crow Street • Welland, ON photo 28
141 Crow Street • Welland, ON photo 29
141 Crow Street • Welland, ON photo 30
141 Crow Street • Welland, ON photo 31
141 Crow Street • Welland, ON photo 32
141 Crow Street • Welland, ON photo 33
141 Crow Street • Welland, ON photo 34
141 Crow Street • Welland, ON photo 35
141 Crow Street • Welland, ON photo 36
141 Crow Street • Welland, ON photo 37
141 Crow Street • Welland, ON photo 38
141 Crow Street • Welland, ON photo 39
141 Crow Street • Welland, ON photo 40
141 Crow Street • Welland, ON photo 41
141 Crow Street • Welland, ON photo 42
141 Crow Street • Welland, ON photo 43
141 Crow Street • Welland, ON photo 44
141 Crow Street • Welland, ON photo 45
141 Crow Street • Welland, ON photo 46
141 Crow Street • Welland, ON photo 47
141 Crow Street • Welland, ON photo 48
141 Crow Street • Welland, ON photo 49
141 Crow Street • Welland, ON photo 50
New1 / 50
$779,000
141 Crow Street • Welland, ONNew
Courtesy of HOMELIFE MAPLE LEAF REALTY LTD.
4
Bedrooms
3
Bathrooms
2000-2500
Square feet
6
Parking

About this home

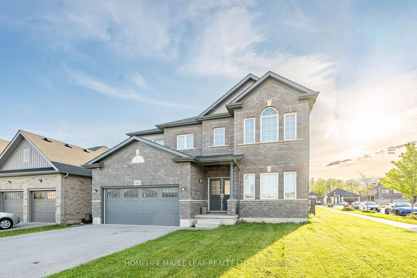
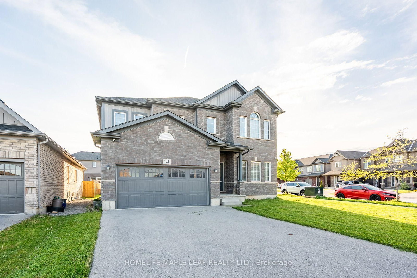
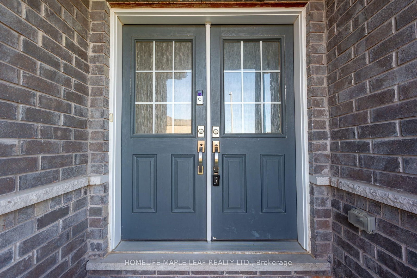
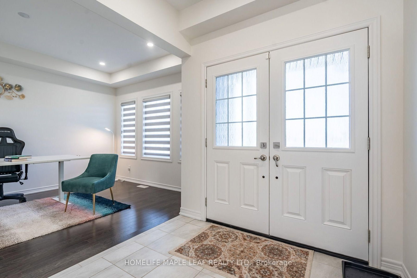
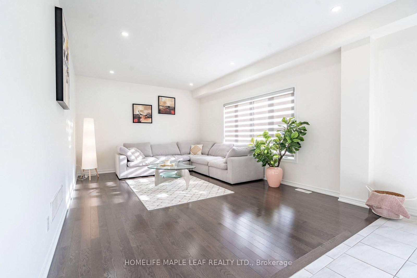
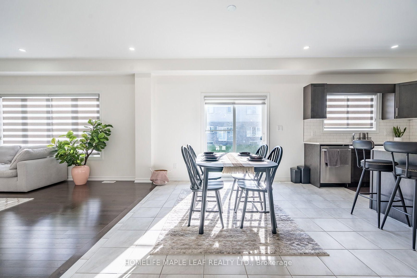
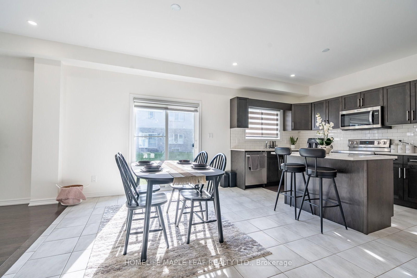
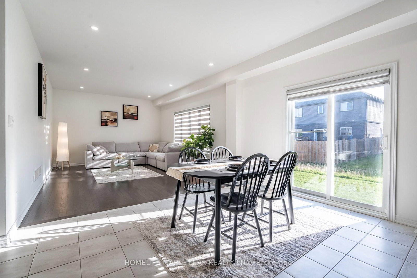
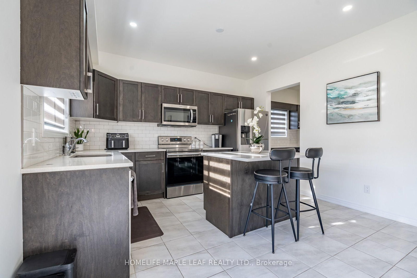
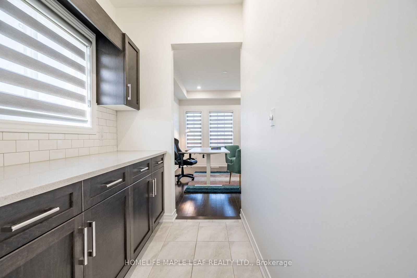
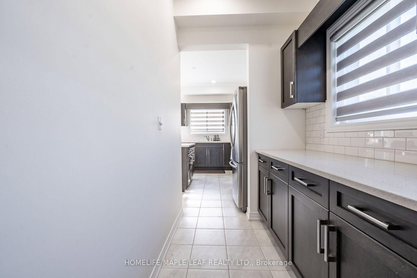
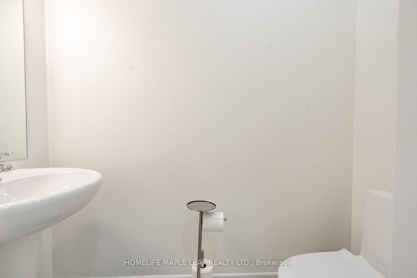
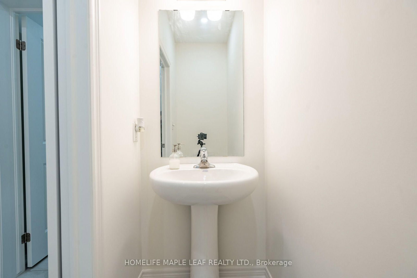
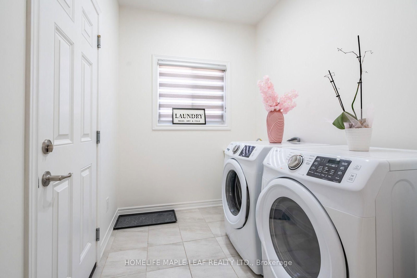
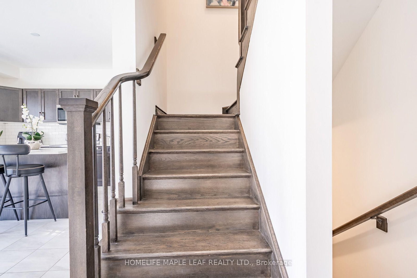
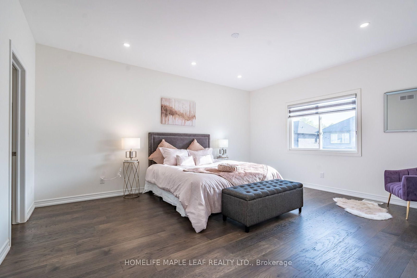
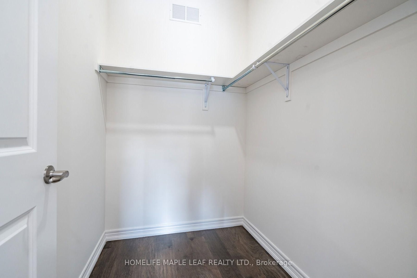
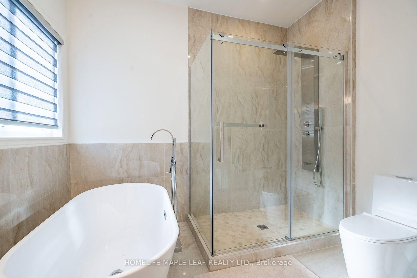
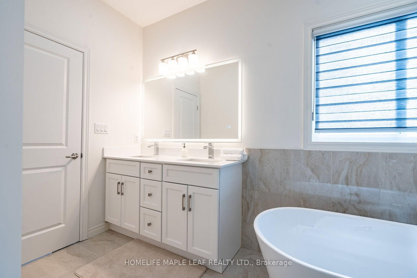
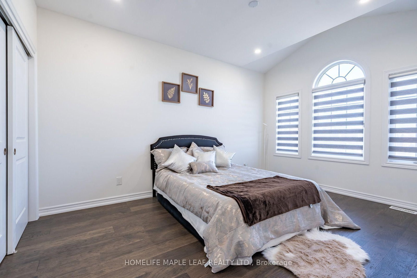
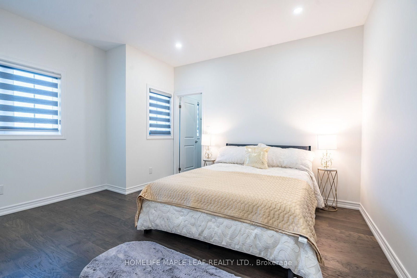
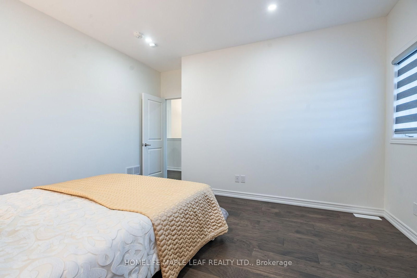
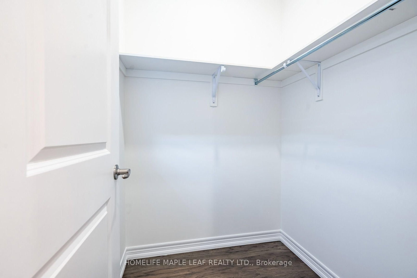
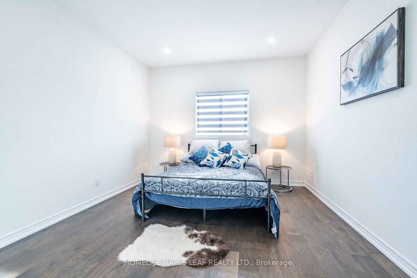
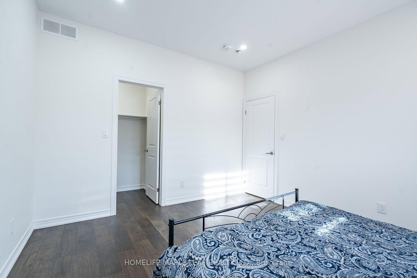
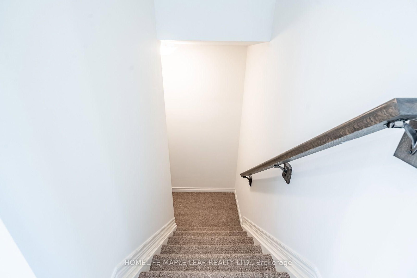
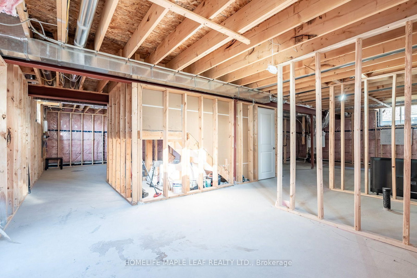
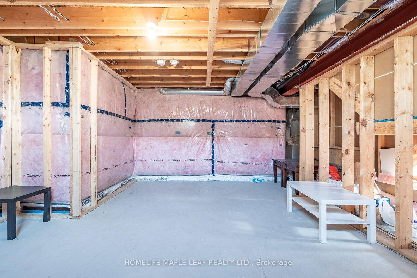
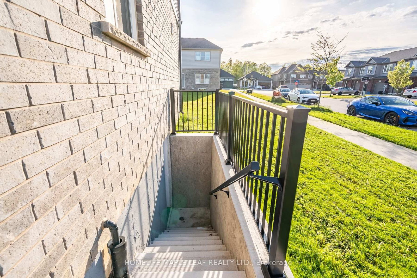
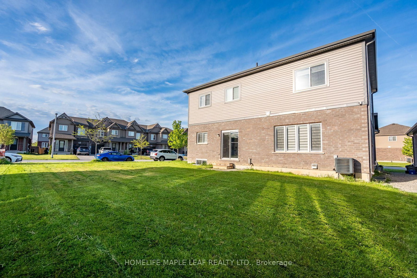
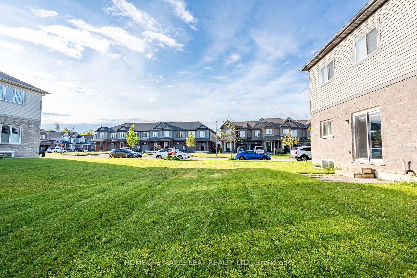
Welcome to this beautifully designed, carpet-free 2-storey home on a premium corner lot with no sidewalk, offering added privacy and standout curb appeal in a desirable family-friendly community of Welland . This 4-bedroom, 2.5-bath home blends modern elegance with a highly functional layout-perfect for families and entertainers alike. The main floor features a bright open-concept layout with a spacious family/living room, ideal for everyday living and hosting. The chef-inspired kitchen boasts quartz counter tops, a large centre island, ample cabinetry, and a walk-through pantry, flowing seamlessly into the sun-filled breakfast/dining area with walkout to a generously sized backyard. A formal dining room or home office with an elegant coffered ceiling adds versatility and sophistication. Upstairs, the primary suite offers double door entry, a brand-new spa-inspired 5-piece ensuite, and two walk-in closets. The additional bedrooms are generously sized, filled with natural light, with two featuring large walk-in closets. Additional highlights a legal separate basement entrance that allows for in-law suite potential ready for personalization. Large basement windows provide abundant natural light and flexibility for future customization. Close to schools, parks, shopping, and transit, this well-maintained home offers a rare opportunity to own a premium lot in a highly sought-after neighbourhood.

Property details

Property type
Detached
Style
2-Storey
Approx. age (yrs)
6-15
Total rooms
12
Lot size
58.75 × 98.75 ft
Property taxes
$7,435 (2025)
Occupancy
Immediate
Days on market
2
Status
Active
MLS®

Property history

Recently sold nearby

Listing data last updated: Sep 12, 2026, 6:05 p.m. EDT via TRREB IDX.

First listed: Sep 12, 2026, 1:46 p.m. EDT.