








About this home
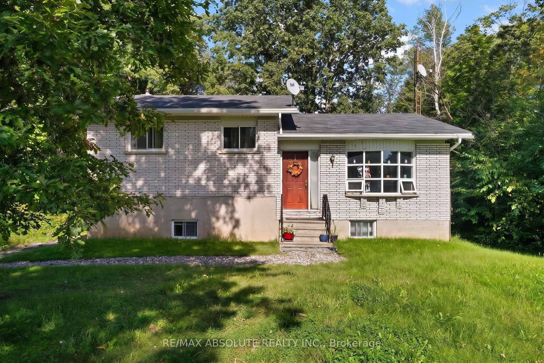
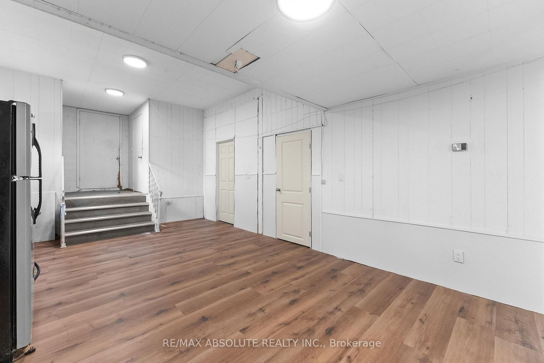
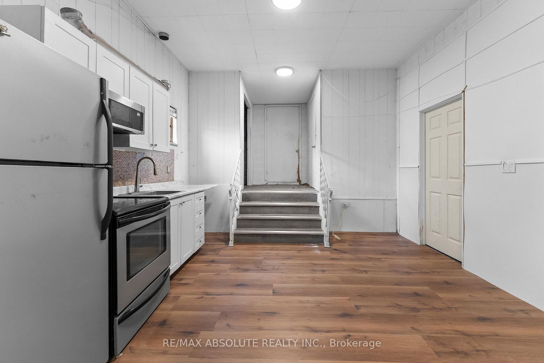
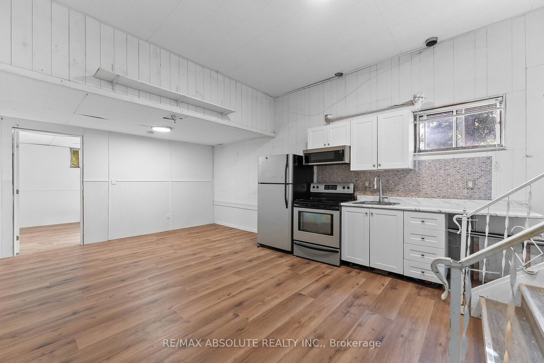
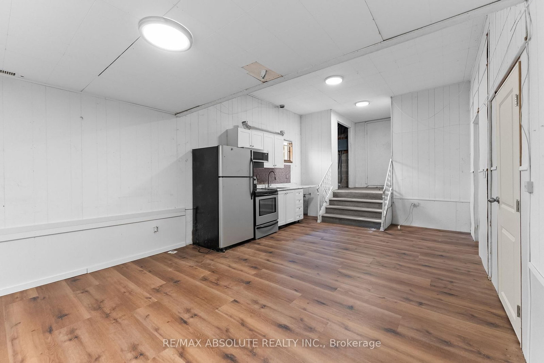
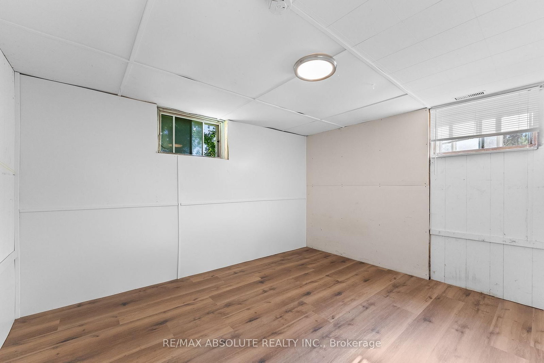
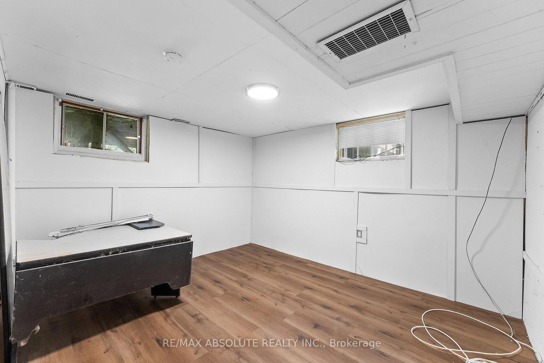
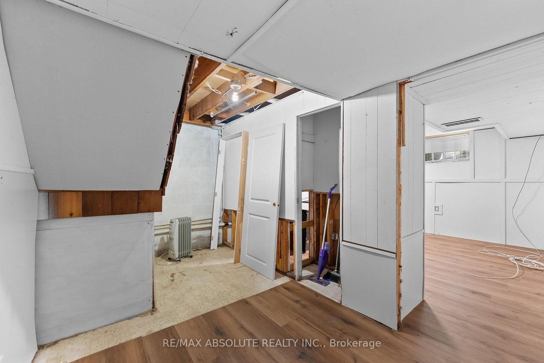
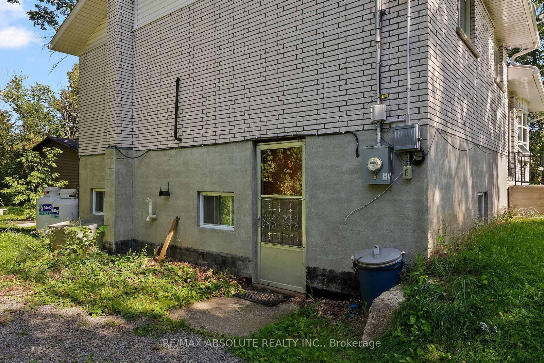
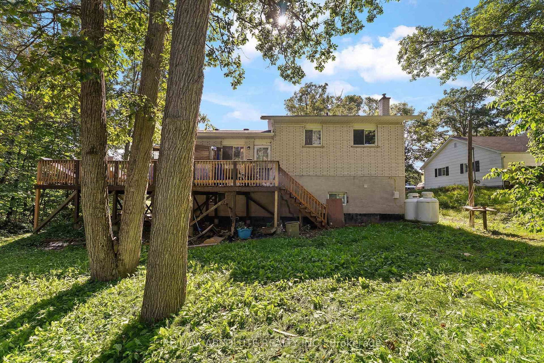
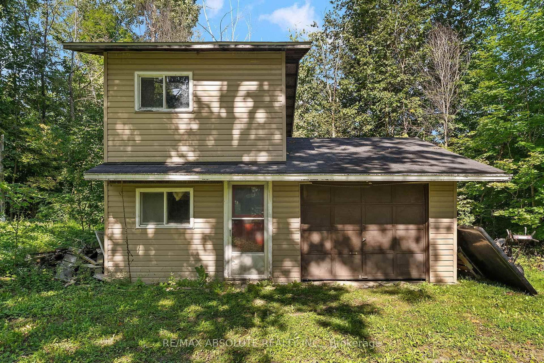
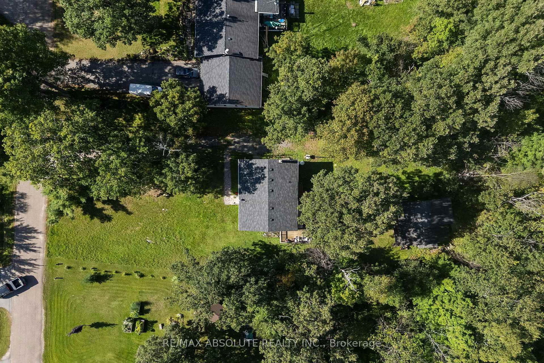
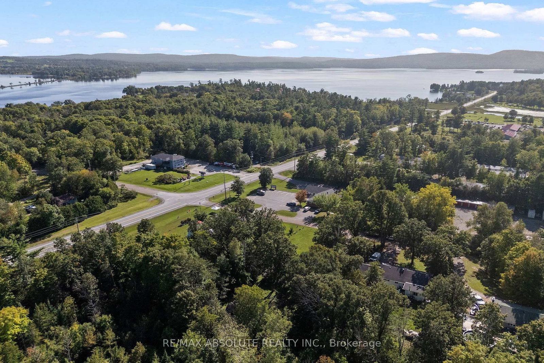
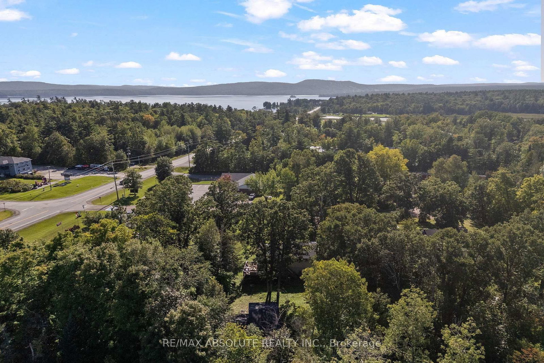
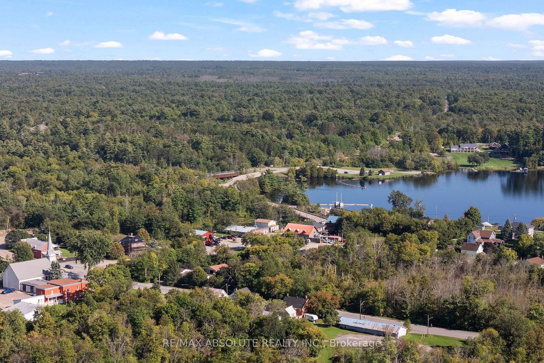
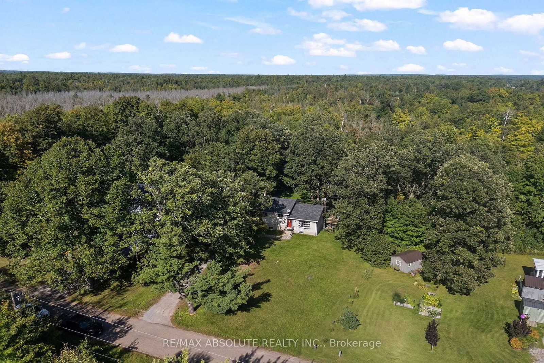
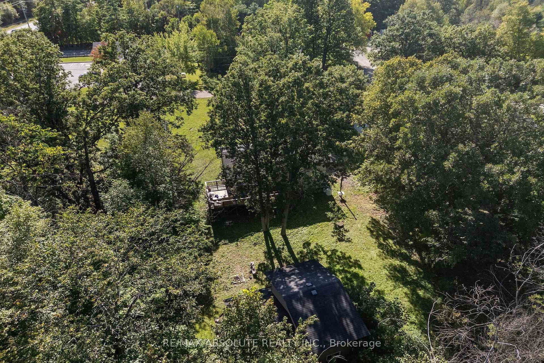
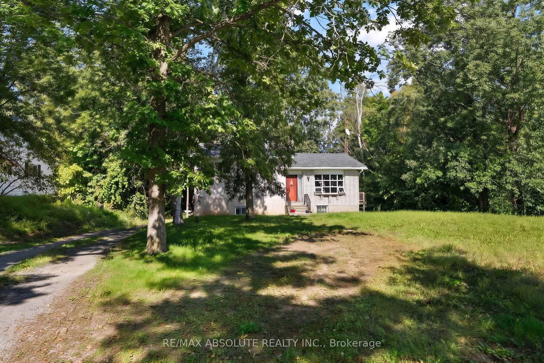
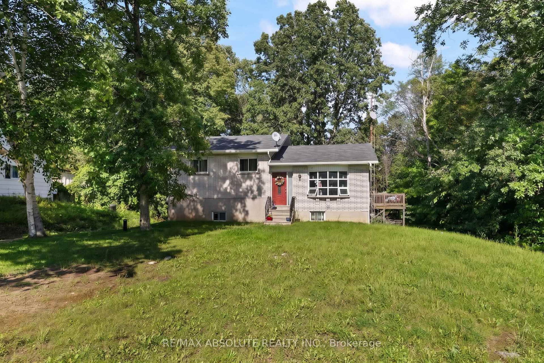
Unlock the ultimate smart ownership opportunity with this incredible income generating property. Live comfortably in one unit while collecting rent from the other to offset your mortgage, making this an ideal choice for first time home buyers and savvy investors alike. Situated on a large lot surrounded by mature trees, the expansive outdoor space offers a private sanctuary that is wonderful for children and pets to play. The upper unit is currently tenanted, providing immediate rental income from day one. Step inside the main level to discover a well appointed kitchen designed for effortless meal preparation, alongside a bright dining room featuring sliding patio doors that open directly onto a rear deck overlooking the yard. Head up just a few steps to find three good sized bedrooms and a full bathroom, offering a functional and comfortable layout. The lower level is completely vacant and ready for immediate occupancy or a fresh tenant of your choice. It features a completely private entrance, an inviting eat in kitchen, two versatile rooms, a full bathroom, and convenient access to the shared laundry room. Property perks continue outside with a fantastic detached garage complete with a loft area. This bonus space is a blank canvas awaiting your personal inspiration, whether you envision a home office, a creative studio, or extra storage. New septic system and propane furnace in 2024, new well in 2021. Positioned in an outdoor enthusiast's paradise, this location puts you moments away from everything the Calabogie area has to offer. Spend your winters skiing down the slopes at Calabogie Peaks or snowmobiling through local trails, and your summers golfing at nearby courses, boating, swimming, hunting, and fishing on local waterways. For adrenaline seekers, the Calabogie Motorsports Park is just minutes away, alongside endless crown land and four season recreation trails for hiking, ATVing, and exploring.
Property details
- Property type
- Detached
- Style
- Sidesplit
- Total rooms
- 6
- Lot size
- 90 × 200 ft
- Property taxes
- $2,064.24 (2026)
- Occupancy
- Immediate
- Days on market
- 2
- Status
- Active
- MLS®
Property history
Location
Open in Google MapsRecently sold nearby
Listing data last updated: Sep 12, 2026, 1:06 p.m. EDT via TRREB IDX.
First listed: Sep 12, 2026, 1:06 p.m. EDT.