
61 Summit Ridge Drive • Guelph, ON photo 1
61 Summit Ridge Drive • Guelph, ON photo 2
61 Summit Ridge Drive • Guelph, ON photo 3
61 Summit Ridge Drive • Guelph, ON photo 4
61 Summit Ridge Drive • Guelph, ON photo 5
61 Summit Ridge Drive • Guelph, ON photo 6
61 Summit Ridge Drive • Guelph, ON photo 7
61 Summit Ridge Drive • Guelph, ON photo 8
61 Summit Ridge Drive • Guelph, ON photo 9
61 Summit Ridge Drive • Guelph, ON photo 10
61 Summit Ridge Drive • Guelph, ON photo 11
61 Summit Ridge Drive • Guelph, ON photo 12
61 Summit Ridge Drive • Guelph, ON photo 13
61 Summit Ridge Drive • Guelph, ON photo 14
61 Summit Ridge Drive • Guelph, ON photo 15
61 Summit Ridge Drive • Guelph, ON photo 16
61 Summit Ridge Drive • Guelph, ON photo 17
61 Summit Ridge Drive • Guelph, ON photo 18
61 Summit Ridge Drive • Guelph, ON photo 19
61 Summit Ridge Drive • Guelph, ON photo 20
61 Summit Ridge Drive • Guelph, ON photo 21
61 Summit Ridge Drive • Guelph, ON photo 22
61 Summit Ridge Drive • Guelph, ON photo 23
61 Summit Ridge Drive • Guelph, ON photo 24
61 Summit Ridge Drive • Guelph, ON photo 25
61 Summit Ridge Drive • Guelph, ON photo 26
61 Summit Ridge Drive • Guelph, ON photo 27
61 Summit Ridge Drive • Guelph, ON photo 28
61 Summit Ridge Drive • Guelph, ON photo 29
61 Summit Ridge Drive • Guelph, ON photo 30
61 Summit Ridge Drive • Guelph, ON photo 31
61 Summit Ridge Drive • Guelph, ON photo 32
61 Summit Ridge Drive • Guelph, ON photo 33
61 Summit Ridge Drive • Guelph, ON photo 34
61 Summit Ridge Drive • Guelph, ON photo 35
61 Summit Ridge Drive • Guelph, ON photo 36
61 Summit Ridge Drive • Guelph, ON photo 37
61 Summit Ridge Drive • Guelph, ON photo 38
New1 / 38
$1,188,000
61 Summit Ridge Drive • Guelph, ONNew
Courtesy of M1 Real Estate Brokerage Ltd
4+1
Bedrooms
4
Bathrooms
2500-3000
Square feet
4
Parking

About this home

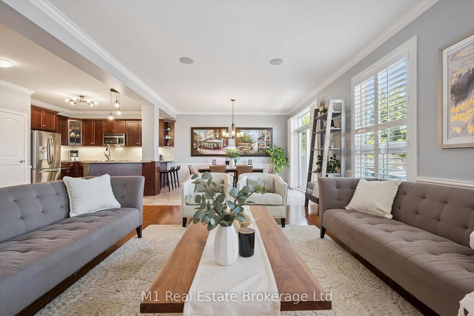
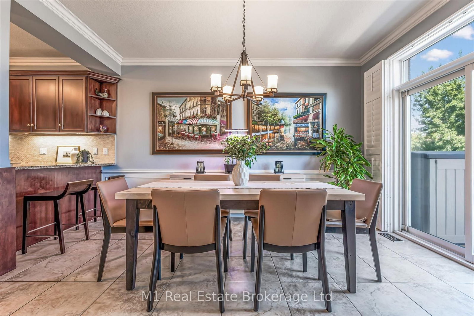
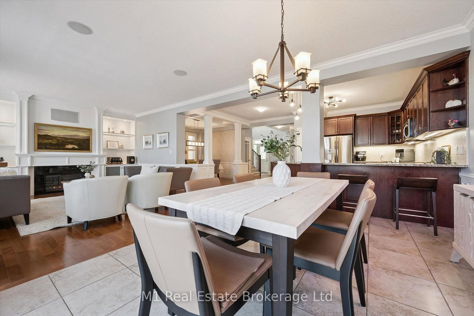
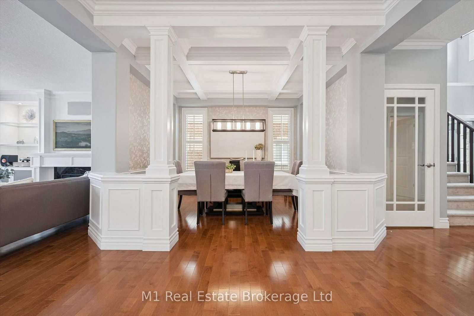
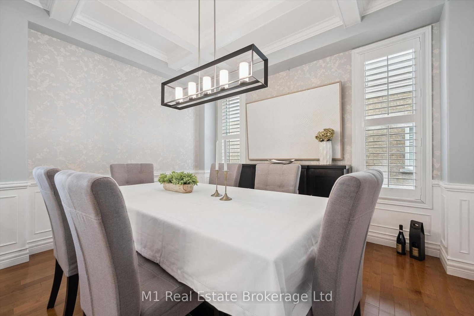
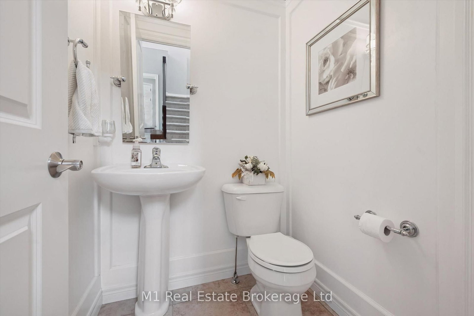
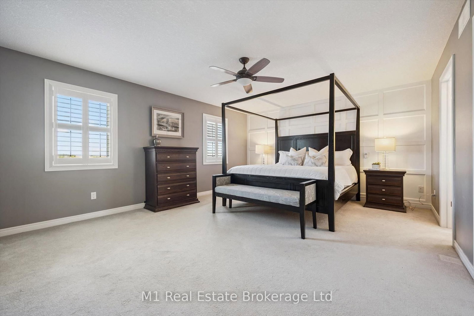
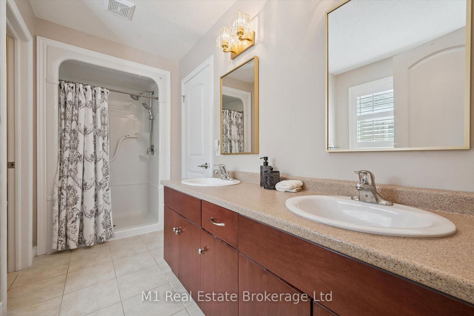
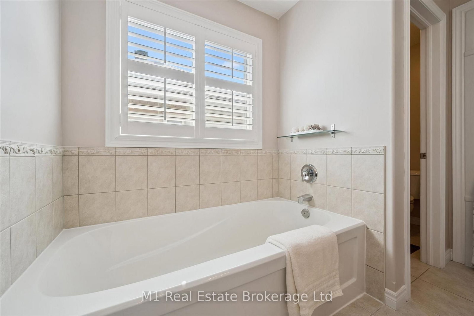
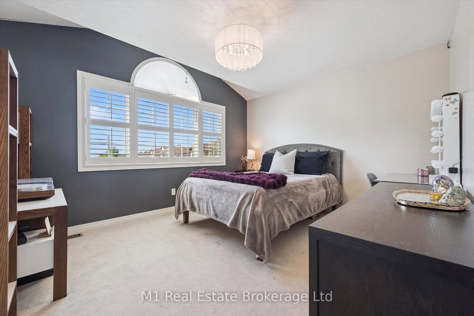
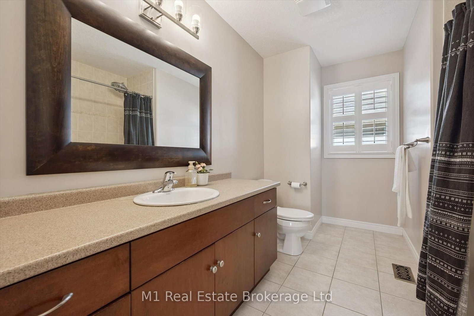
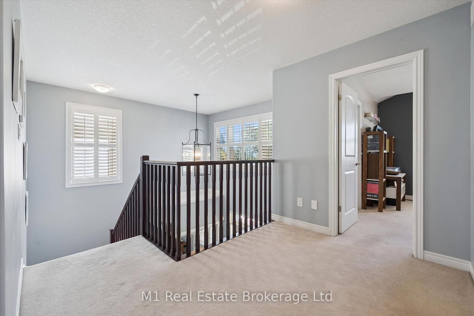
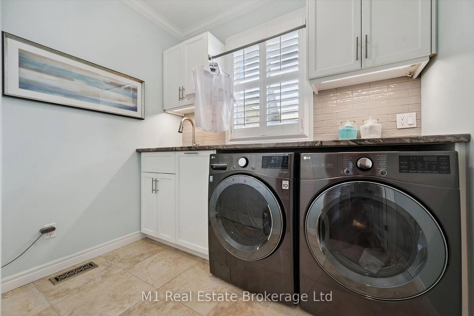
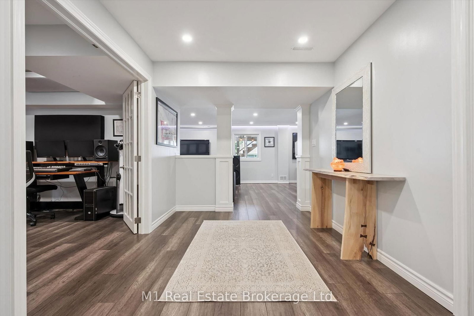
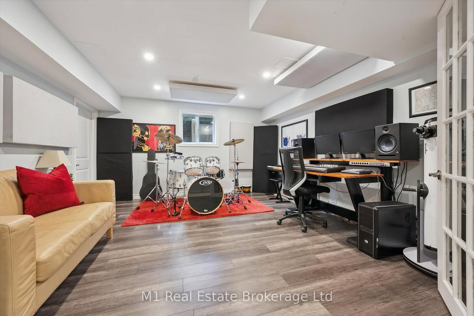
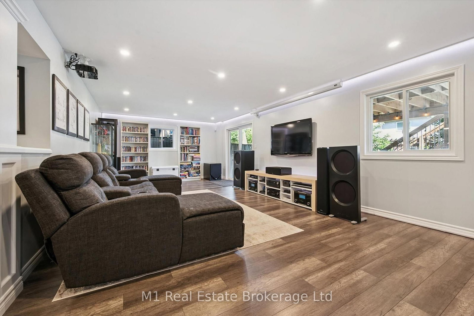
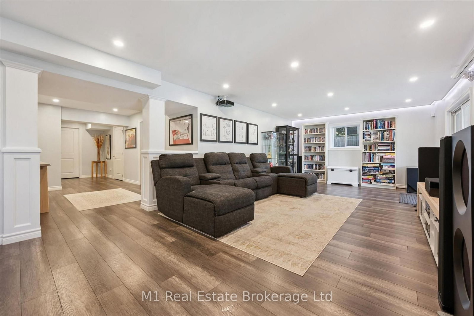
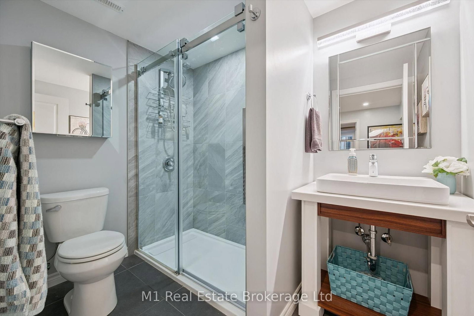
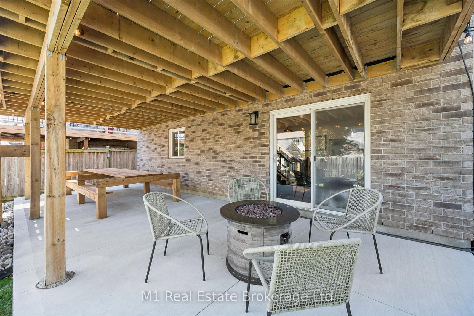
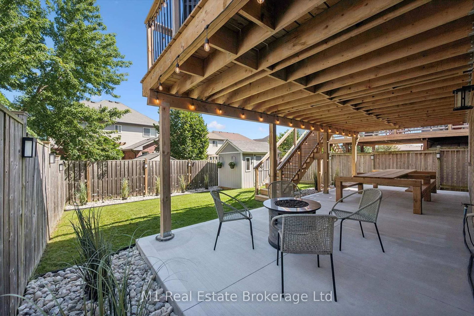
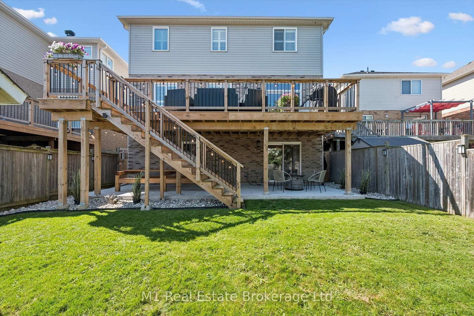
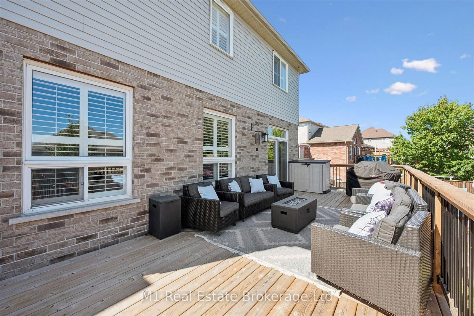
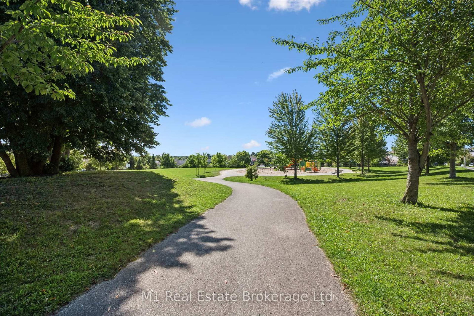
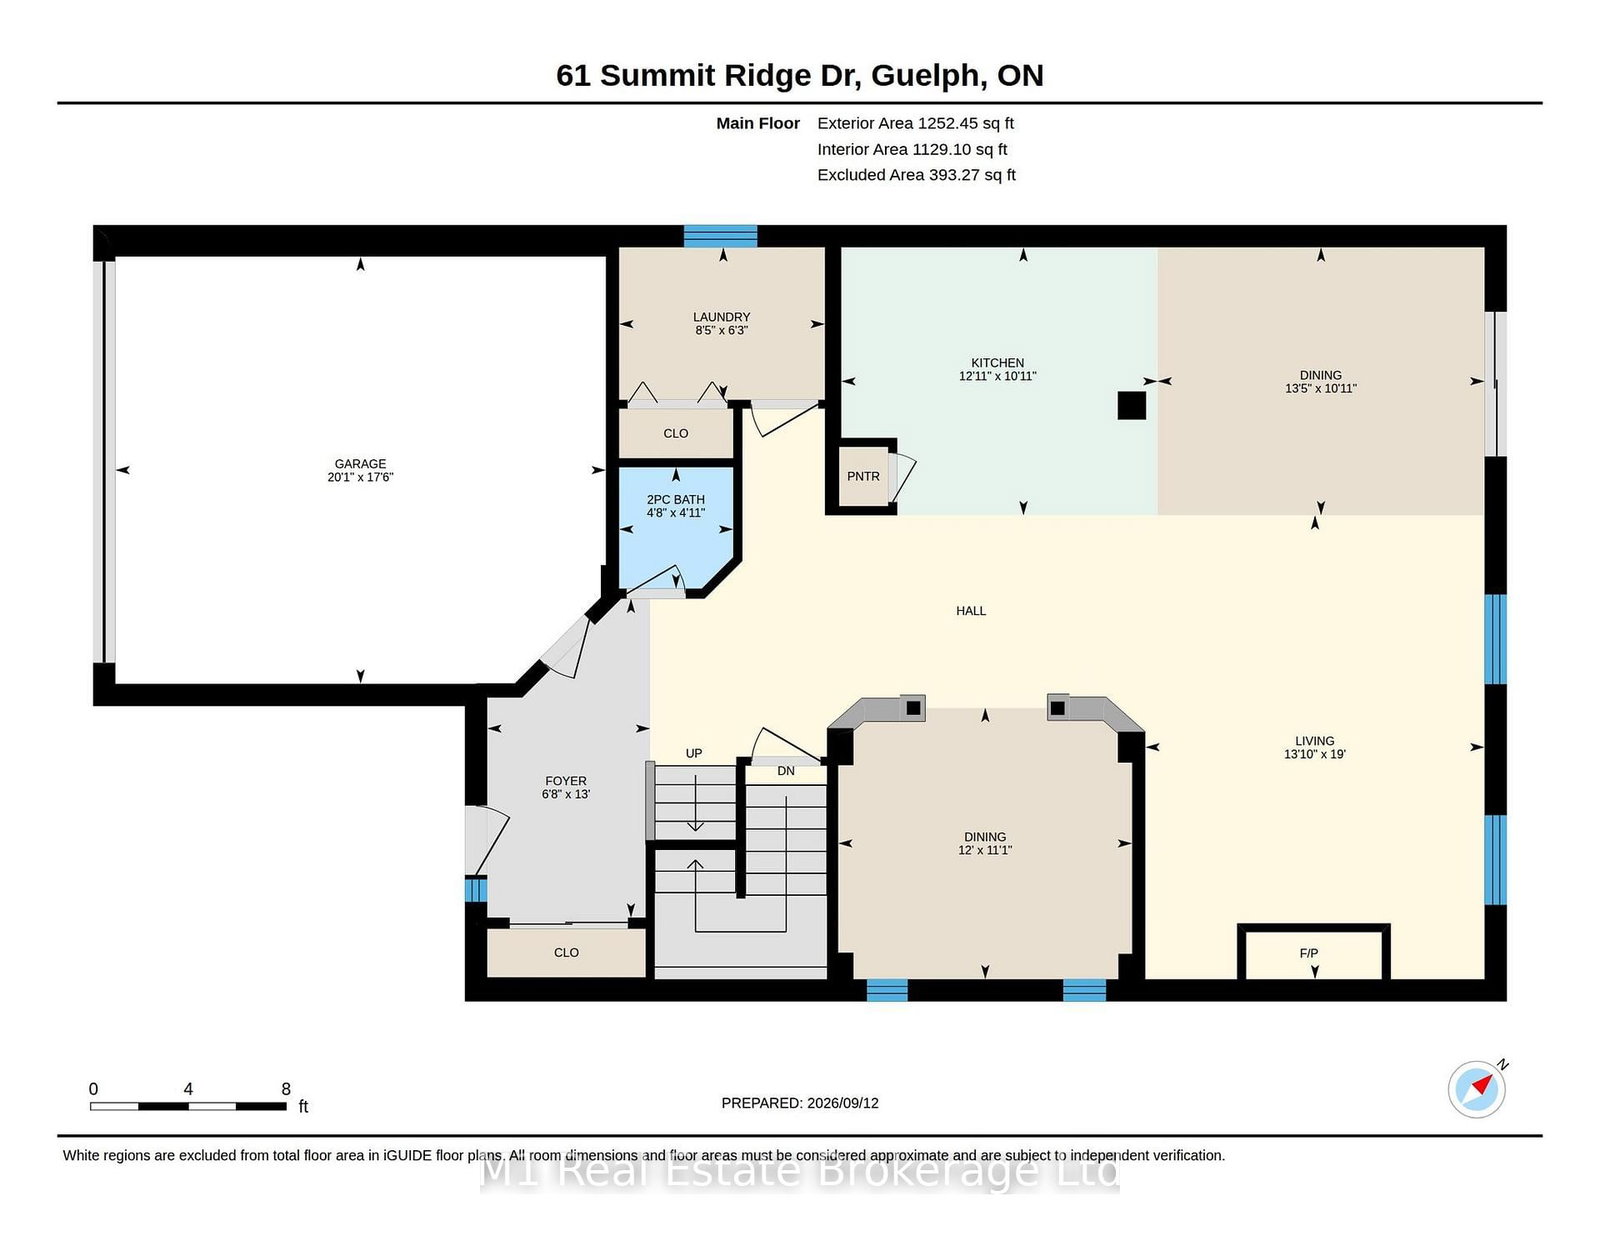
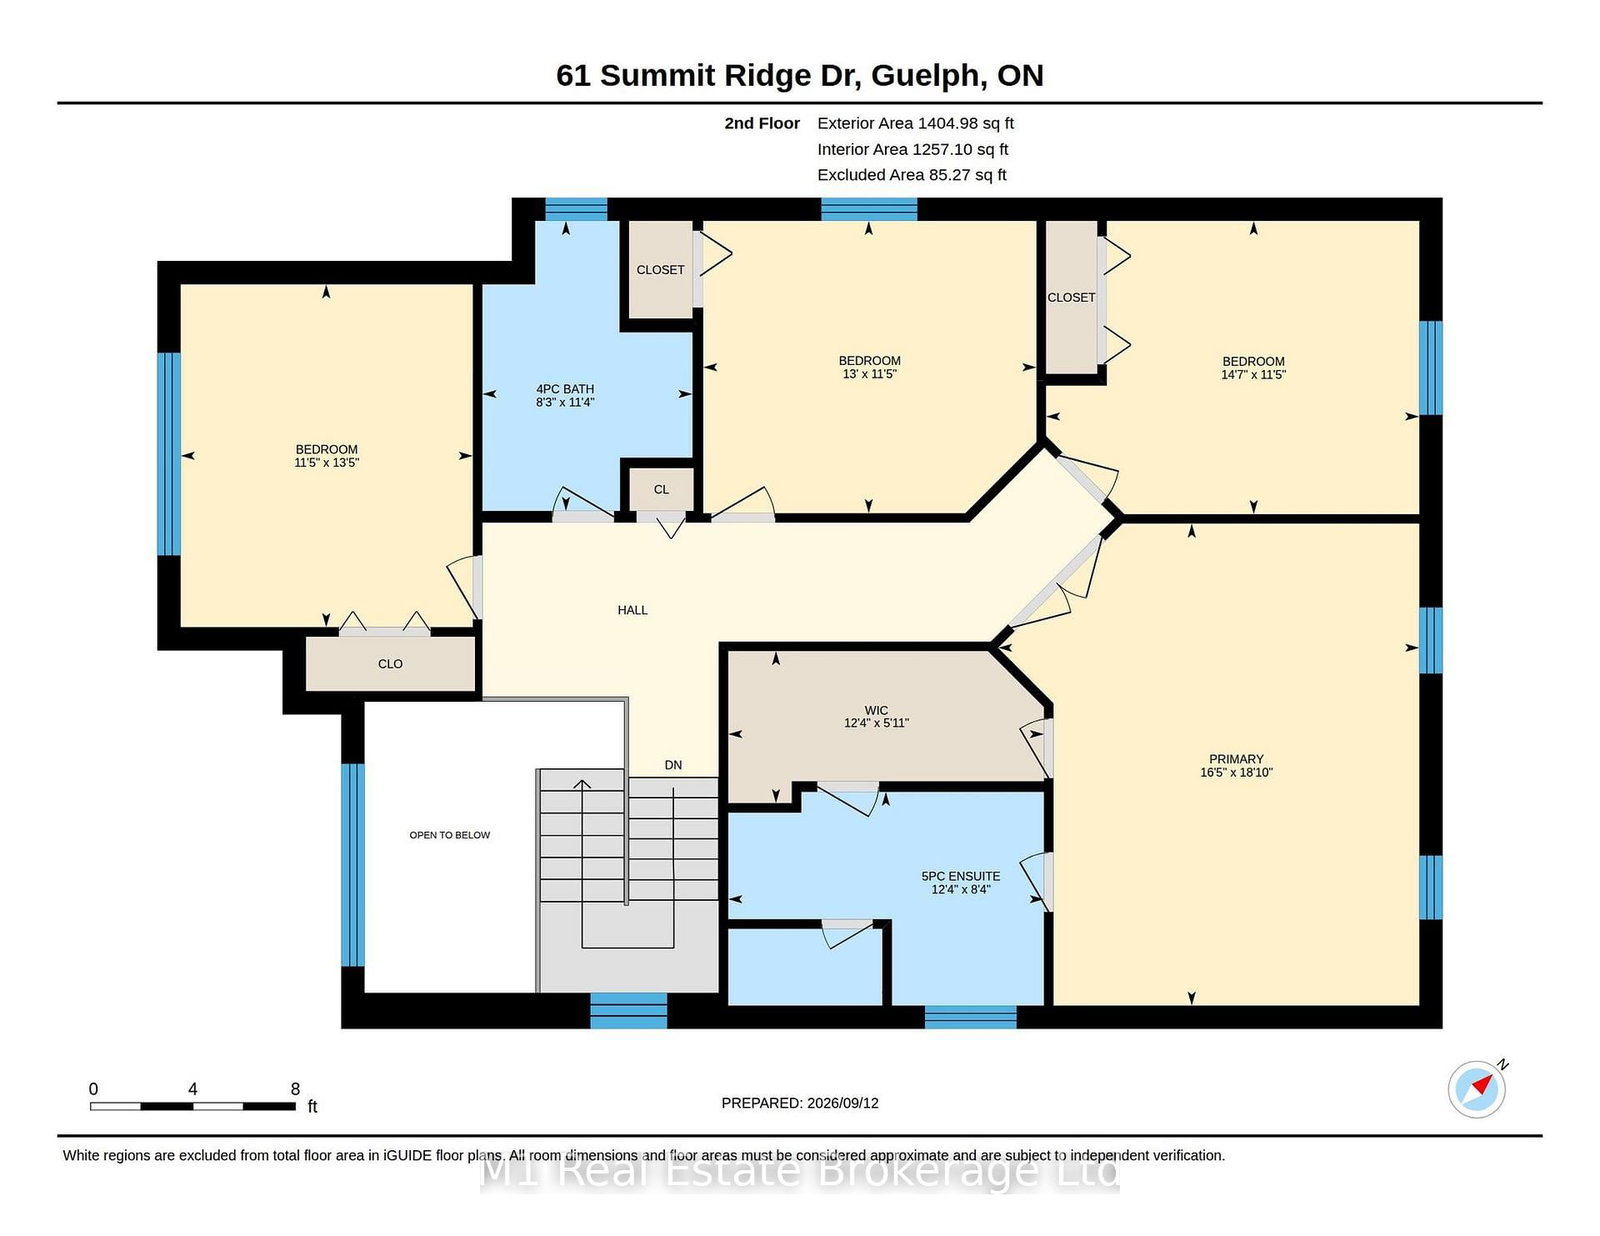
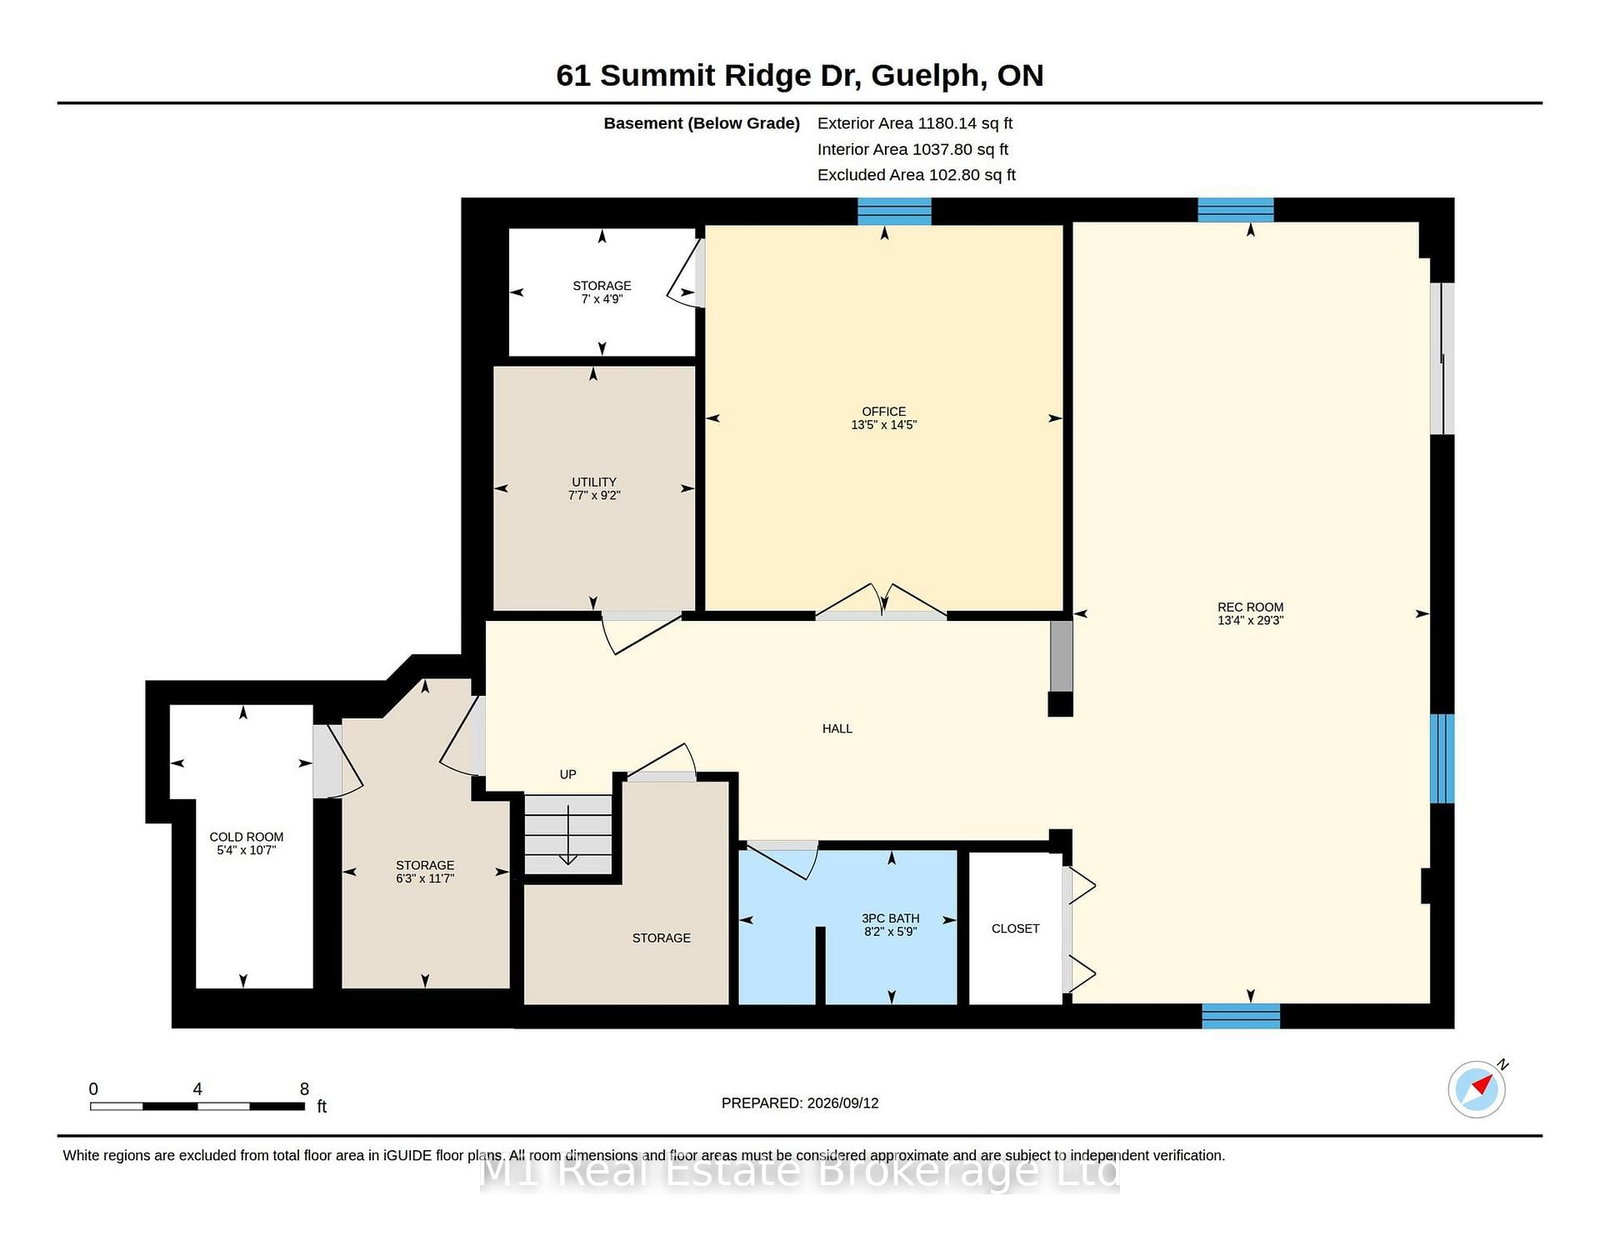
Welcome to 61 Summit Ridge Dr.! Located in a highly sought-after neighbourhood directly across from the park and close to excellent schools, this beautifully upgraded home is truly a family dream. Offering 2,650 sq. ft. plus a fully finished walk-out basement, the home features 5 bedrooms, 3 full bathrooms, and a powder room. The main floor showcases hardwood flooring, beautiful custom millwork, upgraded cabinetry, granite countertops, and a spacious eat-in kitchen. The elegant dining room features a luxurious coffered ceiling, while the living room is highlighted by stunning custom built-in cabinetry and shelving, surrounding a beautiful fireplace-the perfect heart of the home. The generous primary suite features a walk-in closet and private ensuite. The finished basement adds versatile living space with an additional bedroom, walk-in closet, and pantry. A convenient walkout leads to the backyard, where a spacious raised deck and brand-new poured patio create a private backyard oasis, offering an exceptional setting for relaxing and entertaining outdoors.

Property details

Property type
Detached
Style
2-Storey
Approx. age (yrs)
6-15
Total rooms
7
Lot size
39.73 × 113.9 ft
Property taxes
$7,925 (2025)
Occupancy
Flexible
Days on market
2
Status
Active
MLS®

Property history

Recently sold nearby

Listing data last updated: Sep 12, 2026, 12:26 p.m. EDT via TRREB IDX.

First listed: Sep 12, 2026, 12:26 p.m. EDT.