
6 Stuart Street W • Haldimand, ON photo 1
6 Stuart Street W • Haldimand, ON photo 2
6 Stuart Street W • Haldimand, ON photo 3
6 Stuart Street W • Haldimand, ON photo 4
6 Stuart Street W • Haldimand, ON photo 5
6 Stuart Street W • Haldimand, ON photo 6
6 Stuart Street W • Haldimand, ON photo 7
6 Stuart Street W • Haldimand, ON photo 8
6 Stuart Street W • Haldimand, ON photo 9
6 Stuart Street W • Haldimand, ON photo 10
6 Stuart Street W • Haldimand, ON photo 11
6 Stuart Street W • Haldimand, ON photo 12
6 Stuart Street W • Haldimand, ON photo 13
6 Stuart Street W • Haldimand, ON photo 14
6 Stuart Street W • Haldimand, ON photo 15
6 Stuart Street W • Haldimand, ON photo 16
6 Stuart Street W • Haldimand, ON photo 17
6 Stuart Street W • Haldimand, ON photo 18
6 Stuart Street W • Haldimand, ON photo 19
6 Stuart Street W • Haldimand, ON photo 20
6 Stuart Street W • Haldimand, ON photo 21
6 Stuart Street W • Haldimand, ON photo 22
6 Stuart Street W • Haldimand, ON photo 23
6 Stuart Street W • Haldimand, ON photo 24
6 Stuart Street W • Haldimand, ON photo 25
6 Stuart Street W • Haldimand, ON photo 26
6 Stuart Street W • Haldimand, ON photo 27
6 Stuart Street W • Haldimand, ON photo 28
6 Stuart Street W • Haldimand, ON photo 29
6 Stuart Street W • Haldimand, ON photo 30
6 Stuart Street W • Haldimand, ON photo 31
6 Stuart Street W • Haldimand, ON photo 32
6 Stuart Street W • Haldimand, ON photo 33
6 Stuart Street W • Haldimand, ON photo 34
6 Stuart Street W • Haldimand, ON photo 35
6 Stuart Street W • Haldimand, ON photo 36
6 Stuart Street W • Haldimand, ON photo 37
6 Stuart Street W • Haldimand, ON photo 38
6 Stuart Street W • Haldimand, ON photo 39
6 Stuart Street W • Haldimand, ON photo 40
6 Stuart Street W • Haldimand, ON photo 41
6 Stuart Street W • Haldimand, ON photo 42
New1 / 42
$749,900
6 Stuart Street W • Haldimand, ONNew
Courtesy of RE/MAX ESCARPMENT REALTY INC.
3+2
Bedrooms
2
Bathrooms
1100-1500
Square feet
3
Parking

About this home

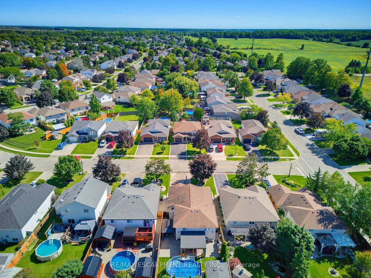
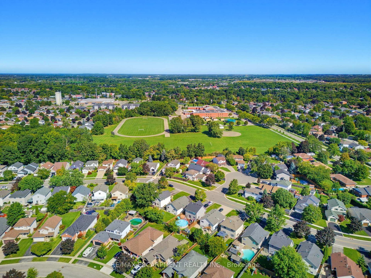
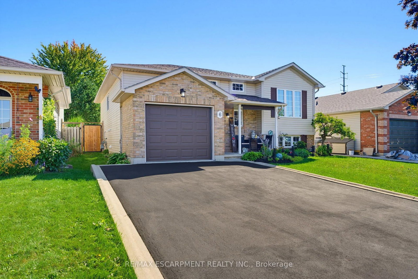
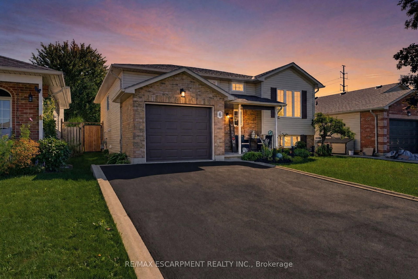
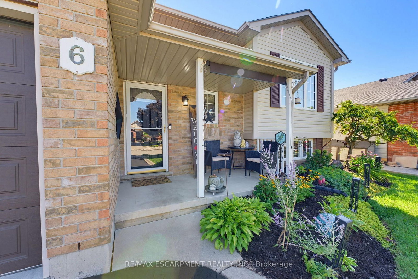
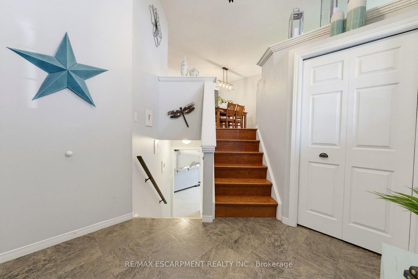
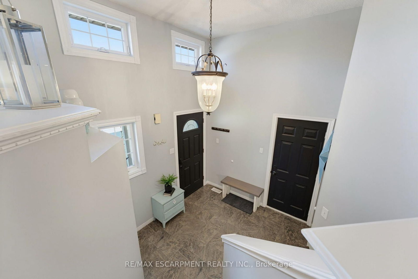
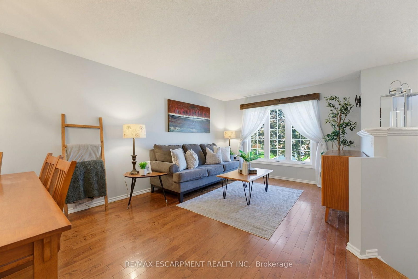
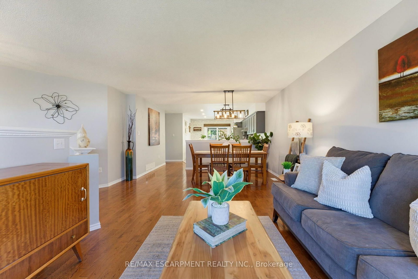
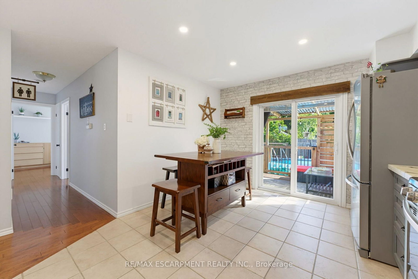
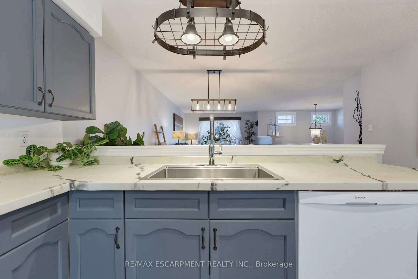
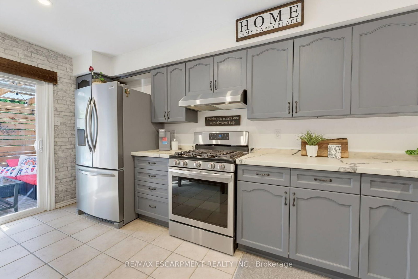
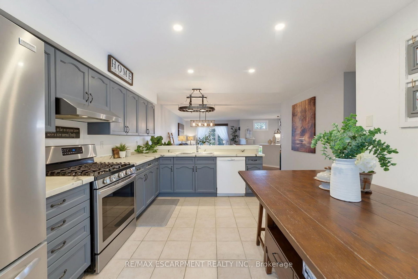
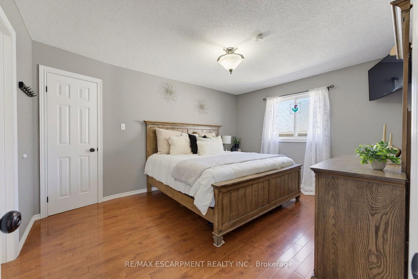
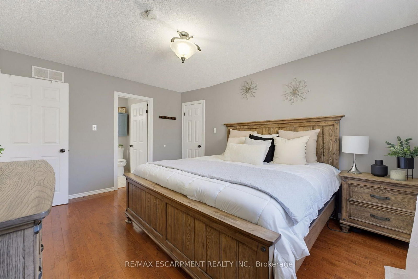
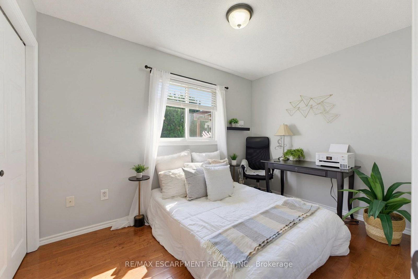
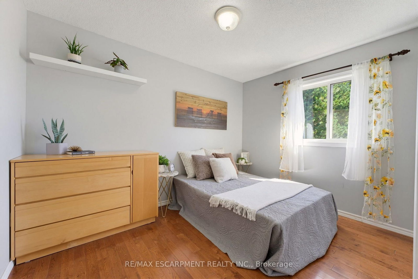
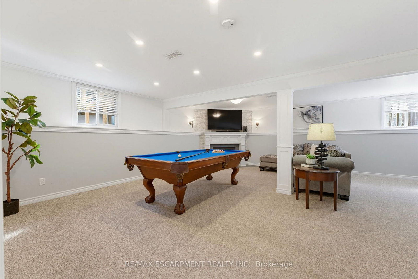
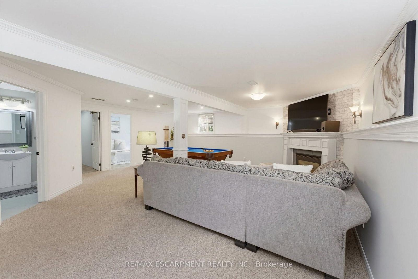
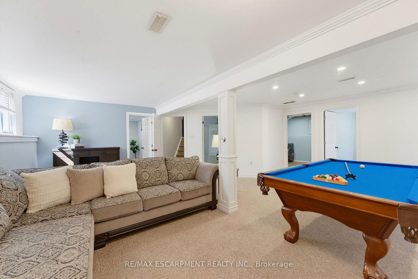
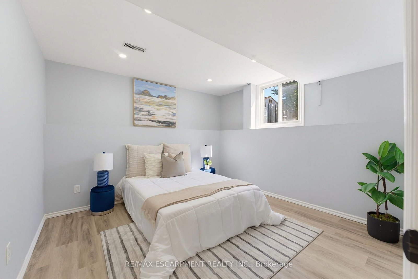
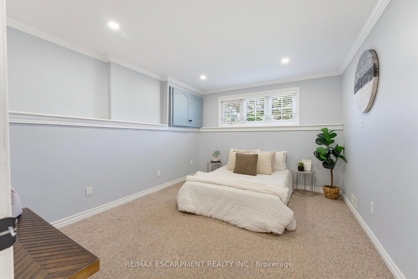
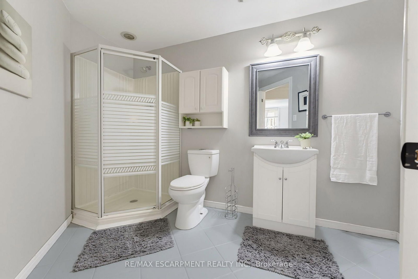
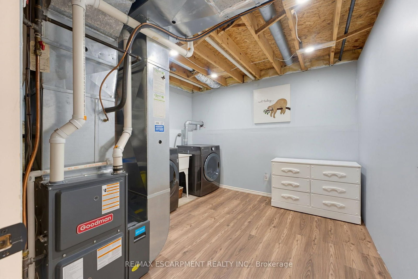
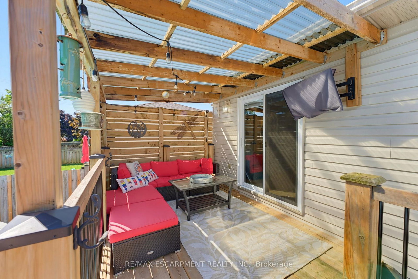
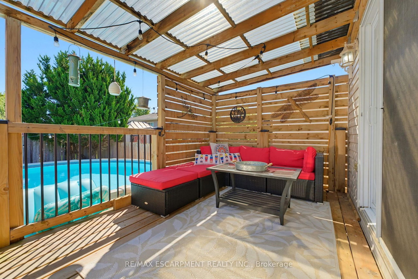
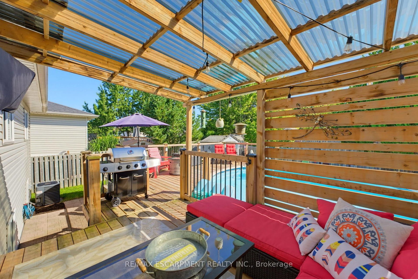
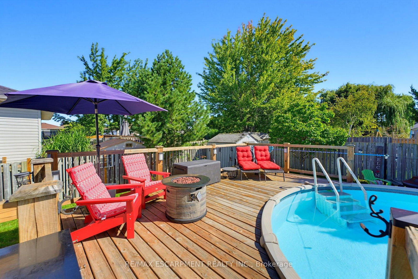
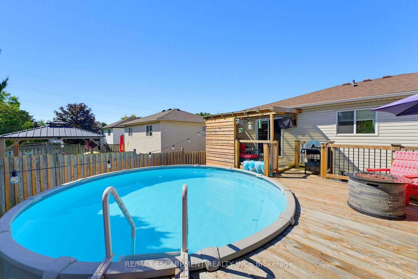
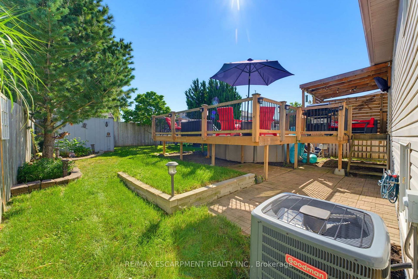
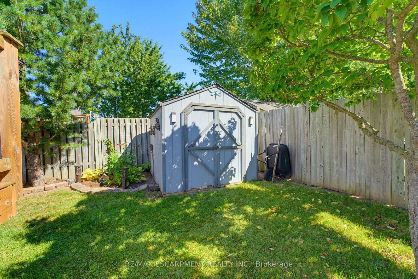
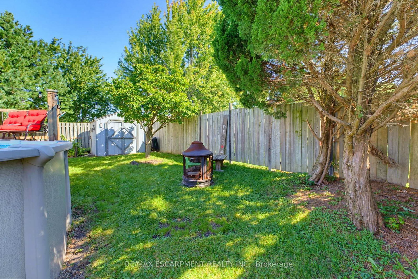
Attention all Families!! Welcome to 6 Stuart Street, Caledonia! This beautifully presented and tasteful raised 1997 bungalow offers as much open concept living on the main level, as it does below featuring large egress windows, plus a fully finished bright basement. 3+2 bedrooms and 2 bathrooms, this spacious family home showcases hardwood flooring throughout most of the main level. All bedrooms are carpet-free. The inviting lower level features a natural gas fireplace, creating a warm and comfortable space for family gatherings. Outside, enjoy a fully fenced yard complete with a deck, covered patio and heated saltwater above-ground pool. This beauty is close to schools, great parks, arena, library, shopping and so much more, it is perfect for families of all ages and it is a true family home. A single attached garage and double driveway complete's this wonderful family home, this is just what you have been waiting for!

Property details

Property type
Detached
Style
Bungalow-Raised
Approx. age (yrs)
16-30
Total rooms
6
Lot size
44.29 × 112.76 ft
Property taxes
$4,160.76 (2026)
Occupancy
Flexible
Days on market
2
Status
Active
MLS®

Property history

Recently sold nearby

Listing data last updated: Sep 12, 2026, 2:04 p.m. EDT via TRREB IDX.

First listed: Sep 12, 2026, 11:58 a.m. EDT.