
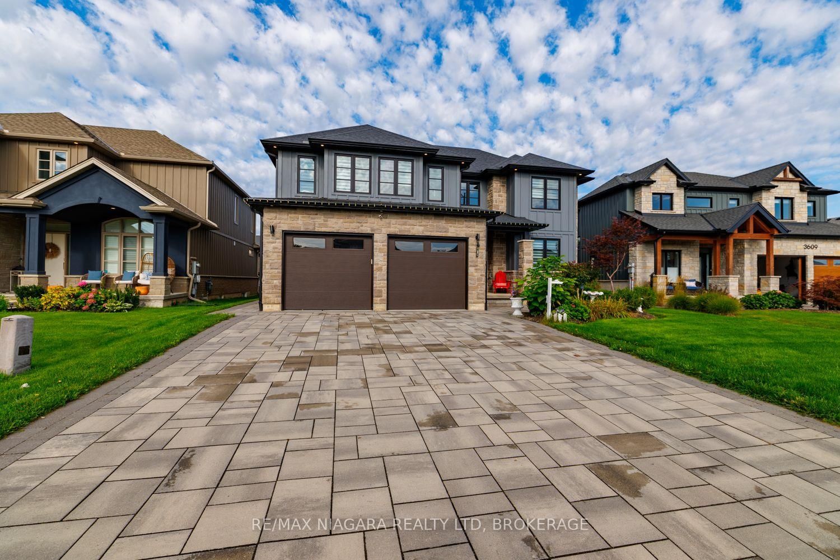
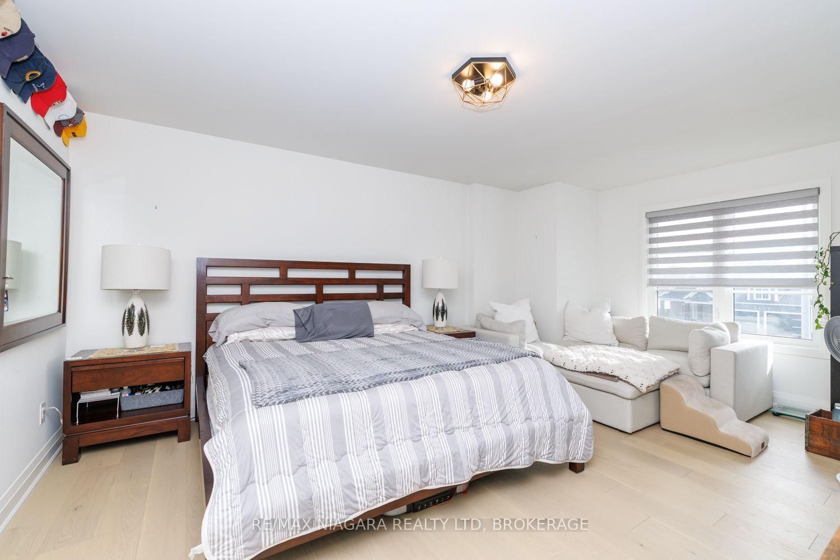
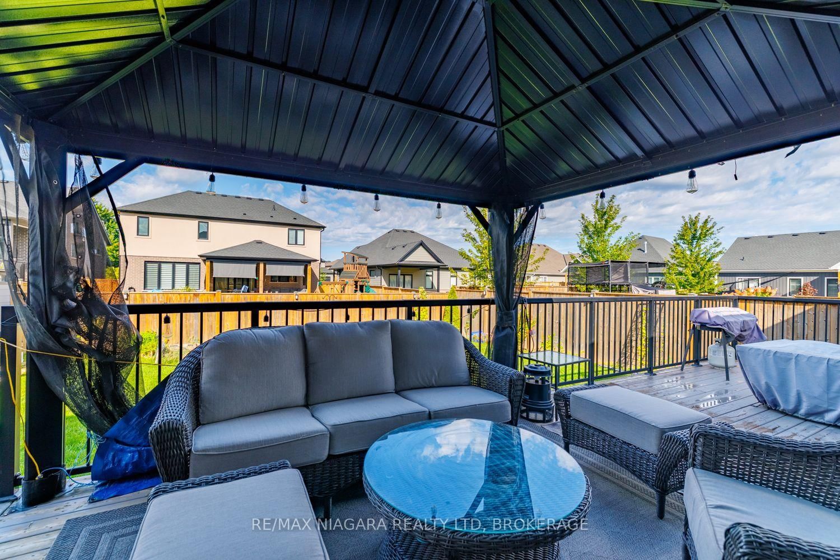
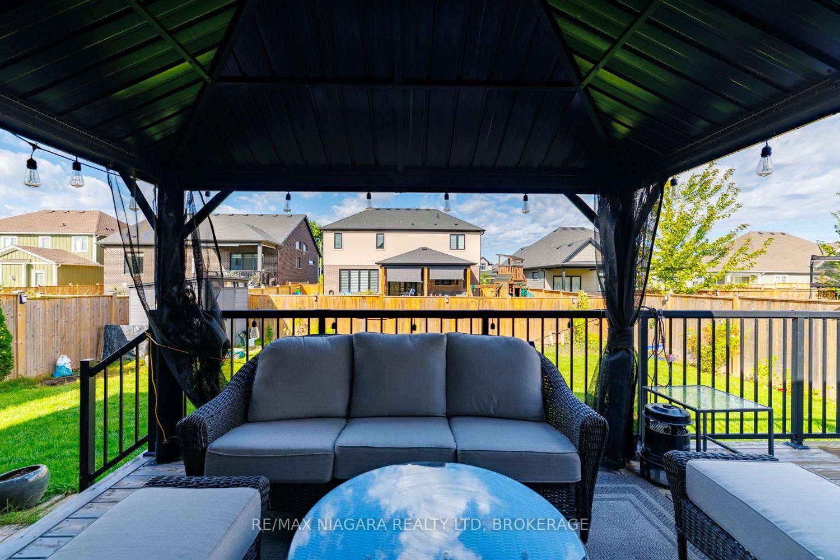
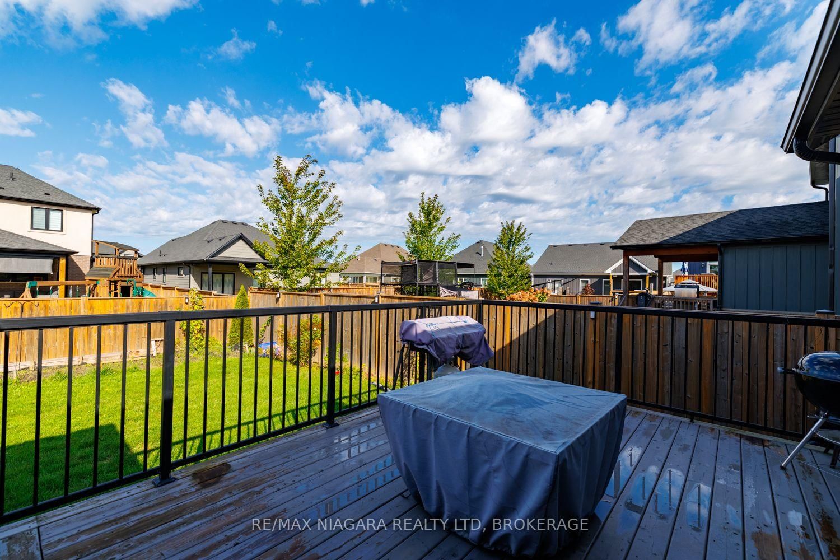
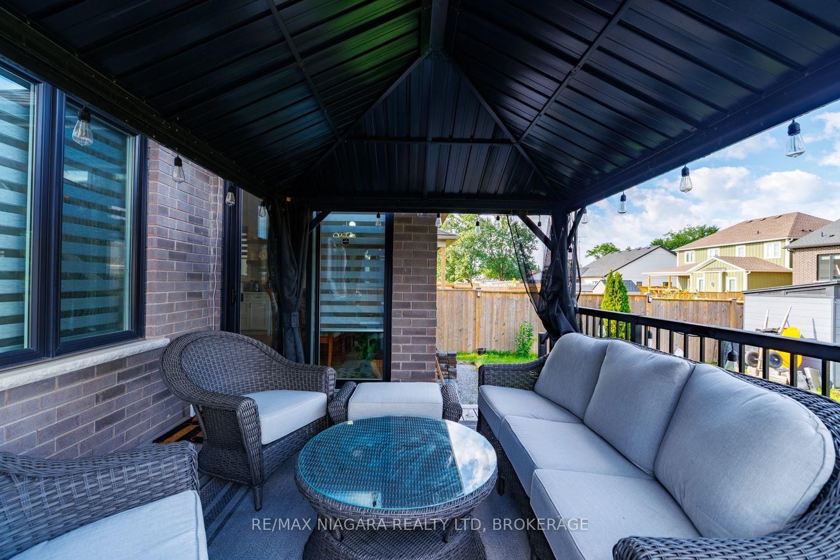
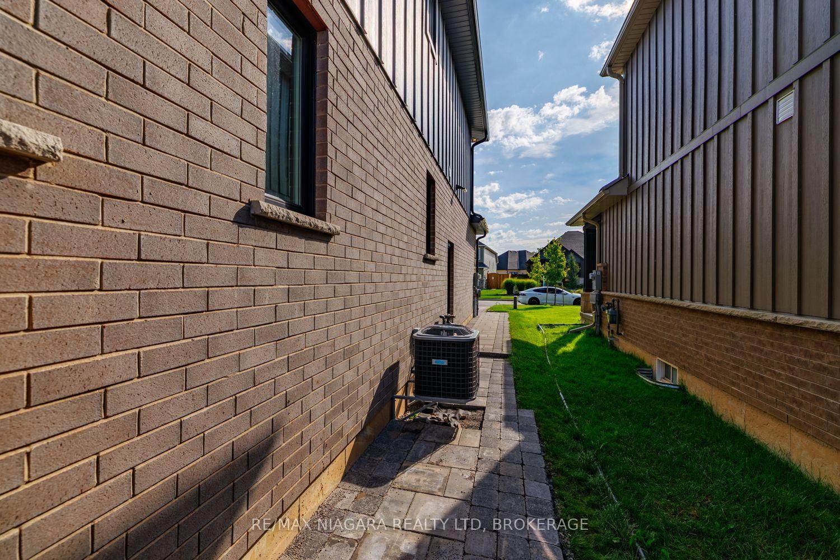
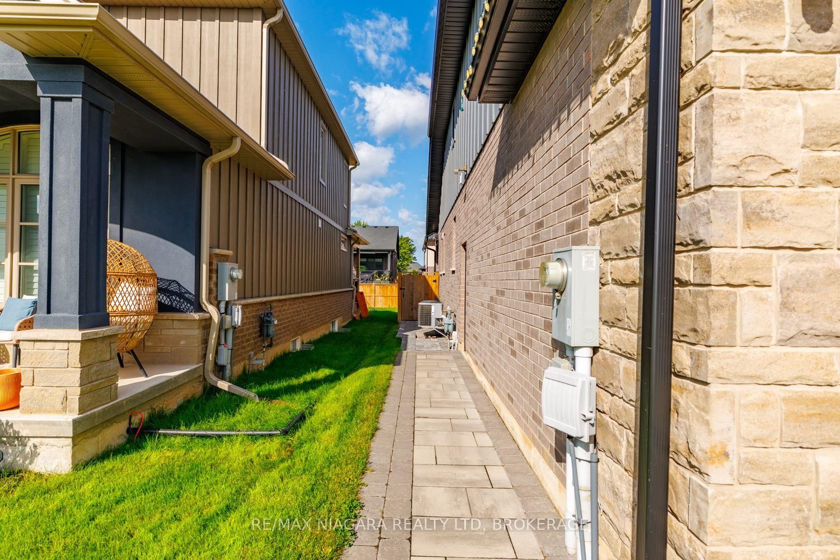
3603 CANFIELD Crescent • Fort Erie, ON photo 1
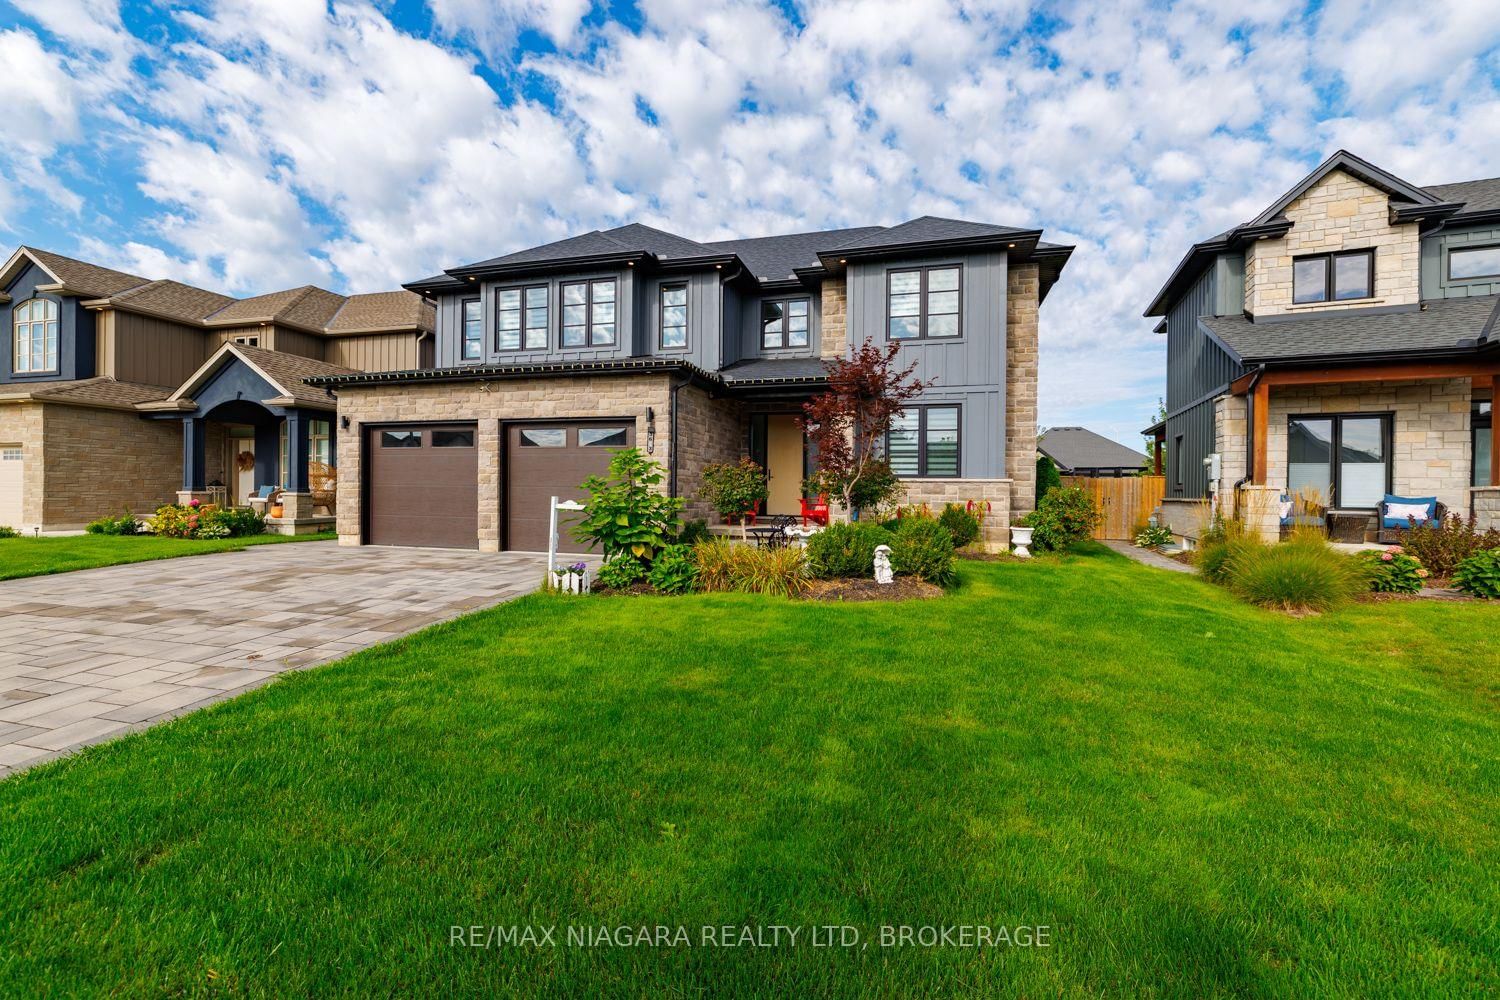
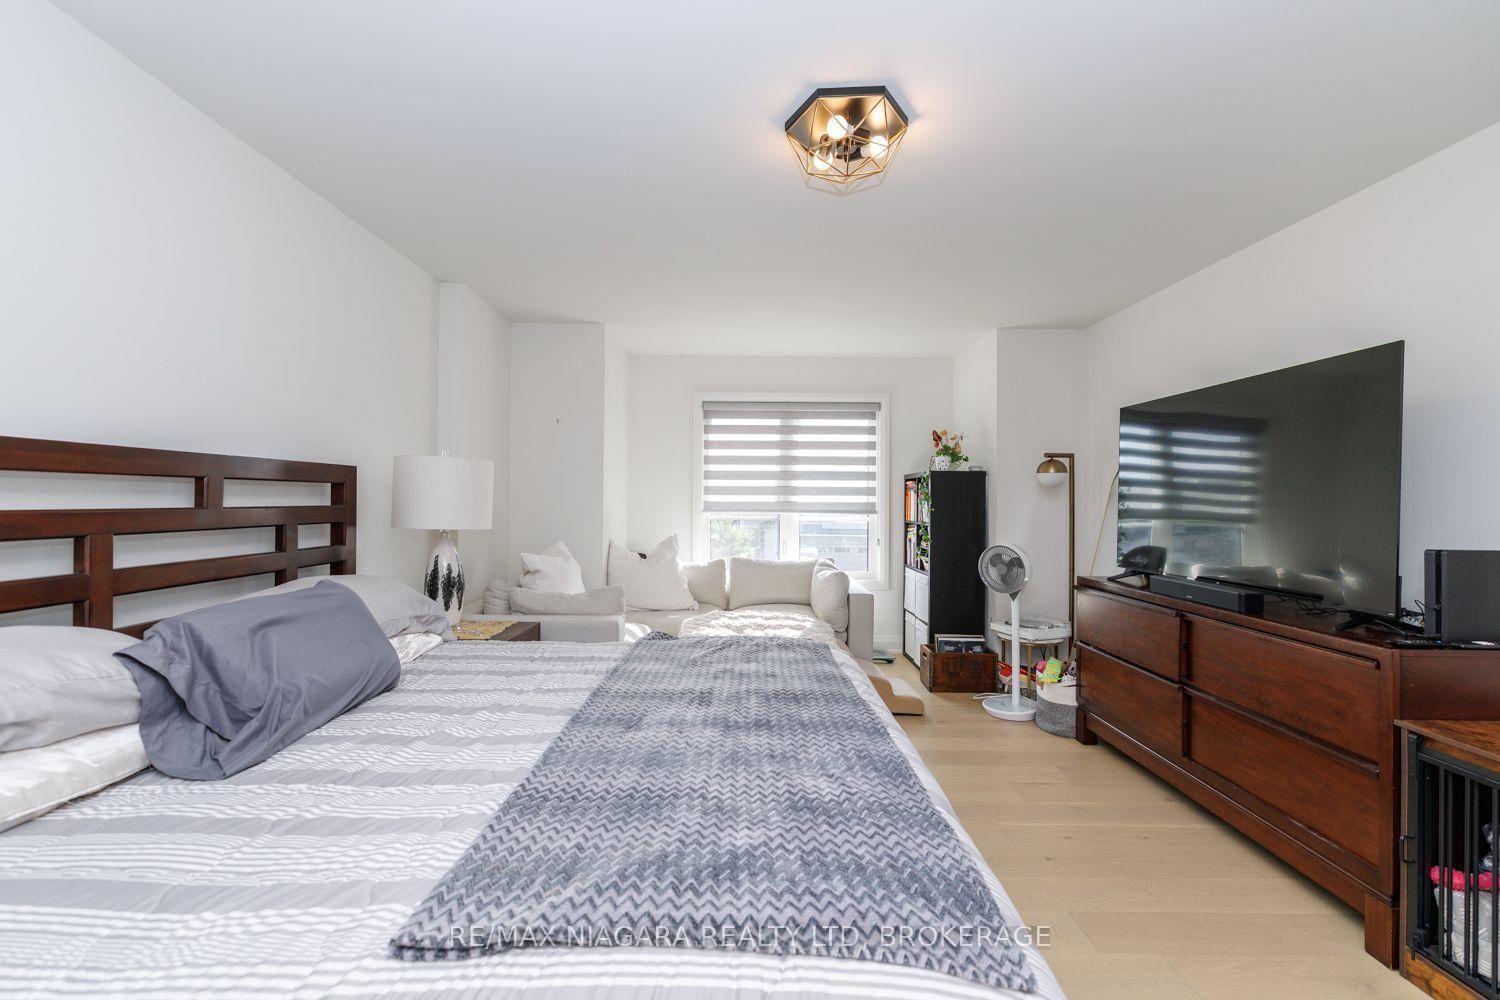
3603 CANFIELD Crescent • Fort Erie, ON photo 2
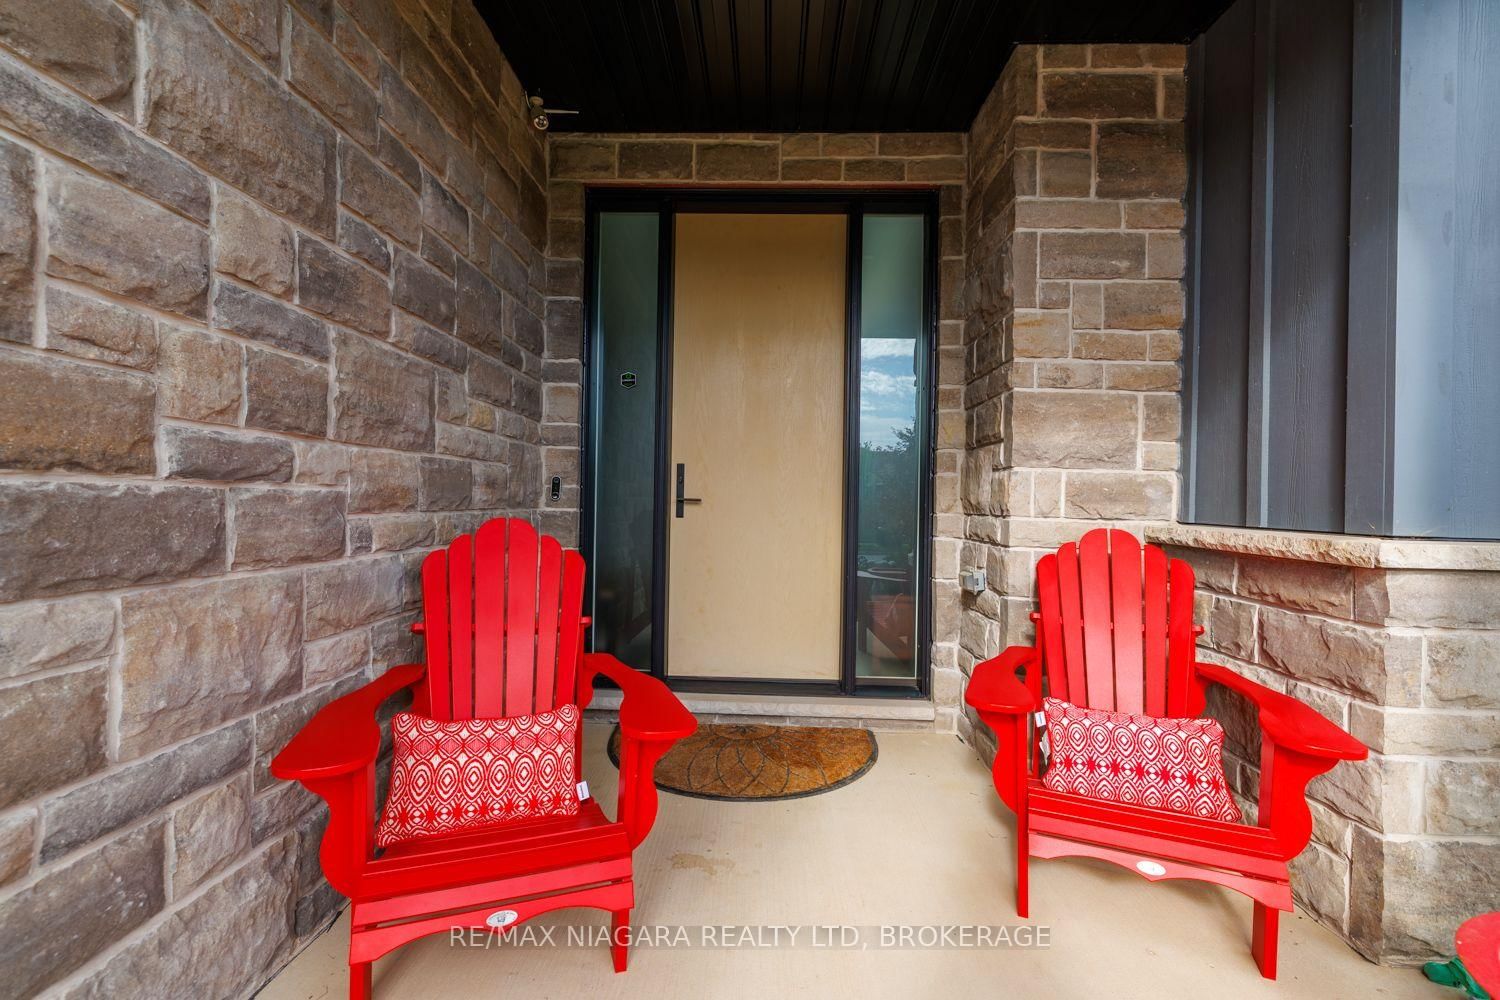
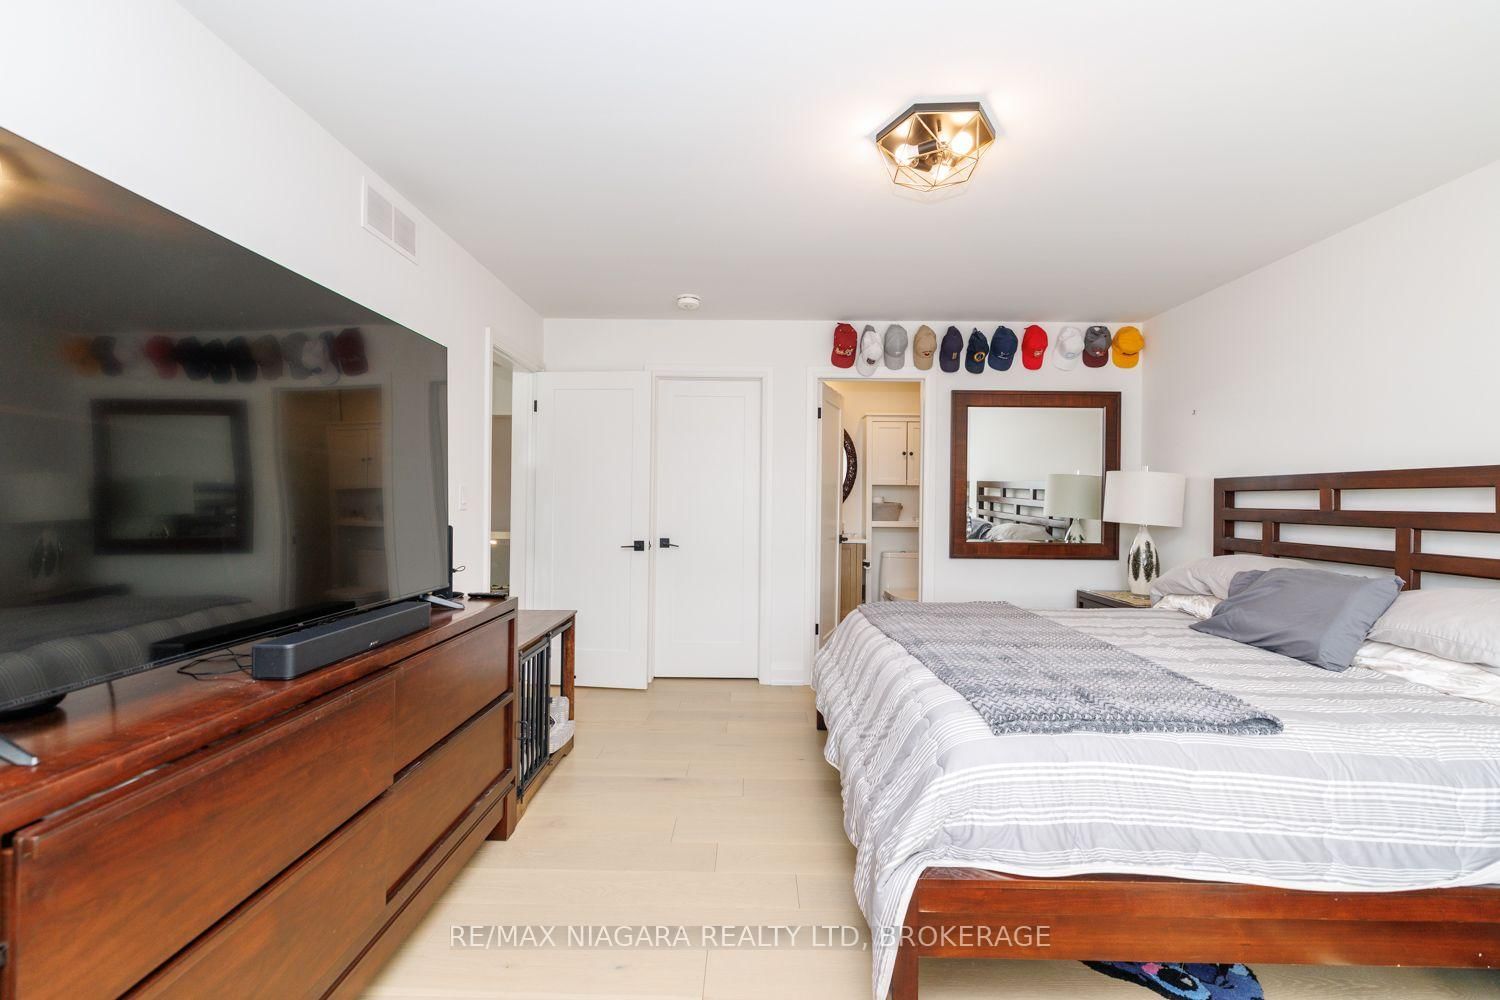
3603 CANFIELD Crescent • Fort Erie, ON photo 3
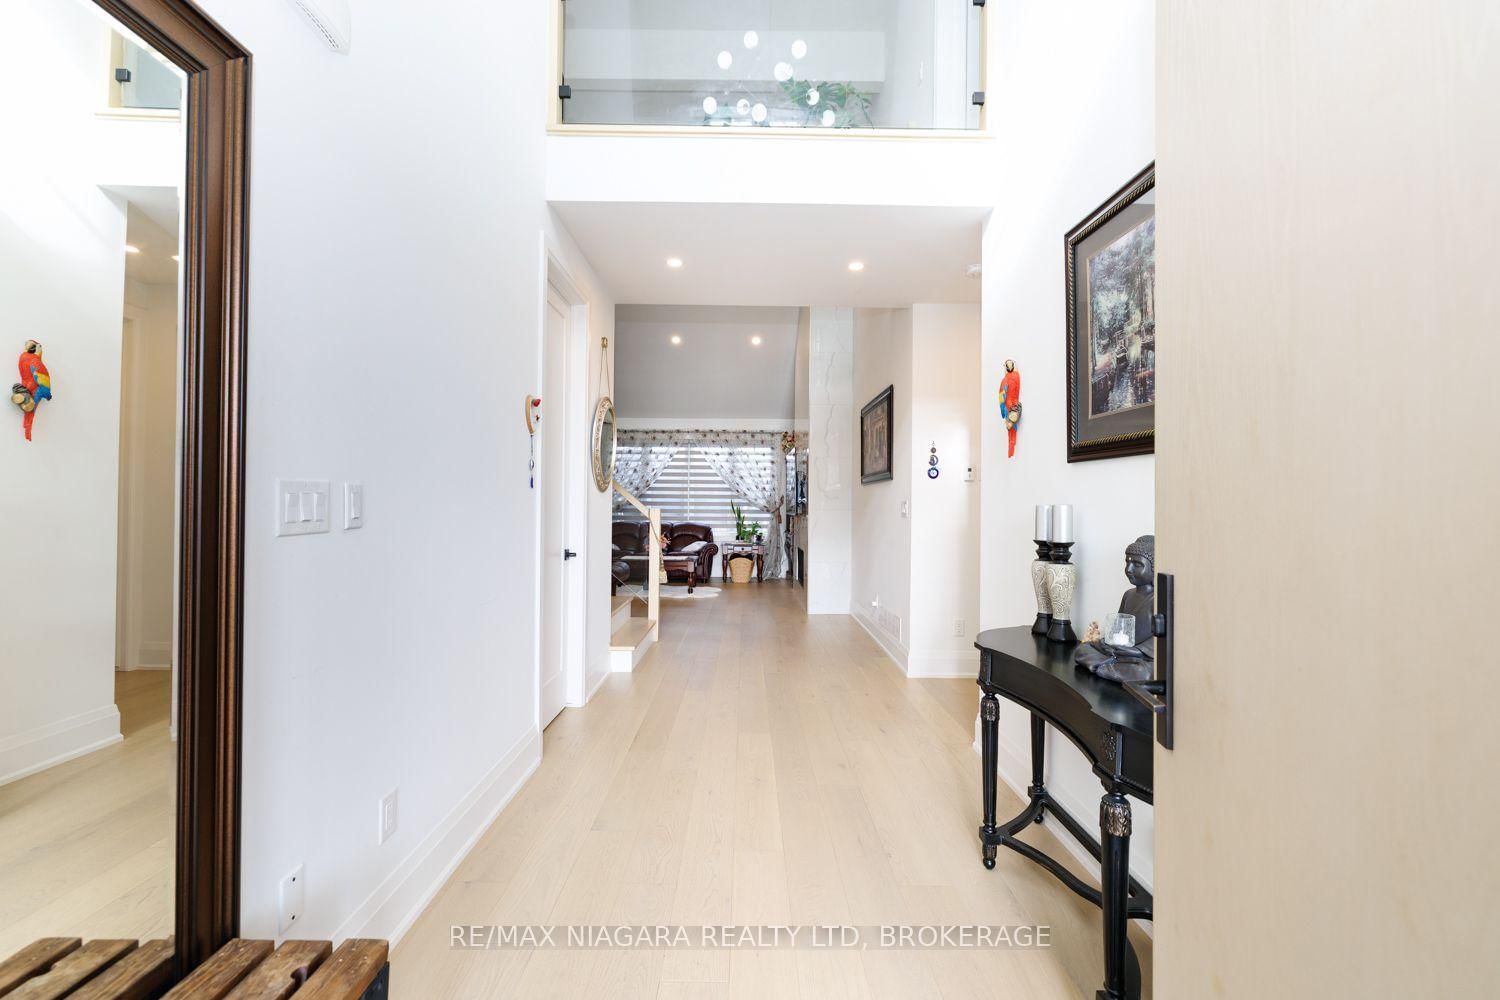
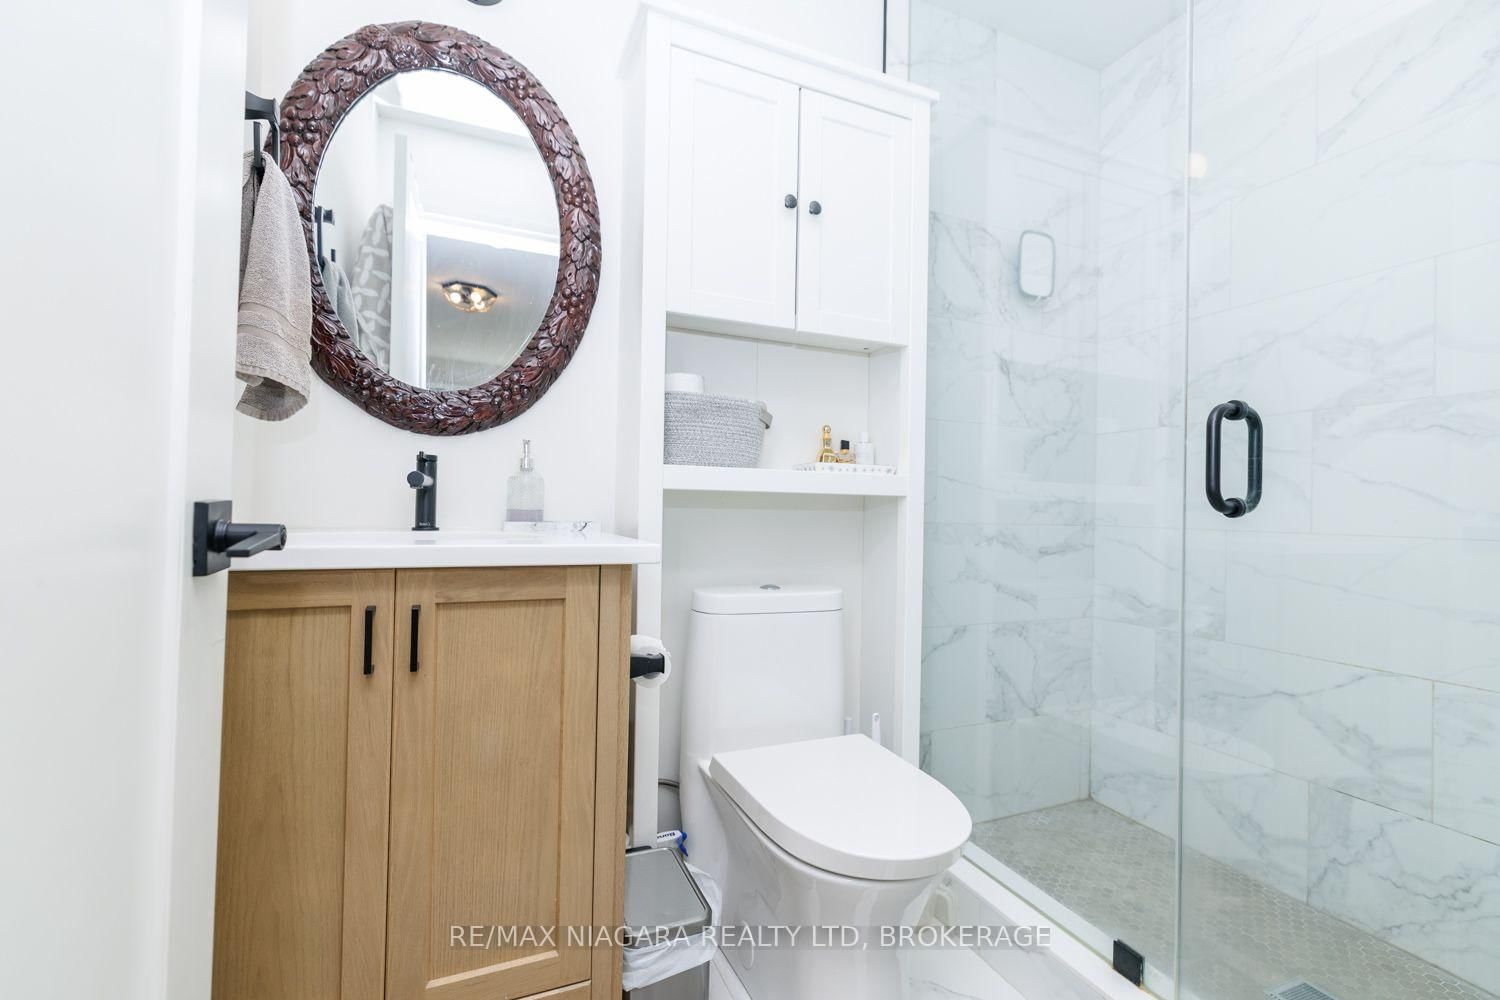
3603 CANFIELD Crescent • Fort Erie, ON photo 4
3603 CANFIELD Crescent • Fort Erie, ON photo 5
3603 CANFIELD Crescent • Fort Erie, ON photo 6
3603 CANFIELD Crescent • Fort Erie, ON photo 7
3603 CANFIELD Crescent • Fort Erie, ON photo 8
3603 CANFIELD Crescent • Fort Erie, ON photo 9
3603 CANFIELD Crescent • Fort Erie, ON photo 10
3603 CANFIELD Crescent • Fort Erie, ON photo 11
3603 CANFIELD Crescent • Fort Erie, ON photo 12
3603 CANFIELD Crescent • Fort Erie, ON photo 13
3603 CANFIELD Crescent • Fort Erie, ON photo 14
3603 CANFIELD Crescent • Fort Erie, ON photo 15
3603 CANFIELD Crescent • Fort Erie, ON photo 16
3603 CANFIELD Crescent • Fort Erie, ON photo 17
3603 CANFIELD Crescent • Fort Erie, ON photo 18
3603 CANFIELD Crescent • Fort Erie, ON photo 19
3603 CANFIELD Crescent • Fort Erie, ON photo 20
3603 CANFIELD Crescent • Fort Erie, ON photo 21
3603 CANFIELD Crescent • Fort Erie, ON photo 22
3603 CANFIELD Crescent • Fort Erie, ON photo 23
3603 CANFIELD Crescent • Fort Erie, ON photo 24
3603 CANFIELD Crescent • Fort Erie, ON photo 25
3603 CANFIELD Crescent • Fort Erie, ON photo 26
3603 CANFIELD Crescent • Fort Erie, ON photo 27
3603 CANFIELD Crescent • Fort Erie, ON photo 28
3603 CANFIELD Crescent • Fort Erie, ON photo 29
3603 CANFIELD Crescent • Fort Erie, ON photo 30
3603 CANFIELD Crescent • Fort Erie, ON photo 31
3603 CANFIELD Crescent • Fort Erie, ON photo 32
3603 CANFIELD Crescent • Fort Erie, ON photo 33
3603 CANFIELD Crescent • Fort Erie, ON photo 34
3603 CANFIELD Crescent • Fort Erie, ON photo 35
3603 CANFIELD Crescent • Fort Erie, ON photo 36
3603 CANFIELD Crescent • Fort Erie, ON photo 37
3603 CANFIELD Crescent • Fort Erie, ON photo 38
3603 CANFIELD Crescent • Fort Erie, ON photo 39
3603 CANFIELD Crescent • Fort Erie, ON photo 40
3603 CANFIELD Crescent • Fort Erie, ON photo 41
3603 CANFIELD Crescent • Fort Erie, ON photo 42
3603 CANFIELD Crescent • Fort Erie, ON photo 43
3603 CANFIELD Crescent • Fort Erie, ON photo 44
3603 CANFIELD Crescent • Fort Erie, ON photo 45
3603 CANFIELD Crescent • Fort Erie, ON photo 46
3603 CANFIELD Crescent • Fort Erie, ON photo 47
3603 CANFIELD Crescent • Fort Erie, ON photo 48
3603 CANFIELD Crescent • Fort Erie, ON photo 49
3603 CANFIELD Crescent • Fort Erie, ON photo 50
New1 / 50
$1,250,000
3603 CANFIELD Crescent • Fort Erie, ONNew
Courtesy of RE/MAX NIAGARA REALTY LTD, BROKERAGE
4+3
Bedrooms
5
Bathrooms
2500-3000
Square feet
6
Parking

About this home

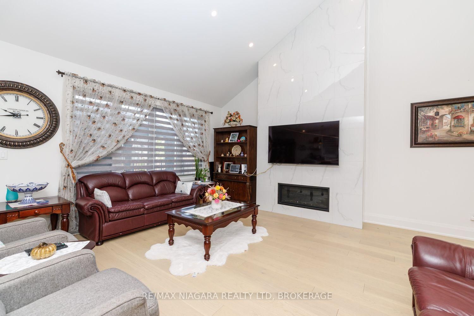
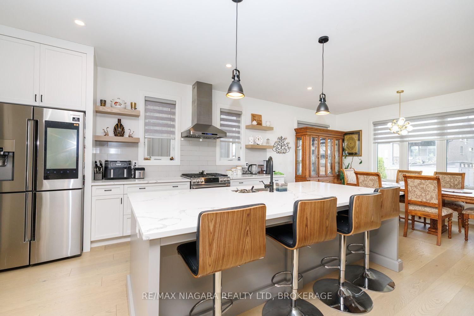
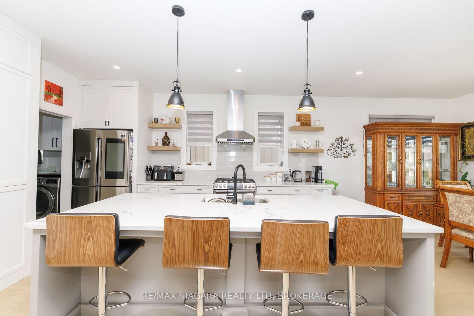
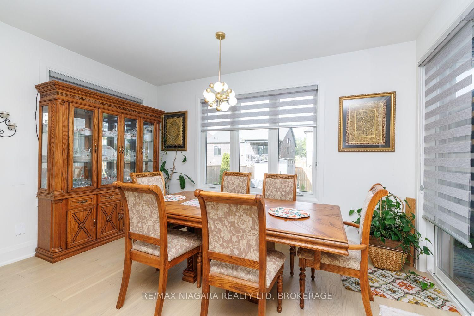
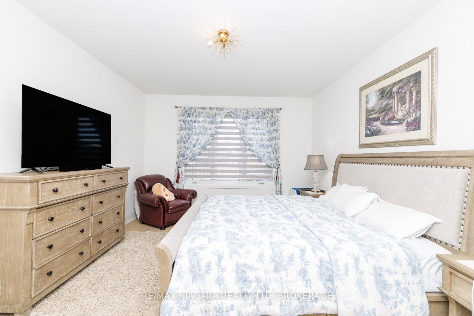
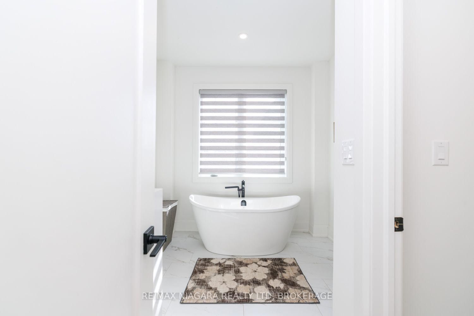
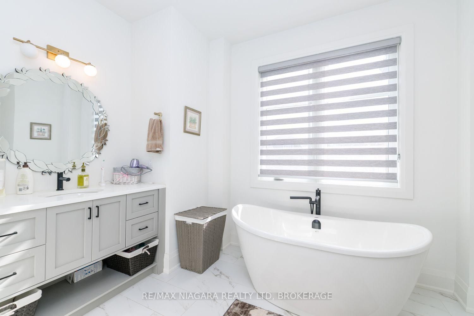
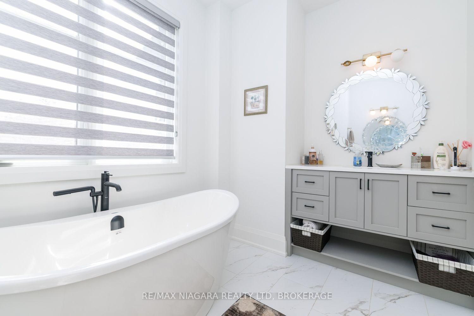
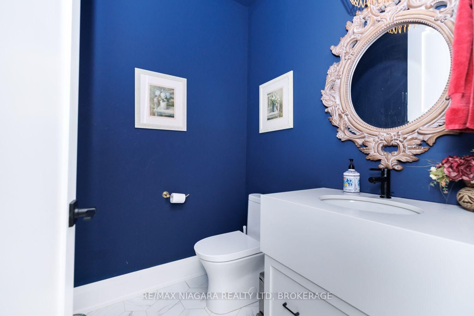
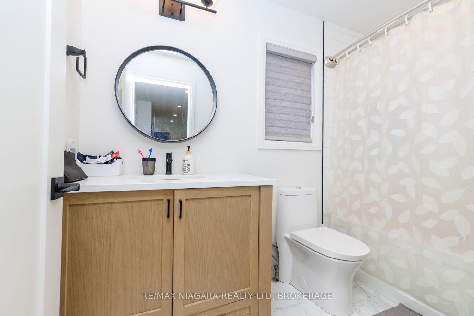
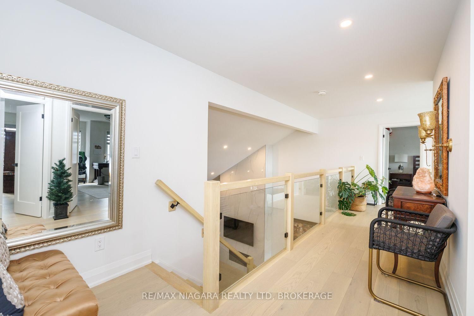
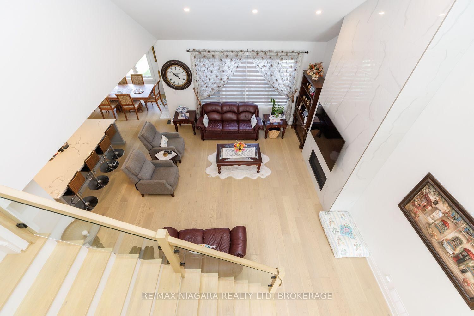
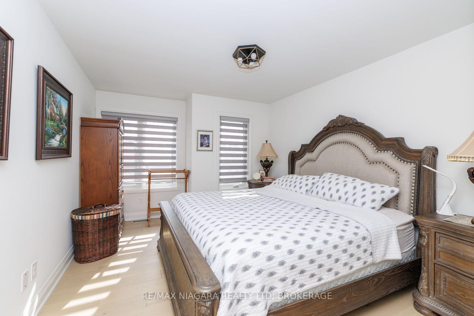
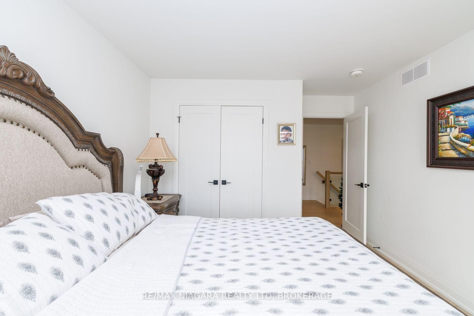
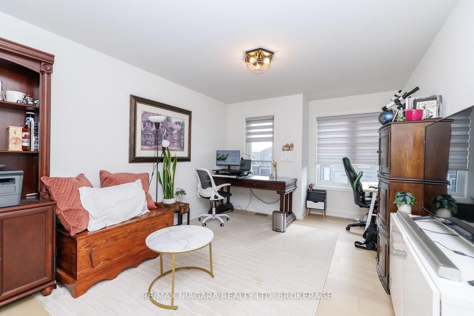
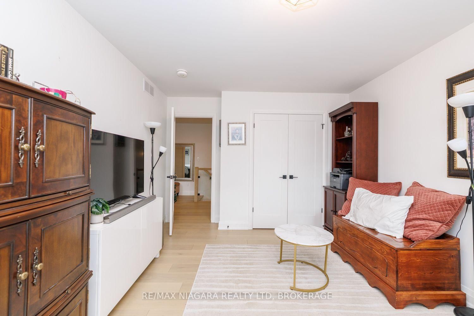
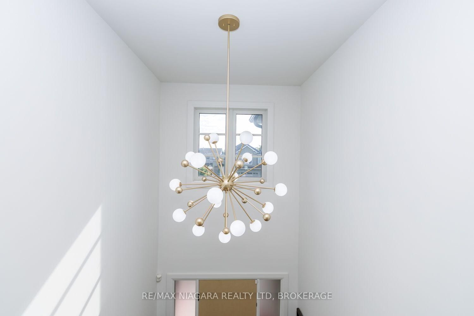
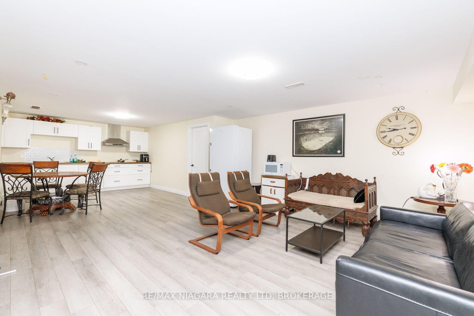
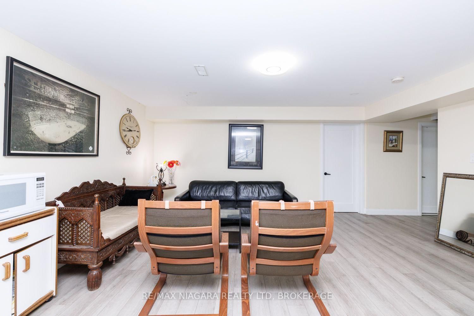
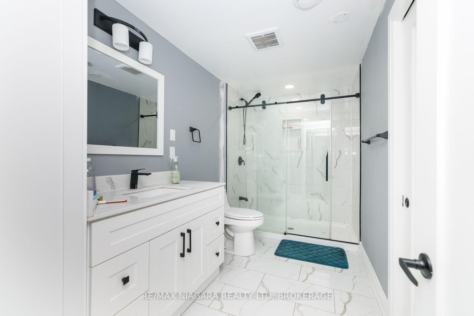
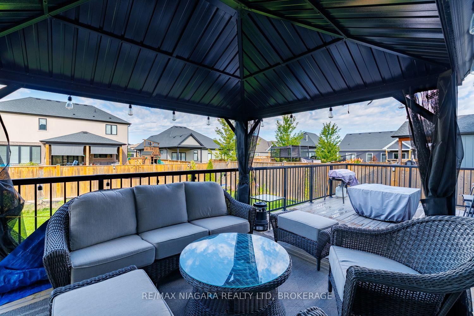
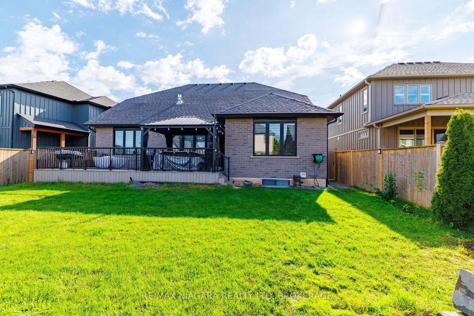
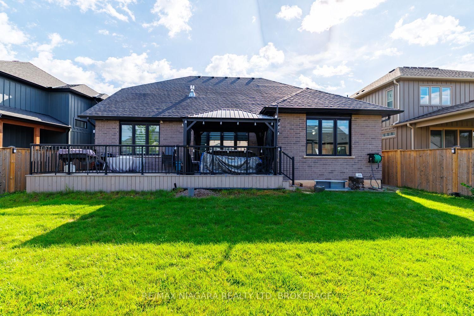
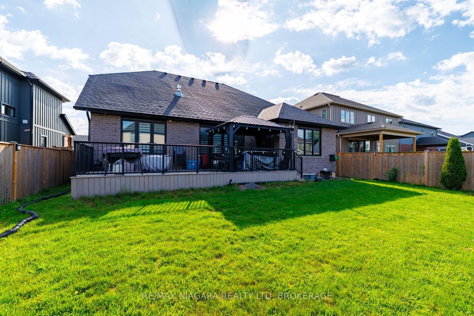
Luxury, space and versatility come together beautifully in this exceptional custom-built bungaloft, thoughtfully designed for today's modern and multigenerational family. Set on a premium 55' x 122' fully fenced lot, this impressive home offers approx. 2,638 sq. ft. above grade plus approx. 1,200 sq. ft. of beautifully finished lower-level living space. From the striking stone and board-and-batten exterior to the quality finishes throughout, every detail speaks to craftsmanship and style. Step inside to a show-stopping floor-to-ceiling linear fireplace and kitchen with a gorgeous oversized island, walk-in pantry and access to the 29'x12' deck-an inviting space made for gathering, entertaining and everyday life. The main-floor primary retreat feels like your own private escape, complete with a spa-inspired ensuite and his-and-hers walk-in closets. Upstairs, three additional bedrooms provide incredible flexibility, including one with its own ensuite, plus another full bathroom. And then there's the lower offers level-a home within a home! Perfect for extended family or multigenerational living, it features 3 bedrooms, an open-concept kitchen and living area, a 3-pc bath with ensuite privilege and two separate entrances. An oversized double garage with a Tesla charger, large driveway and fully fenced yard complete this extraordinary package. One home. Three beautifully finished levels. Endless possibilities for the way your family lives.

Property details

Property type
Detached
Style
Bungaloft
Approx. age (yrs)
0-5
Total rooms
13
Lot size
55 × 122 ft
Property taxes
$8,638 (2025)
Occupancy
60-90
Days on market
2
Status
Active
MLS®

Property history

Recently sold nearby

Listing data last updated: Sep 12, 2026, 11:41 a.m. EDT via TRREB IDX.

First listed: Sep 12, 2026, 11:41 a.m. EDT.