
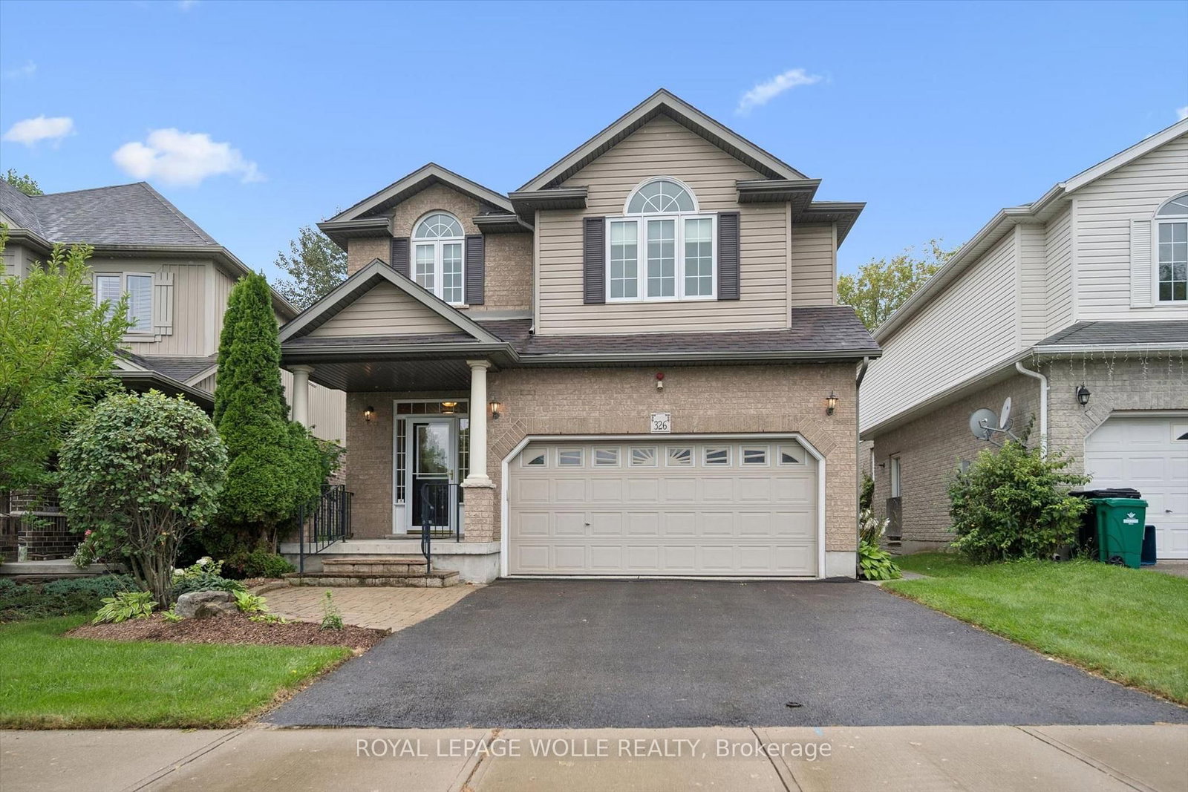
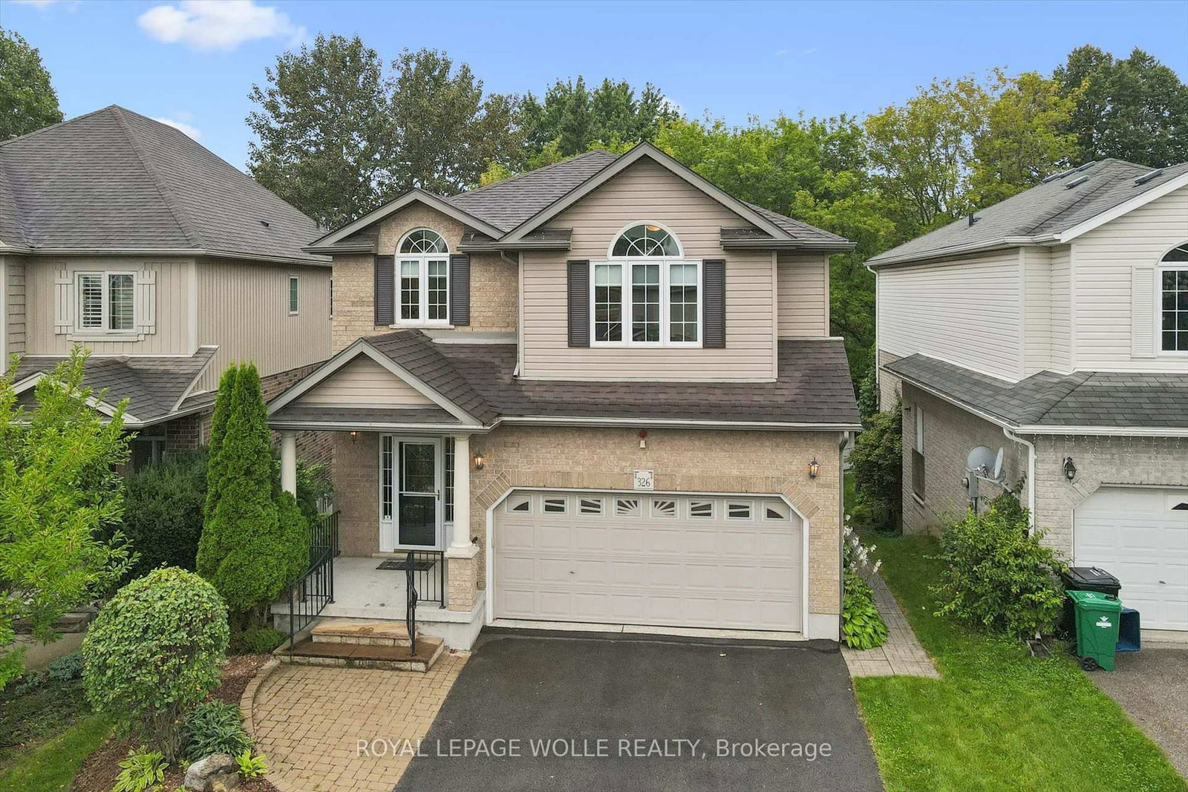
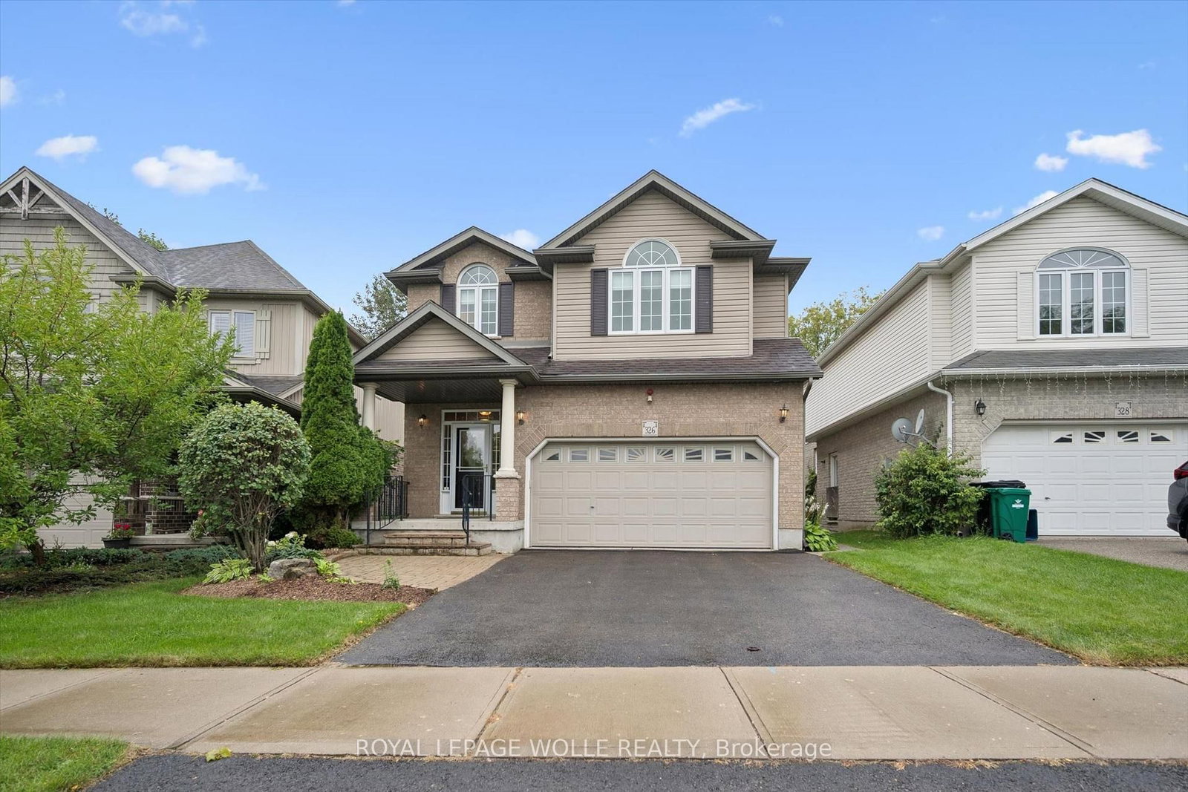
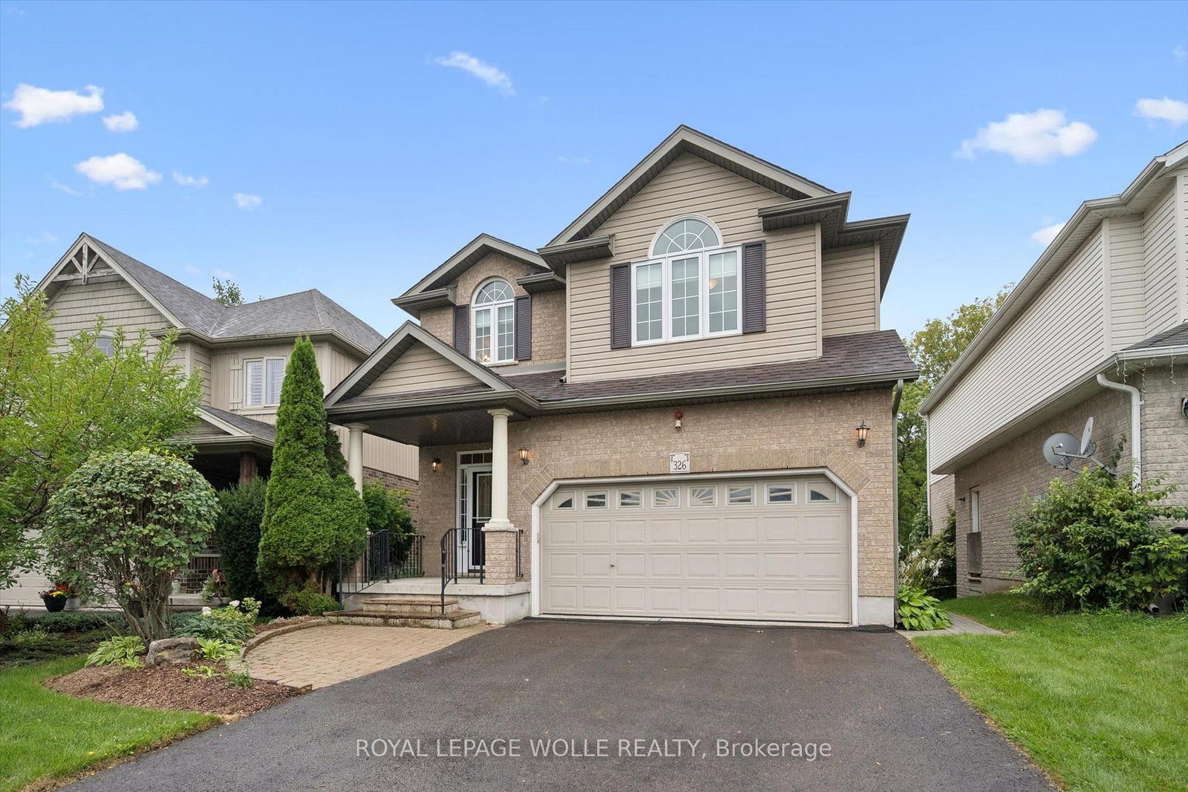
326 Tealby Crescent • Waterloo, ON photo 1
326 Tealby Crescent • Waterloo, ON photo 2
326 Tealby Crescent • Waterloo, ON photo 3
326 Tealby Crescent • Waterloo, ON photo 4
326 Tealby Crescent • Waterloo, ON photo 5
326 Tealby Crescent • Waterloo, ON photo 6
326 Tealby Crescent • Waterloo, ON photo 7
326 Tealby Crescent • Waterloo, ON photo 8
326 Tealby Crescent • Waterloo, ON photo 9
326 Tealby Crescent • Waterloo, ON photo 10
326 Tealby Crescent • Waterloo, ON photo 11
326 Tealby Crescent • Waterloo, ON photo 12
326 Tealby Crescent • Waterloo, ON photo 13
326 Tealby Crescent • Waterloo, ON photo 14
326 Tealby Crescent • Waterloo, ON photo 15
326 Tealby Crescent • Waterloo, ON photo 16
326 Tealby Crescent • Waterloo, ON photo 17
326 Tealby Crescent • Waterloo, ON photo 18
326 Tealby Crescent • Waterloo, ON photo 19
326 Tealby Crescent • Waterloo, ON photo 20
326 Tealby Crescent • Waterloo, ON photo 21
326 Tealby Crescent • Waterloo, ON photo 22
326 Tealby Crescent • Waterloo, ON photo 23
326 Tealby Crescent • Waterloo, ON photo 24
326 Tealby Crescent • Waterloo, ON photo 25
326 Tealby Crescent • Waterloo, ON photo 26
326 Tealby Crescent • Waterloo, ON photo 27
326 Tealby Crescent • Waterloo, ON photo 28
326 Tealby Crescent • Waterloo, ON photo 29
326 Tealby Crescent • Waterloo, ON photo 30
326 Tealby Crescent • Waterloo, ON photo 31
326 Tealby Crescent • Waterloo, ON photo 32
326 Tealby Crescent • Waterloo, ON photo 33
326 Tealby Crescent • Waterloo, ON photo 34
326 Tealby Crescent • Waterloo, ON photo 35
326 Tealby Crescent • Waterloo, ON photo 36
326 Tealby Crescent • Waterloo, ON photo 37
326 Tealby Crescent • Waterloo, ON photo 38
326 Tealby Crescent • Waterloo, ON photo 39
326 Tealby Crescent • Waterloo, ON photo 40
326 Tealby Crescent • Waterloo, ON photo 41
326 Tealby Crescent • Waterloo, ON photo 42
326 Tealby Crescent • Waterloo, ON photo 43
326 Tealby Crescent • Waterloo, ON photo 44
326 Tealby Crescent • Waterloo, ON photo 45
326 Tealby Crescent • Waterloo, ON photo 46
326 Tealby Crescent • Waterloo, ON photo 47
326 Tealby Crescent • Waterloo, ON photo 48
326 Tealby Crescent • Waterloo, ON photo 49
326 Tealby Crescent • Waterloo, ON photo 50
New1 / 50
$950,000
326 Tealby Crescent • Waterloo, ONNew
Courtesy of ROYAL LEPAGE WOLLE REALTY
3
Bedrooms
4
Bathrooms
1500-2000
Square feet
4
Parking

About this home

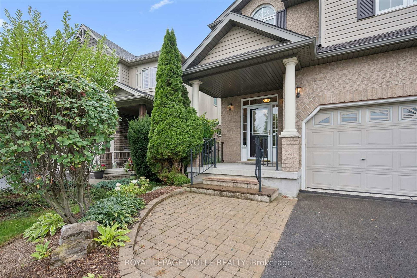
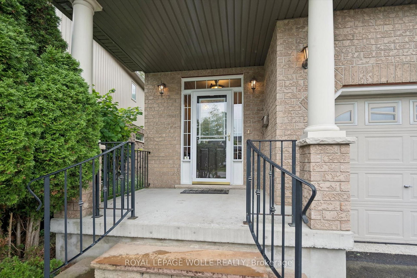
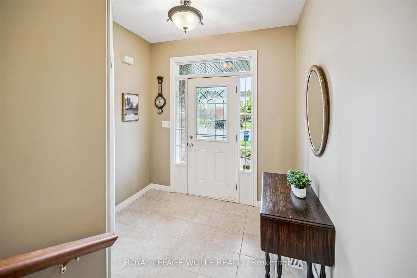
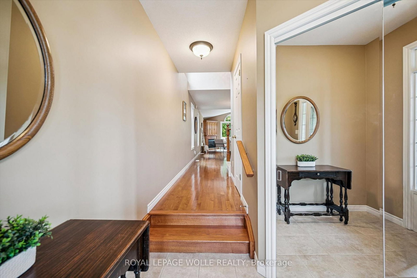
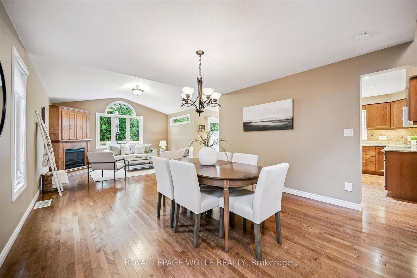
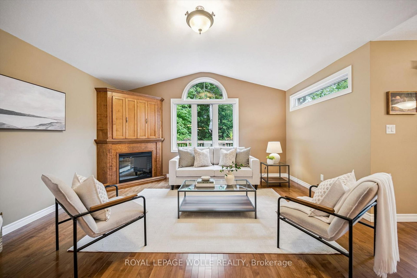
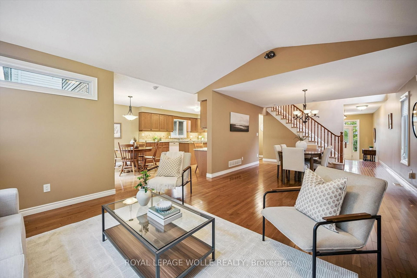
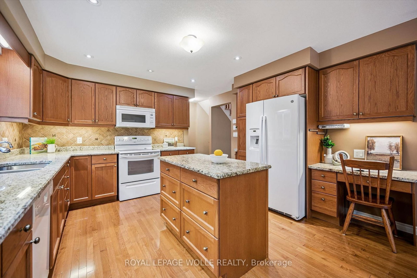
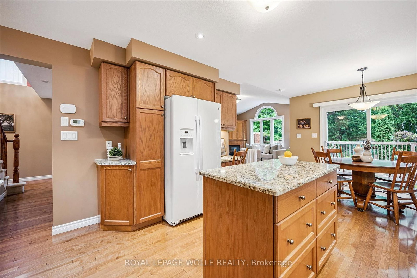
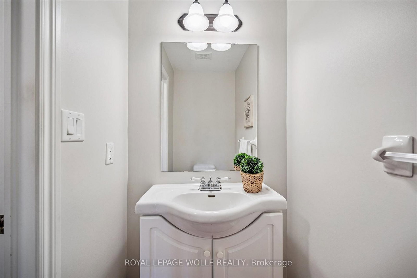
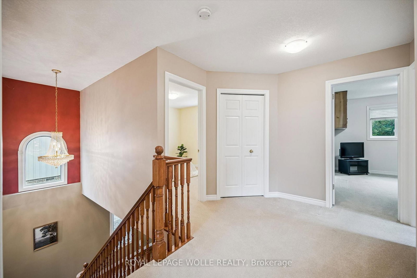
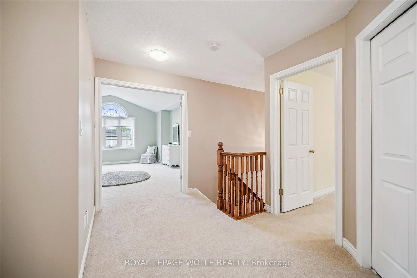
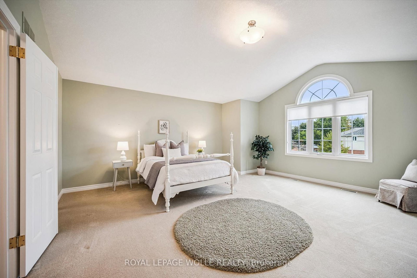
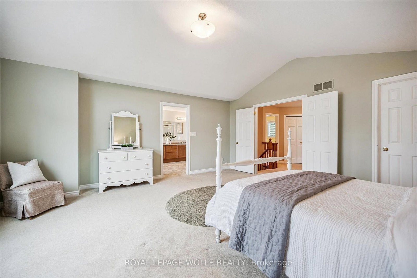
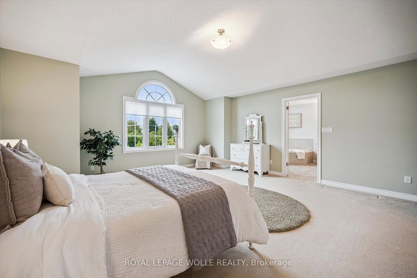
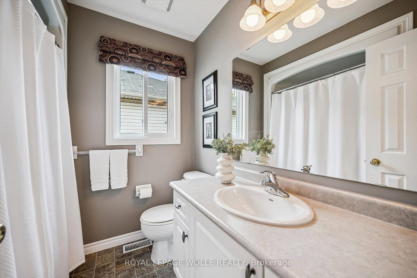
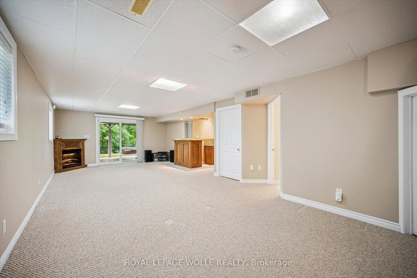
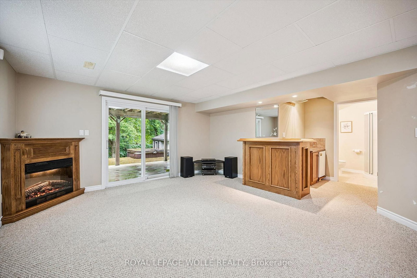
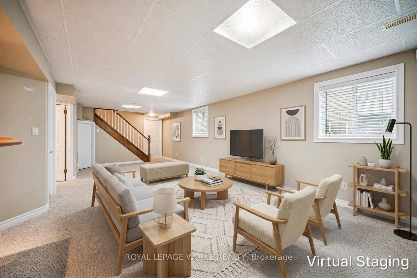
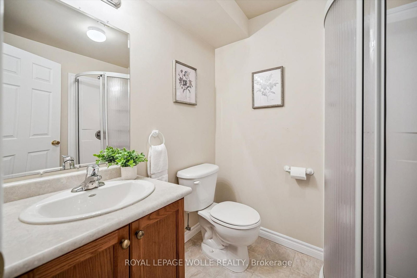
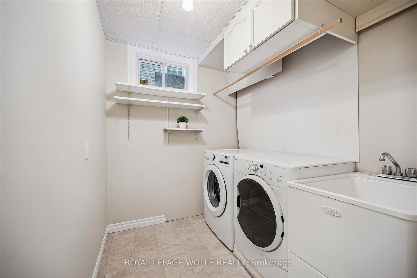
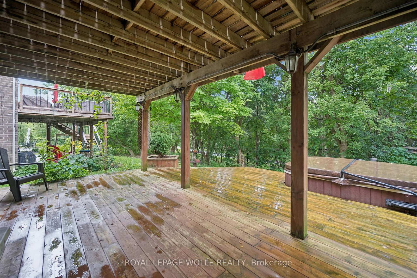
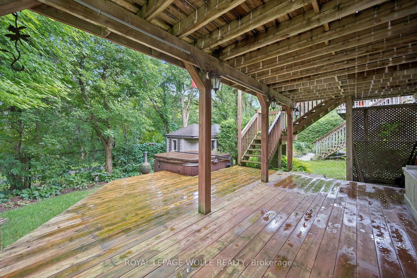
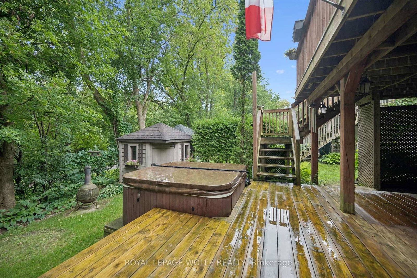
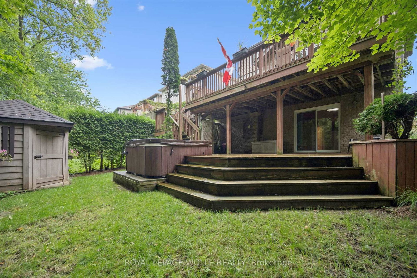
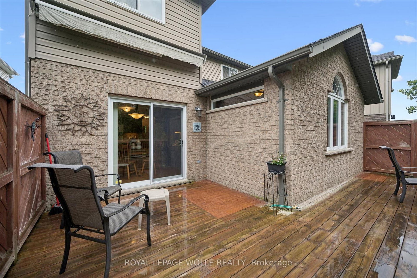
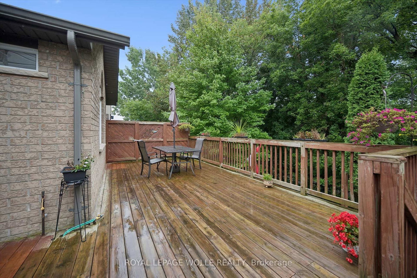
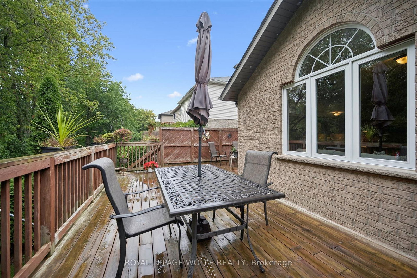
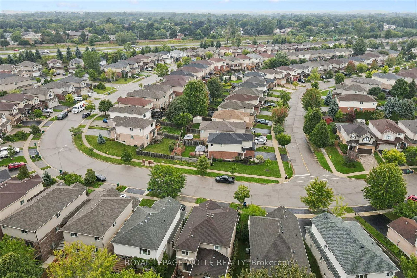
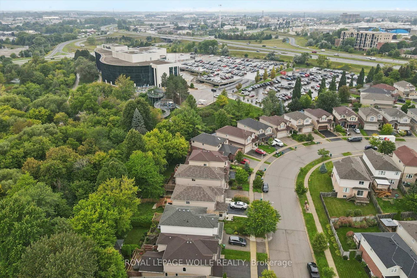
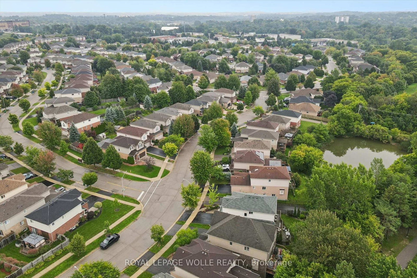
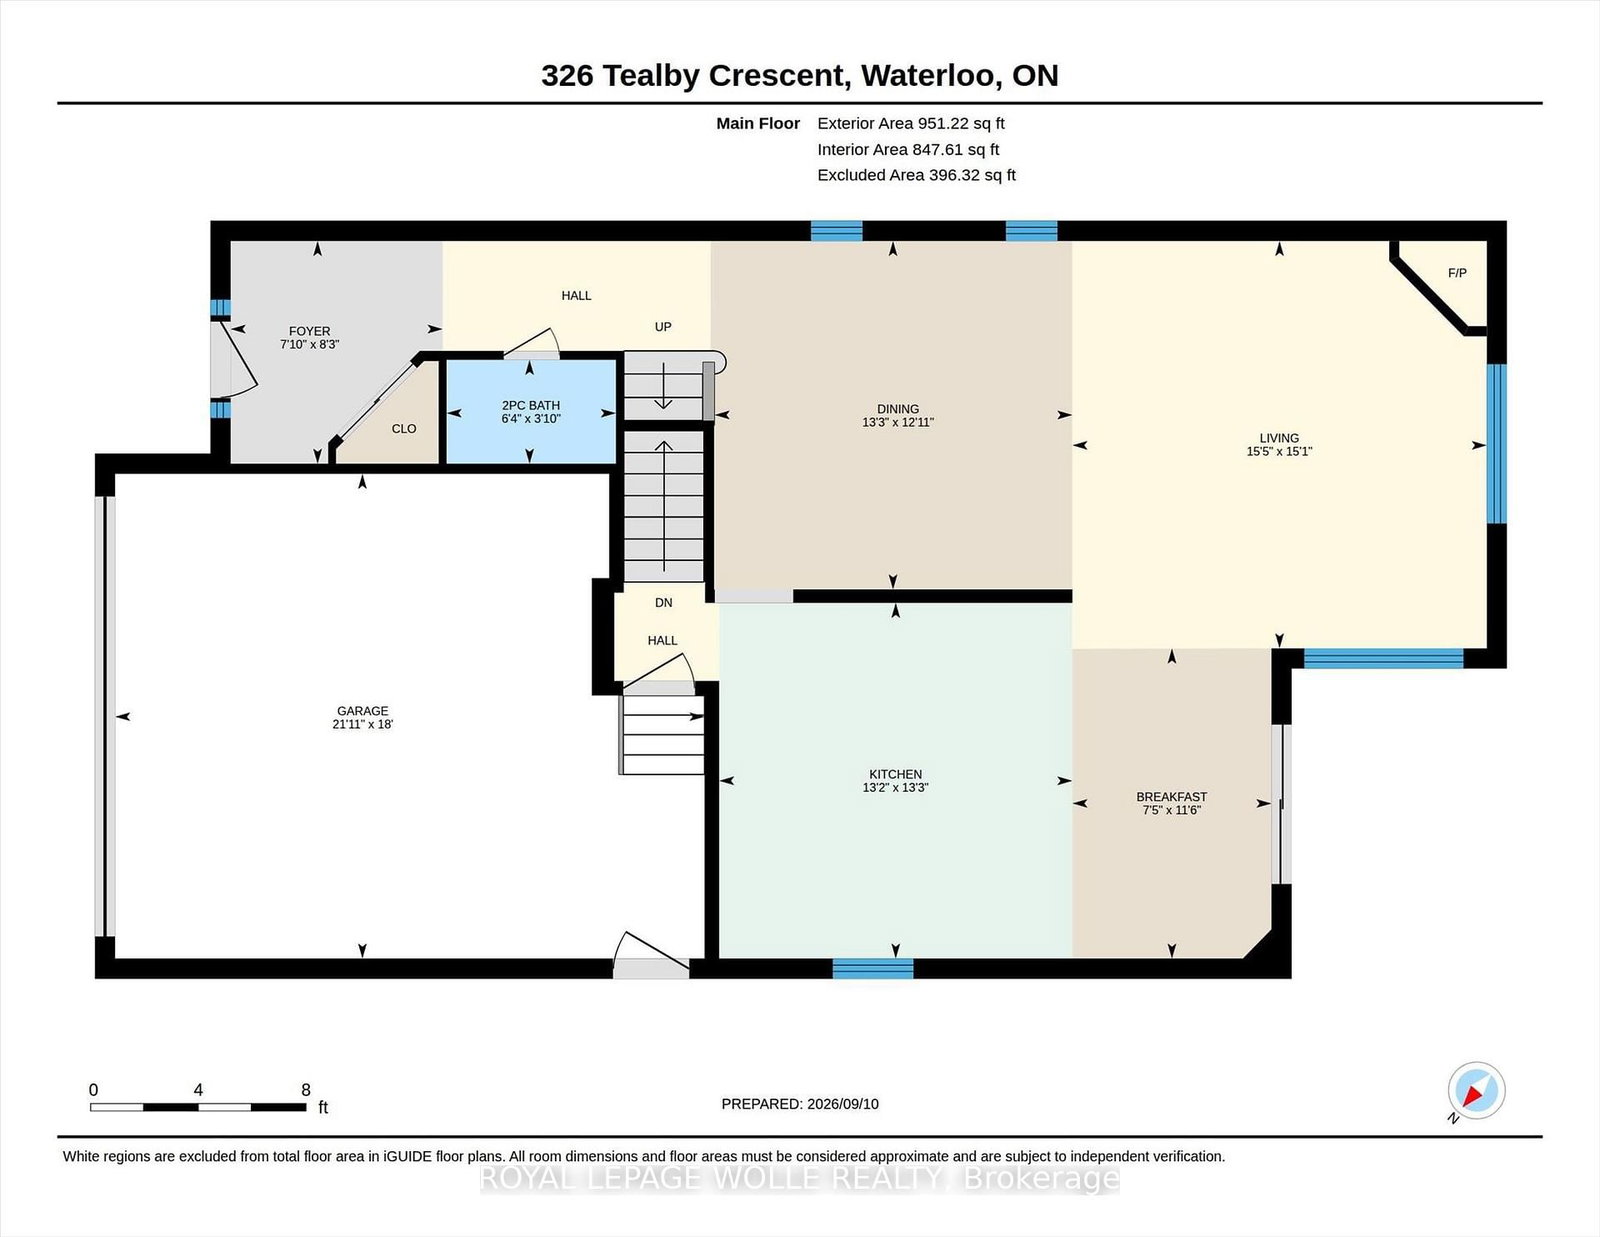
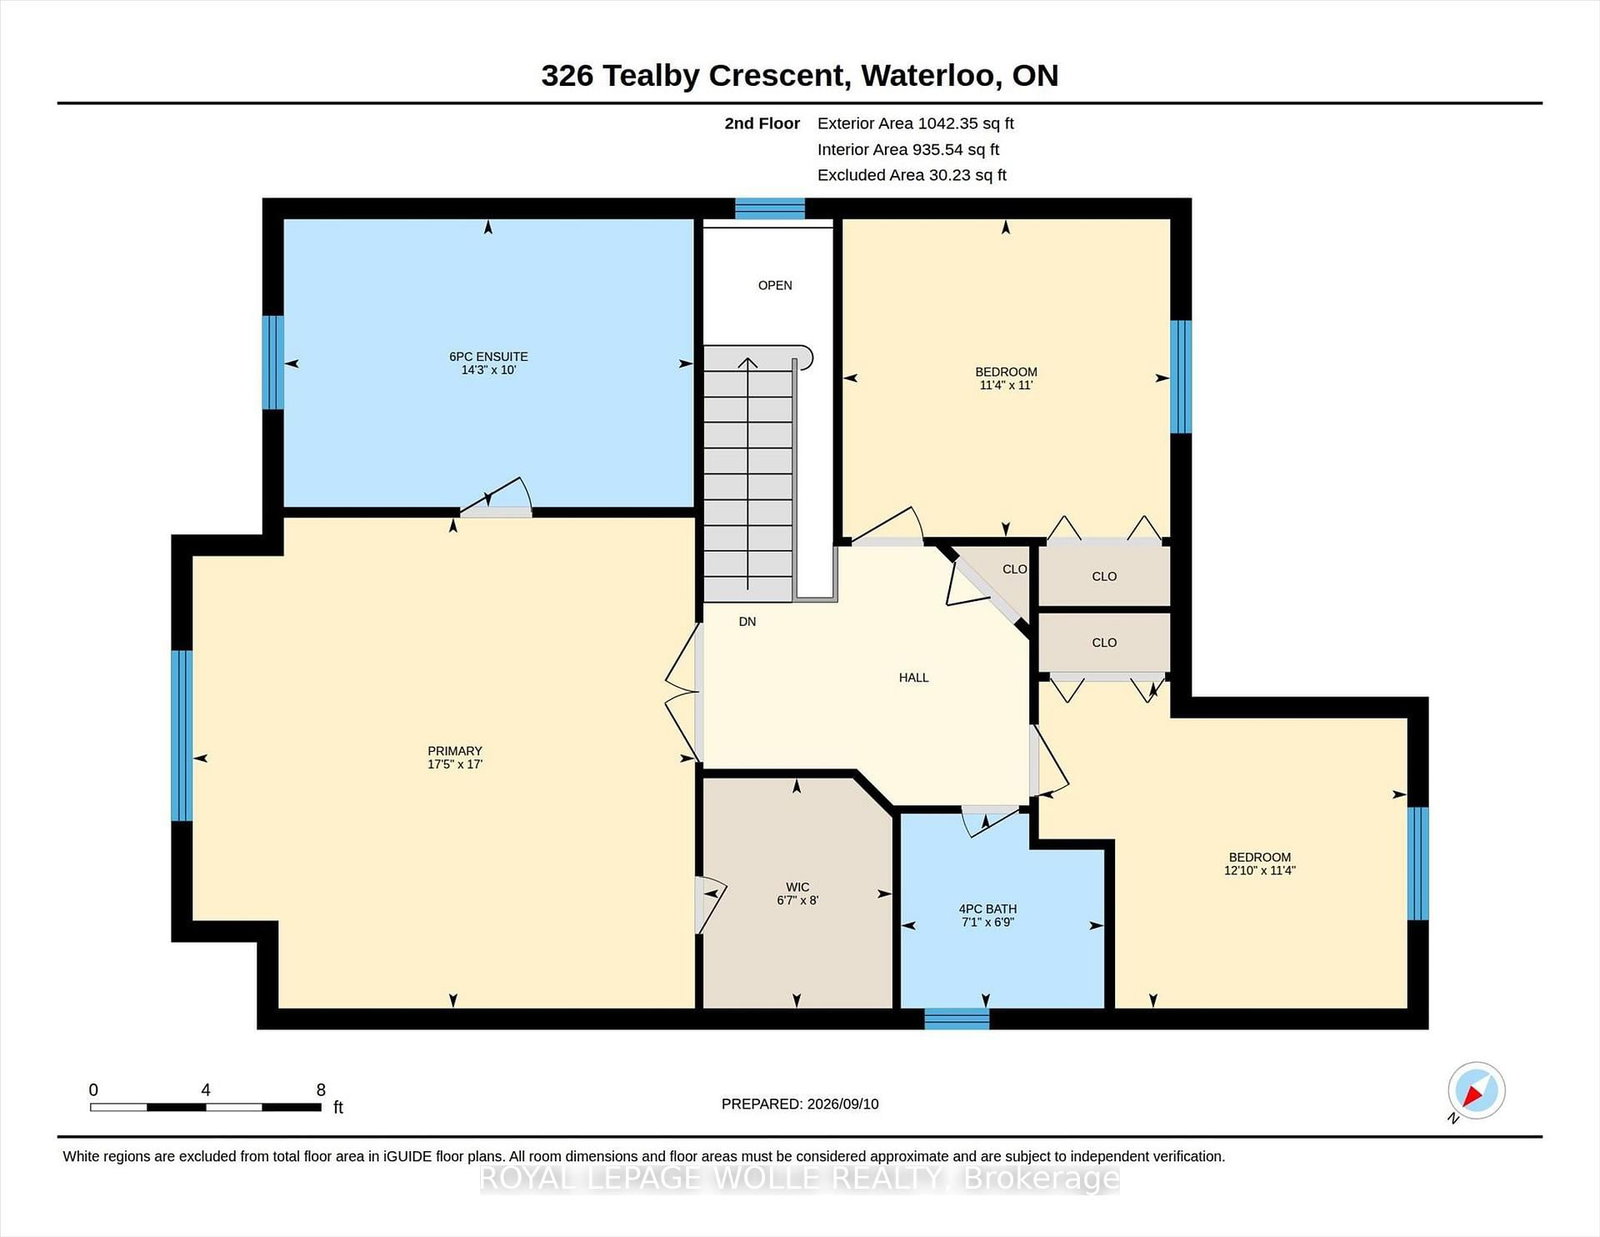
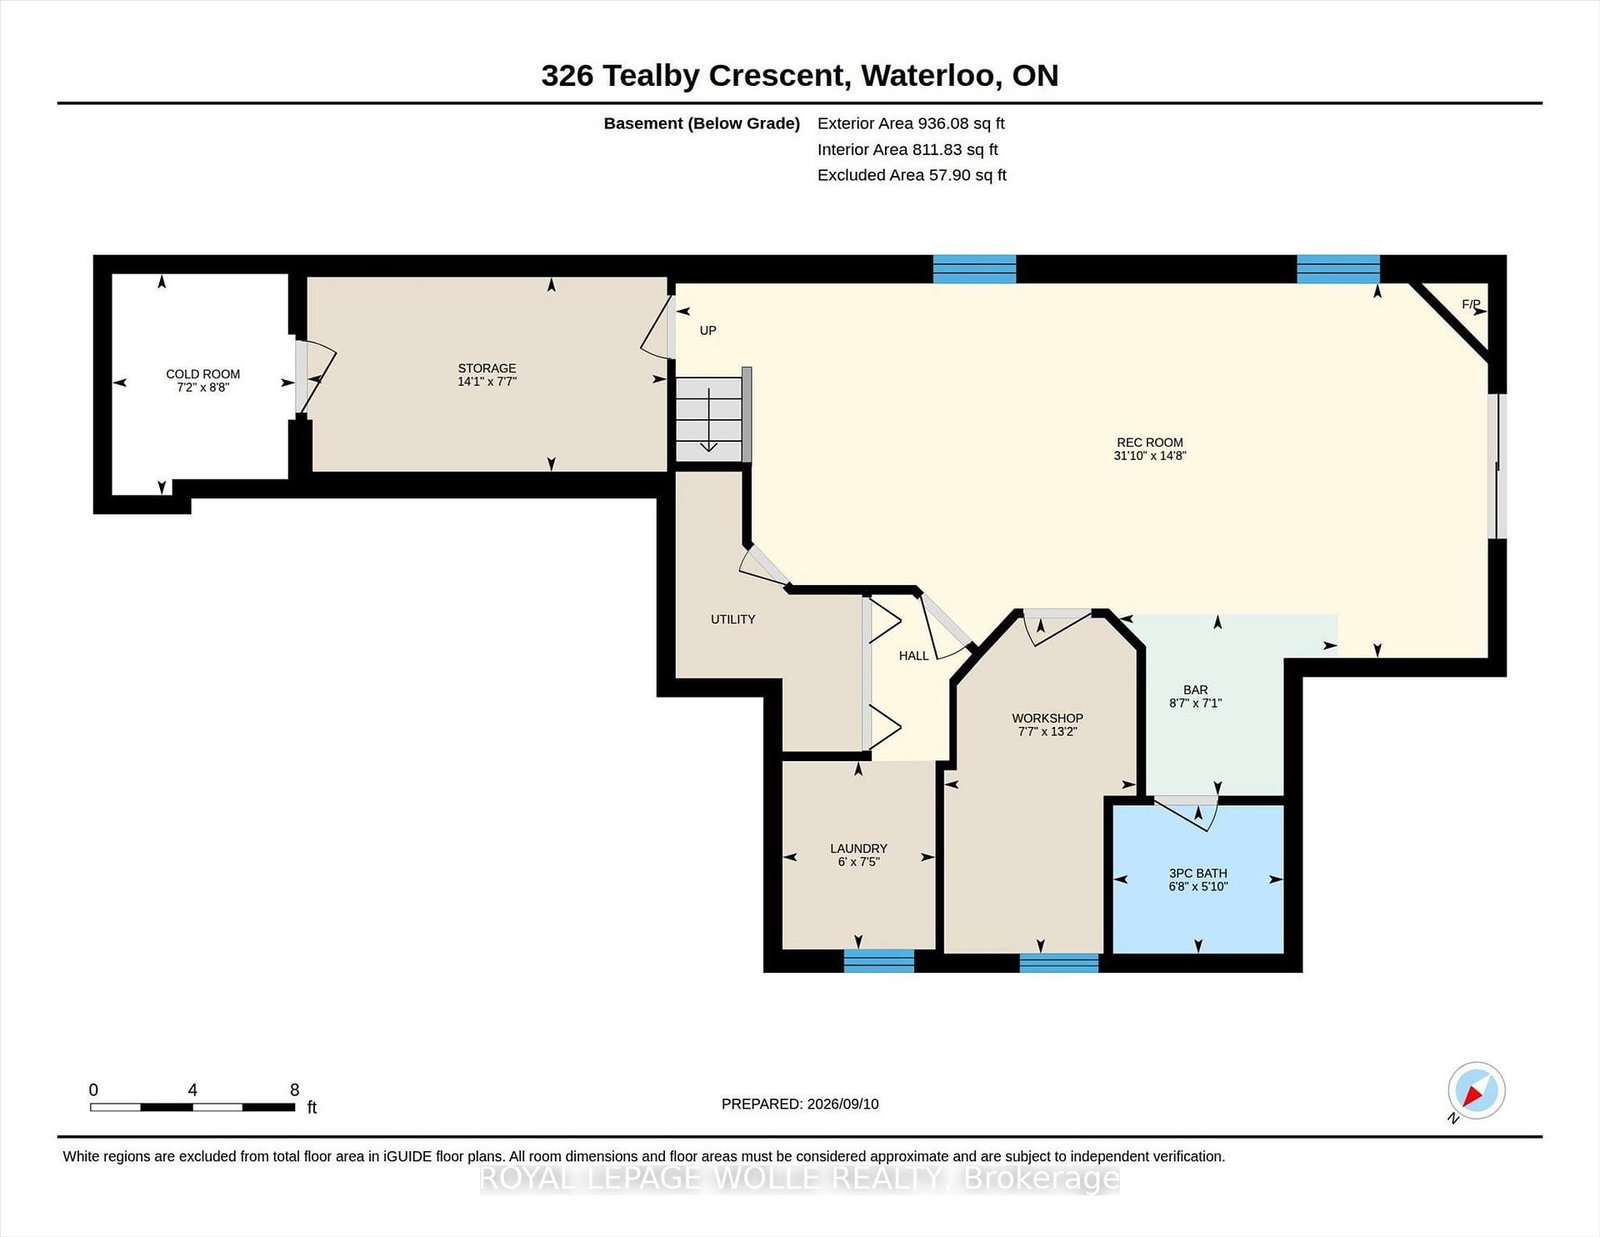
WELCOME TO YOUR NEW HOME! Custom-built Kenmore Home being offered by the original owners. It's located in a unique location, close to many amenities, the LRT, Universities, Conestoga Mall and the Express-way, yet on a quiet street backing onto the Forwell Trail. As you enter you'll appreciate the large foyer with closet and powder room. The open concept living room and dining room with fireplace, hardwood floors, and custom blinds opens up to the large kitchen. With granite counters, ample cabinetry, a desk area, and eat-in area make this a chef's dream. Convenient patio doors to the deck where you can spend quiet mornings with coffee overlooking the greenspace, complete with awning for extra shade. Upstairs you'll find 3 spacious bedrooms and a main bathroom for kids and guests. The primary bedroom offers a 6 piece ensuite bathroom and walk-in closet. The finished walk-out basement continues to offer great living space with a huge rec room with fireplace, workshop, laundry and even a wet bar for the potential of an in-law suite set up. Extras like storage under the deck, 200amp electrical service, a shed with power and workshop space make this the house you've been looking for. Book your private viewing today.

Property details

Property type
Detached
Style
2-Storey
Total rooms
6
Lot size
36.16 × 114.93 ft
Property taxes
$6,344.91 (2026)
Occupancy
Flexible
Days on market
2
Status
Active
MLS®

Property history

Recently sold nearby

Listing data last updated: Sep 12, 2026, 8:34 a.m. EDT via TRREB IDX.

First listed: Sep 12, 2026, 8:34 a.m. EDT.