





About this home
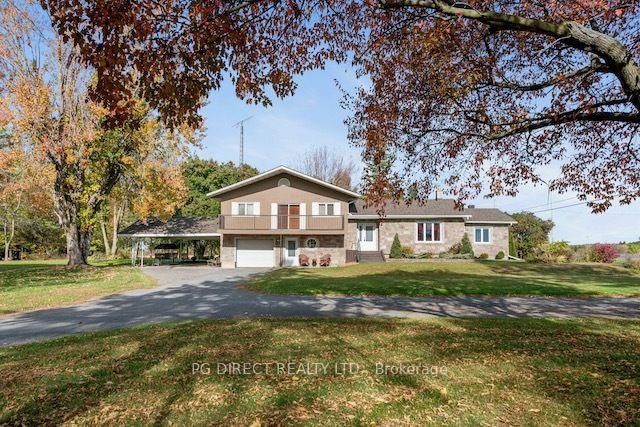
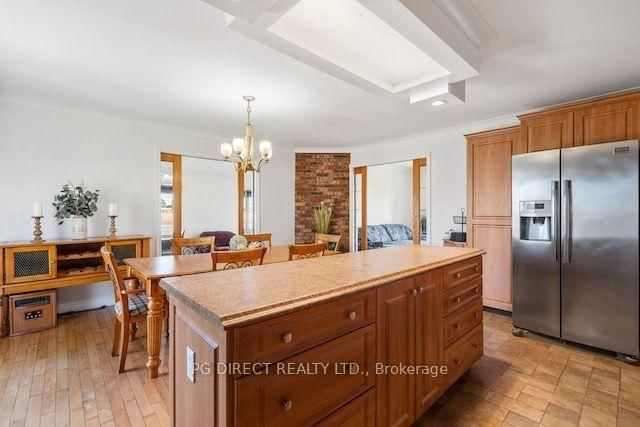
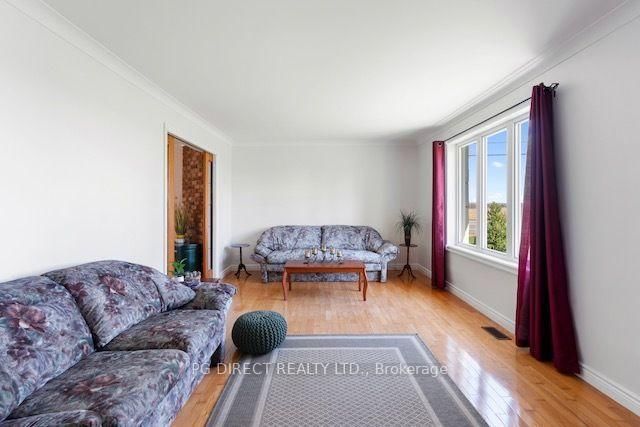
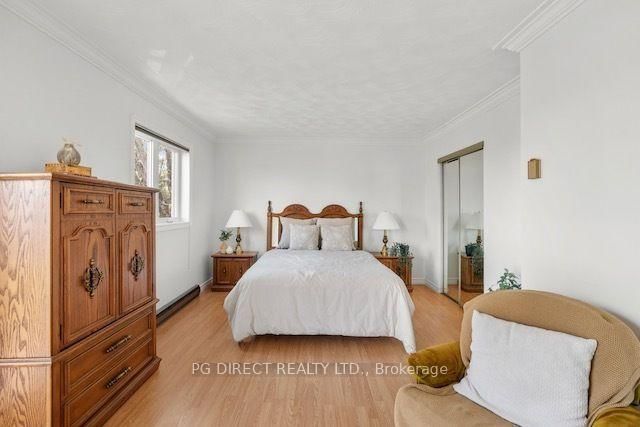
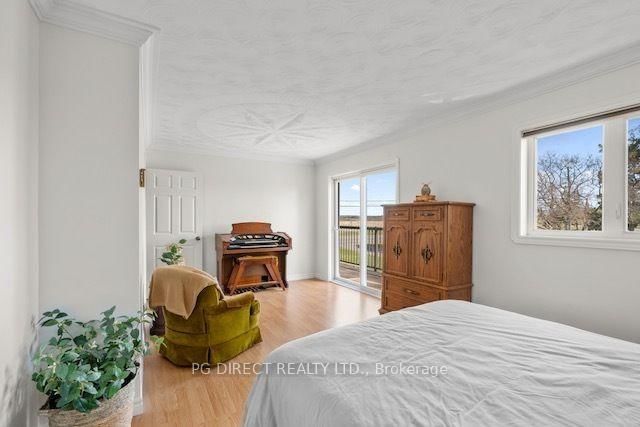
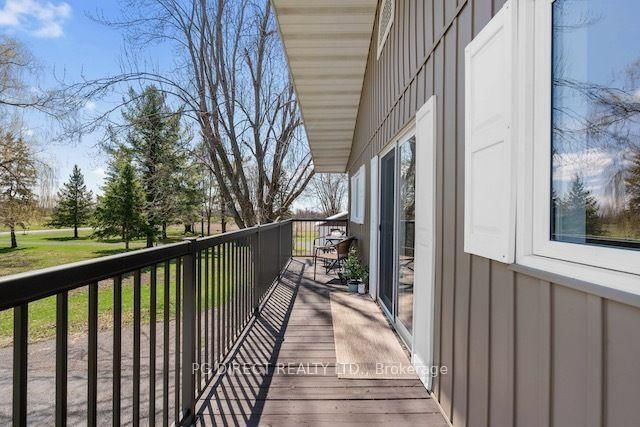
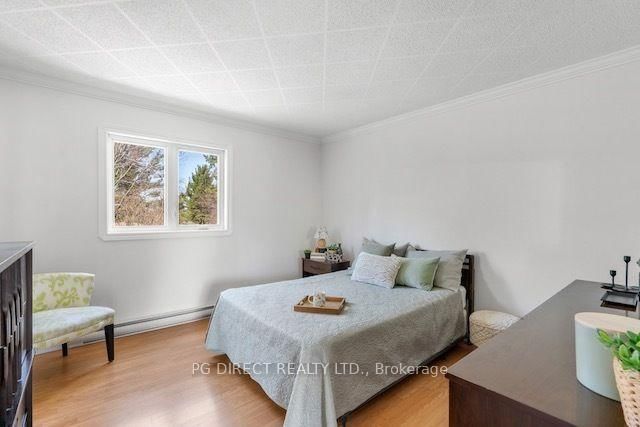
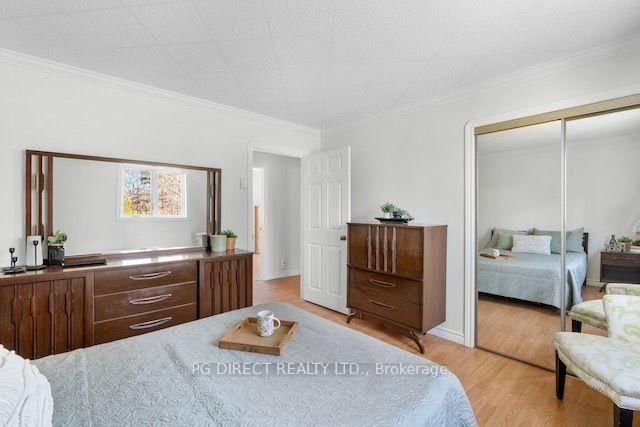
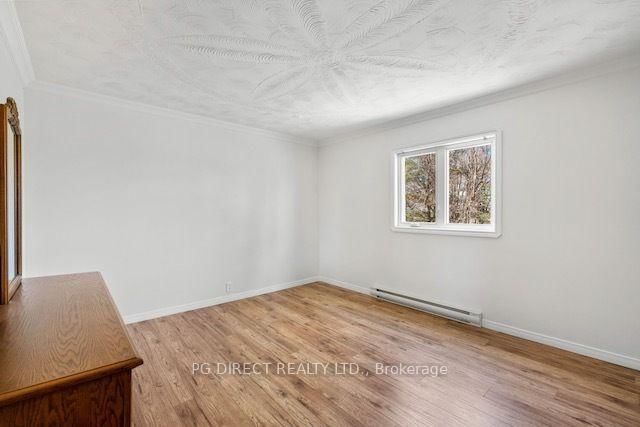
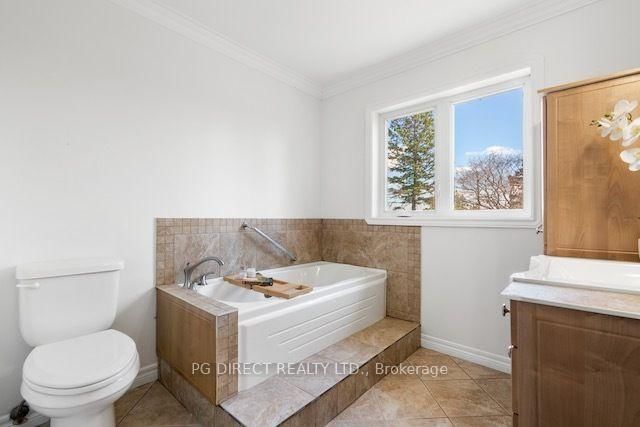
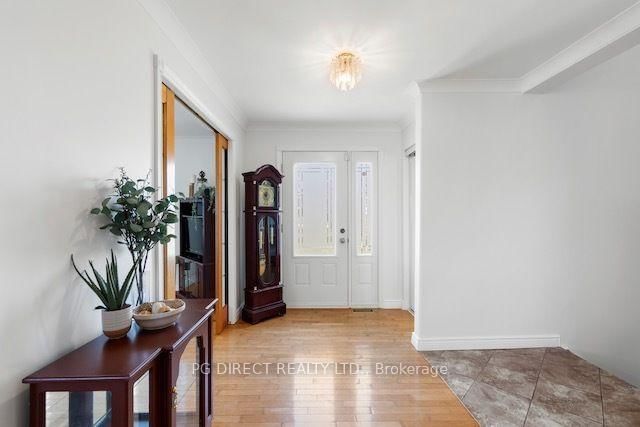
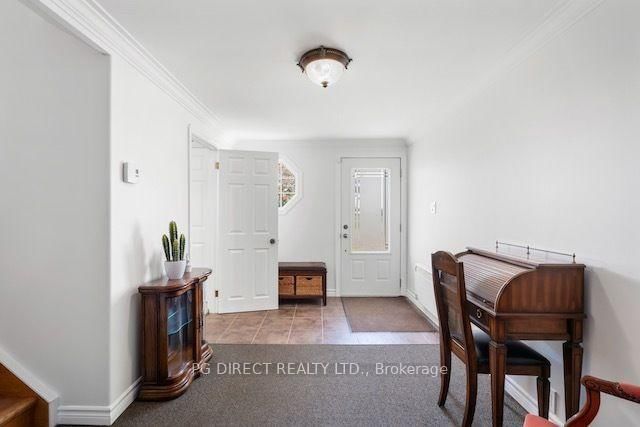
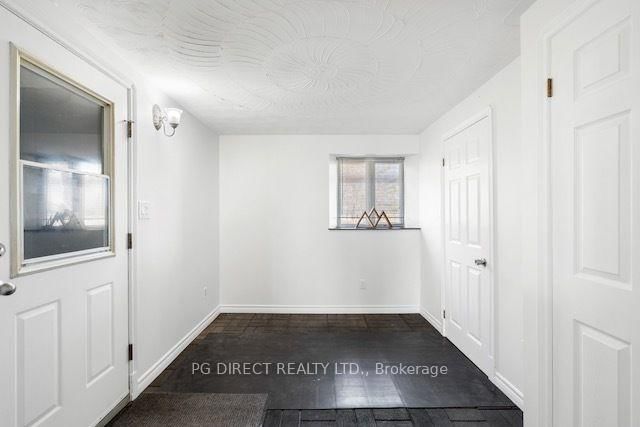
Visit the REALTOR website for further information about this listing. Welcome to a truly special opportunity in the heart of rural North Stormont. Set on nearly 2.7 beautifully treed acres, this lovingly maintained split-level family home offers privacy, space, and a peaceful connection to nature. Designed with versatility in mind, the property features two separate entrances, a 297 sq/ft single-car garage, attached double carport, and a separate driveway leading to a private 40' x 25' workshop ideal for hobbyists, tradespeople, or a home-based business. Inside, a spacious foyer welcomes you with a powder room, separate mudroom, and access to the unfinished basement for added storage and utility. A few steps up, the main living space blends comfort and function with a formal living room featuring two elegant double pocket doors, a 3-piece bath with shower, and convenient laundry area with exterior access, small deck, and clothesline. The bright eat-in kitchen is the heart of the home, offering abundant cabinetry, excellent storage, and a large island perfect for meal prep or casual gatherings. The adjoining dining area fits a full-sized table and opens through patio doors to the outdoor living space ideal for BBQs, entertaining, or relaxing evenings. An adjacent family room adds even more room to gather, unwind, or enjoy movie night. Upstairs, the spacious primary bedroom offers a peaceful retreat with direct access to a front-facing deck overlooking the property. Two additional bedrooms and a 3-piece bath with soaker tub complete the upper level. Located just minutes to Crysler and Finch, and within 15 minutes of Embrun and Casselman, this property offers the charm of country living with easy access to Ottawa (approx. 50 mins) and Cornwall (under 45 mins). A rare opportunity to enjoy space, flexibility, and rural living at its finest.
Property details
- Property type
- Detached
- Style
- Sidesplit 3
- Approx. age (yrs)
- 100+
- Total rooms
- 11
- Lot size
- 317.43 × 370.83 ft
- Property taxes
- $3,525.92 (2026)
- Occupancy
- Immediate
- Days on market
- 2
- Status
- Active
- MLS®
Property history
Location
Open in Google MapsRecently sold nearby
Listing data last updated: Sep 12, 2026, 8:12 a.m. EDT via TRREB IDX.
First listed: Sep 12, 2026, 8:12 a.m. EDT.