
11 Edgewell Crescent • Central Elgin, ON photo 1
11 Edgewell Crescent • Central Elgin, ON photo 2
11 Edgewell Crescent • Central Elgin, ON photo 3
11 Edgewell Crescent • Central Elgin, ON photo 4
11 Edgewell Crescent • Central Elgin, ON photo 5
11 Edgewell Crescent • Central Elgin, ON photo 6
11 Edgewell Crescent • Central Elgin, ON photo 7
11 Edgewell Crescent • Central Elgin, ON photo 8
11 Edgewell Crescent • Central Elgin, ON photo 9
11 Edgewell Crescent • Central Elgin, ON photo 10
11 Edgewell Crescent • Central Elgin, ON photo 11
11 Edgewell Crescent • Central Elgin, ON photo 12
11 Edgewell Crescent • Central Elgin, ON photo 13
11 Edgewell Crescent • Central Elgin, ON photo 14
11 Edgewell Crescent • Central Elgin, ON photo 15
11 Edgewell Crescent • Central Elgin, ON photo 16
11 Edgewell Crescent • Central Elgin, ON photo 17
11 Edgewell Crescent • Central Elgin, ON photo 18
11 Edgewell Crescent • Central Elgin, ON photo 19
11 Edgewell Crescent • Central Elgin, ON photo 20
11 Edgewell Crescent • Central Elgin, ON photo 21
11 Edgewell Crescent • Central Elgin, ON photo 22
11 Edgewell Crescent • Central Elgin, ON photo 23
11 Edgewell Crescent • Central Elgin, ON photo 24
11 Edgewell Crescent • Central Elgin, ON photo 25
11 Edgewell Crescent • Central Elgin, ON photo 26
11 Edgewell Crescent • Central Elgin, ON photo 27
11 Edgewell Crescent • Central Elgin, ON photo 28
11 Edgewell Crescent • Central Elgin, ON photo 29
11 Edgewell Crescent • Central Elgin, ON photo 30
11 Edgewell Crescent • Central Elgin, ON photo 31
11 Edgewell Crescent • Central Elgin, ON photo 32
11 Edgewell Crescent • Central Elgin, ON photo 33
11 Edgewell Crescent • Central Elgin, ON photo 34
11 Edgewell Crescent • Central Elgin, ON photo 35
11 Edgewell Crescent • Central Elgin, ON photo 36
11 Edgewell Crescent • Central Elgin, ON photo 37
11 Edgewell Crescent • Central Elgin, ON photo 38
11 Edgewell Crescent • Central Elgin, ON photo 39
New1 / 39
$619,900
11 Edgewell Crescent • Central Elgin, ONNew
Courtesy of BLUE FOREST REALTY INC.
3+1
Bedrooms
2
Bathrooms
1100-1500
Square feet
4
Parking

About this home

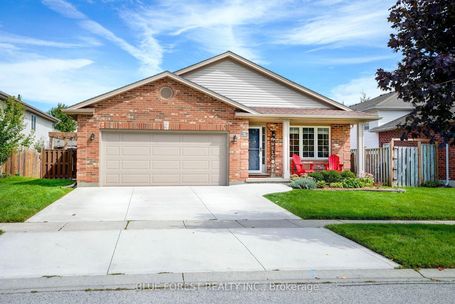
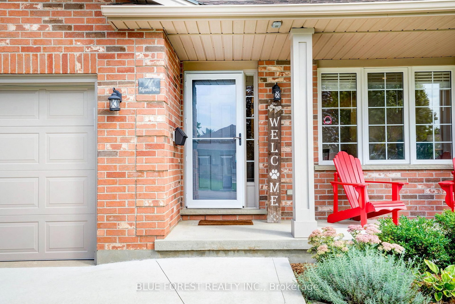
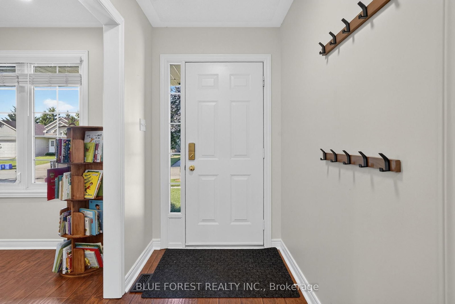
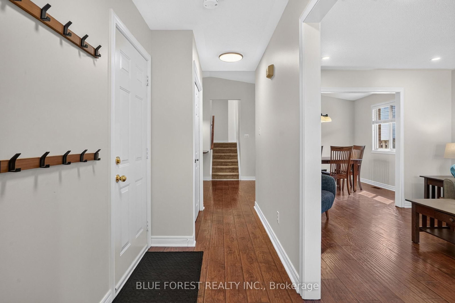
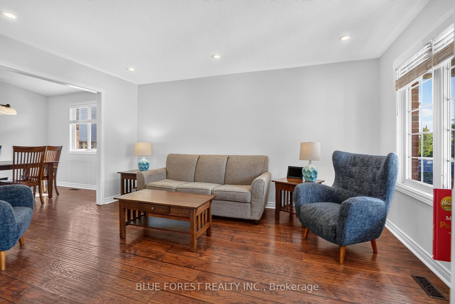
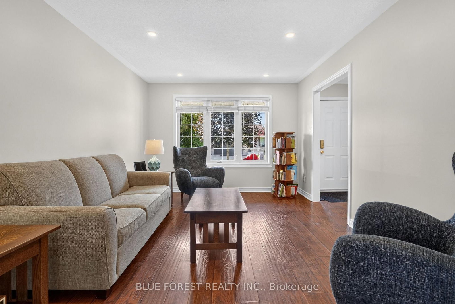
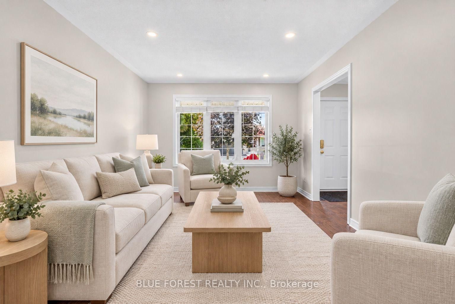
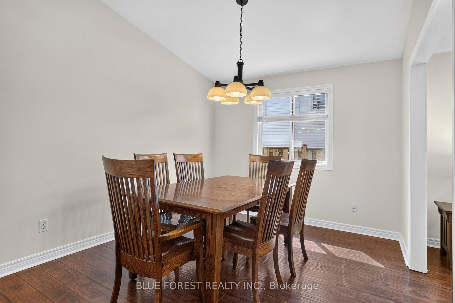
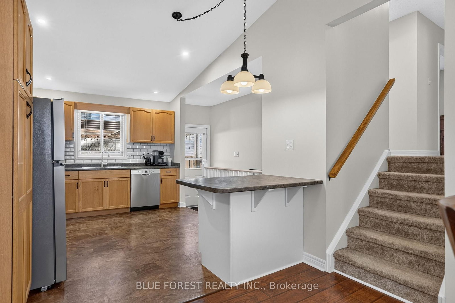
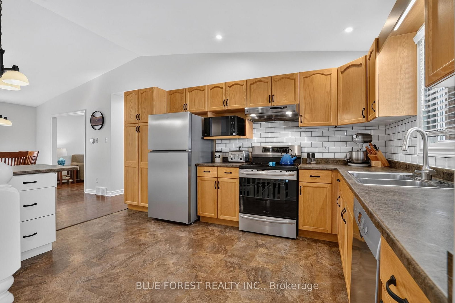
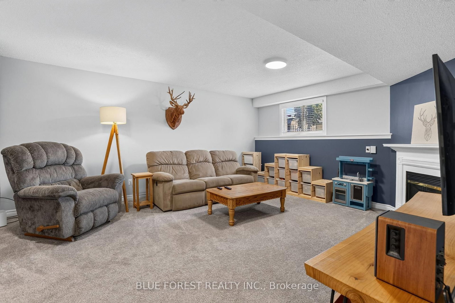
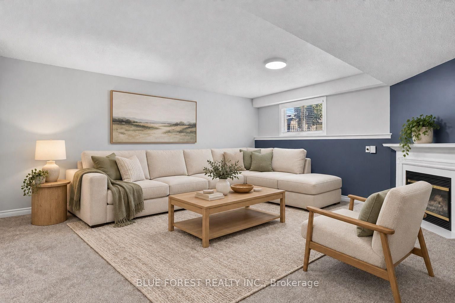
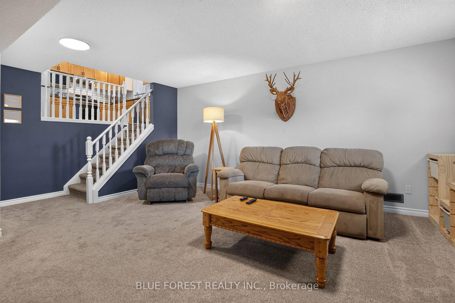
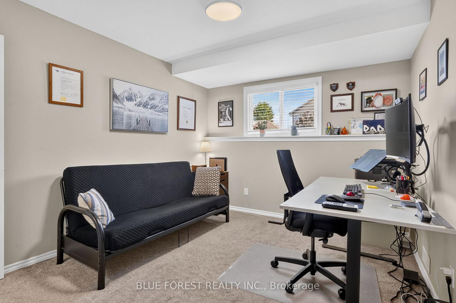
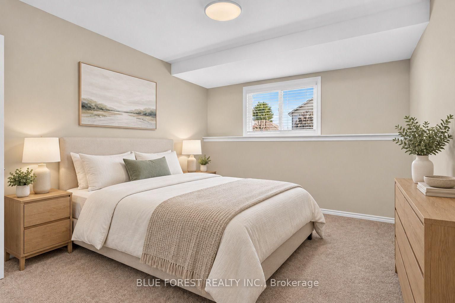
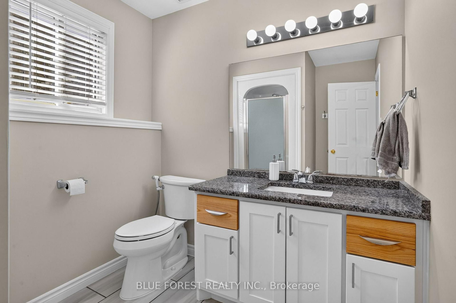
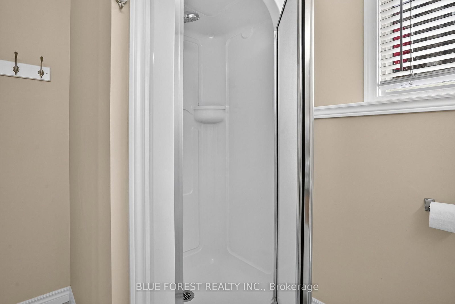
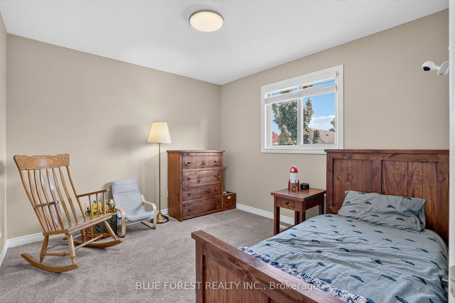
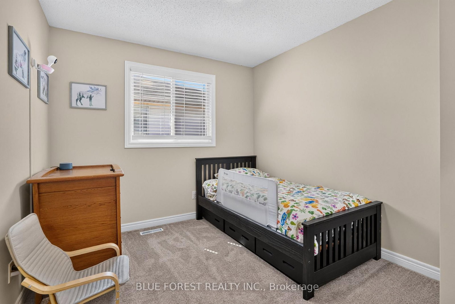
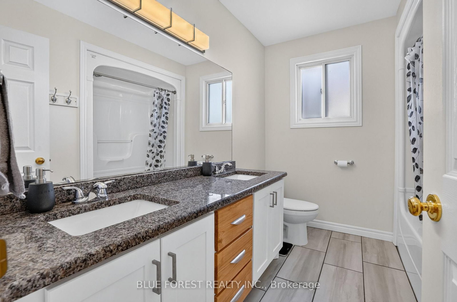
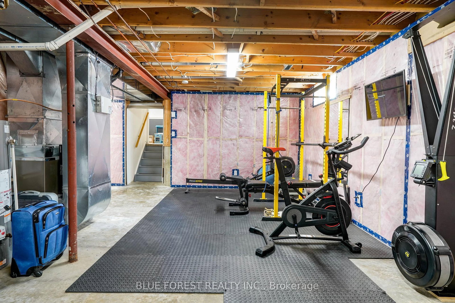
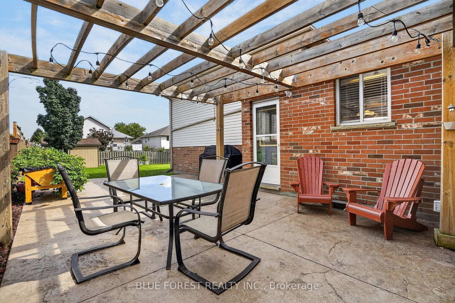
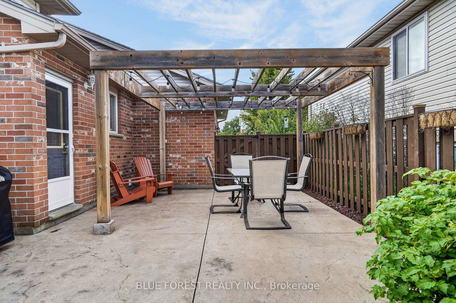
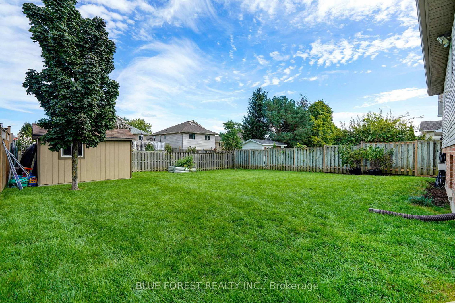
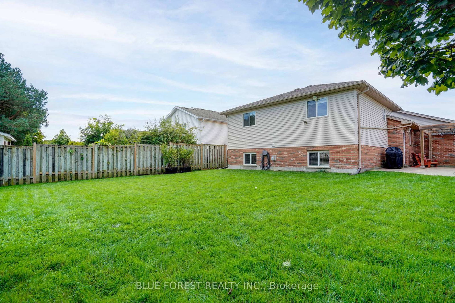
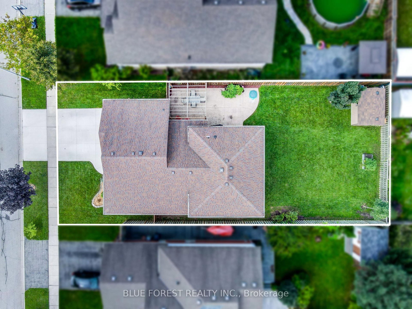
Welcome to 11 Edgewell Crescent, a well-maintained four-level backsplit in Lynhurst Village. The main level features a large foyer with access to the two-car garage and opens into the living room, dining room and eat-in kitchen. The kitchen offers plenty of storage and workspace. Upstairs, you will find three generous-sized bedrooms, a four-piece bathroom and a linen closet. The lower level offers a family room with a gas fireplace, a fourth bedroom and another full bathroom. The unfinished fourth level includes the laundry area, gym space, furnace and additional storage.Outside, enjoy the spacious yard with a stamped concrete patio, pergola and rebuilt shed with a concrete pad. Updates include an insulated garage door in 2024, a Carrier furnace and heat pump in 2023, a concrete driveway in 2023, and newer carpeting. (Natural gas hook up for BBQ and dryer). Conveniently located with easy access to all amenities.

Property details

Property type
Detached
Style
Backsplit 4
Total rooms
6
Lot size
53 × 125 ft
Property taxes
$4,411 (2025)
Occupancy
Week of December 14th
Days on market
2
Status
Active
MLS®

Property history

Recently sold nearby

Listing data last updated: Sep 12, 2026, 8:06 a.m. EDT via TRREB IDX.

First listed: Sep 12, 2026, 12:29 a.m. EDT.