
120 MCGREGOR Drive • Kawartha Lakes, ON photo 1
120 MCGREGOR Drive • Kawartha Lakes, ON photo 2
120 MCGREGOR Drive • Kawartha Lakes, ON photo 3
120 MCGREGOR Drive • Kawartha Lakes, ON photo 4
120 MCGREGOR Drive • Kawartha Lakes, ON photo 5
120 MCGREGOR Drive • Kawartha Lakes, ON photo 6
120 MCGREGOR Drive • Kawartha Lakes, ON photo 7
120 MCGREGOR Drive • Kawartha Lakes, ON photo 8
120 MCGREGOR Drive • Kawartha Lakes, ON photo 9
120 MCGREGOR Drive • Kawartha Lakes, ON photo 10
120 MCGREGOR Drive • Kawartha Lakes, ON photo 11
120 MCGREGOR Drive • Kawartha Lakes, ON photo 12
120 MCGREGOR Drive • Kawartha Lakes, ON photo 13
120 MCGREGOR Drive • Kawartha Lakes, ON photo 14
120 MCGREGOR Drive • Kawartha Lakes, ON photo 15
120 MCGREGOR Drive • Kawartha Lakes, ON photo 16
120 MCGREGOR Drive • Kawartha Lakes, ON photo 17
120 MCGREGOR Drive • Kawartha Lakes, ON photo 18
120 MCGREGOR Drive • Kawartha Lakes, ON photo 19
120 MCGREGOR Drive • Kawartha Lakes, ON photo 20
120 MCGREGOR Drive • Kawartha Lakes, ON photo 21
120 MCGREGOR Drive • Kawartha Lakes, ON photo 22
120 MCGREGOR Drive • Kawartha Lakes, ON photo 23
120 MCGREGOR Drive • Kawartha Lakes, ON photo 24
120 MCGREGOR Drive • Kawartha Lakes, ON photo 25
120 MCGREGOR Drive • Kawartha Lakes, ON photo 26
120 MCGREGOR Drive • Kawartha Lakes, ON photo 27
120 MCGREGOR Drive • Kawartha Lakes, ON photo 28
120 MCGREGOR Drive • Kawartha Lakes, ON photo 29
120 MCGREGOR Drive • Kawartha Lakes, ON photo 30
120 MCGREGOR Drive • Kawartha Lakes, ON photo 31
120 MCGREGOR Drive • Kawartha Lakes, ON photo 32
120 MCGREGOR Drive • Kawartha Lakes, ON photo 33
120 MCGREGOR Drive • Kawartha Lakes, ON photo 34
120 MCGREGOR Drive • Kawartha Lakes, ON photo 35
120 MCGREGOR Drive • Kawartha Lakes, ON photo 36
120 MCGREGOR Drive • Kawartha Lakes, ON photo 37
120 MCGREGOR Drive • Kawartha Lakes, ON photo 38
120 MCGREGOR Drive • Kawartha Lakes, ON photo 39
120 MCGREGOR Drive • Kawartha Lakes, ON photo 40
120 MCGREGOR Drive • Kawartha Lakes, ON photo 41
120 MCGREGOR Drive • Kawartha Lakes, ON photo 42
120 MCGREGOR Drive • Kawartha Lakes, ON photo 43
120 MCGREGOR Drive • Kawartha Lakes, ON photo 44
120 MCGREGOR Drive • Kawartha Lakes, ON photo 45
120 MCGREGOR Drive • Kawartha Lakes, ON photo 46
120 MCGREGOR Drive • Kawartha Lakes, ON photo 47
120 MCGREGOR Drive • Kawartha Lakes, ON photo 48
120 MCGREGOR Drive • Kawartha Lakes, ON photo 49
120 MCGREGOR Drive • Kawartha Lakes, ON photo 50
New1 / 50
$2,499,999
120 MCGREGOR Drive • Kawartha Lakes, ONNew
Courtesy of ROYAL HERITAGE REALTY LTD.
3
Bedrooms
3
Bathrooms
1500-2000
Square feet
26
Parking

About this home

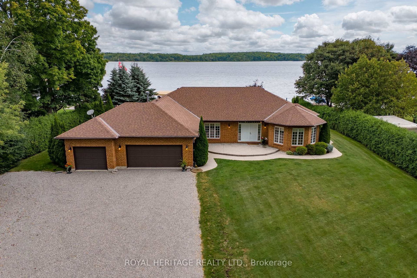
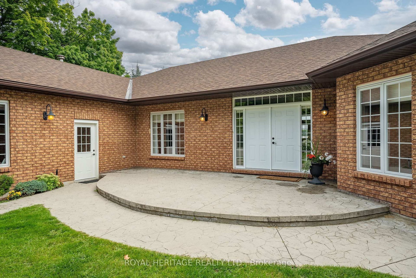
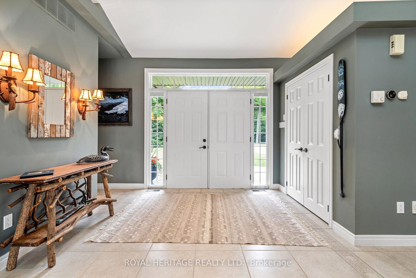
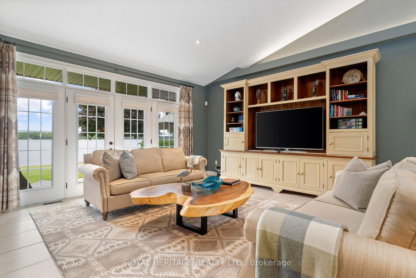
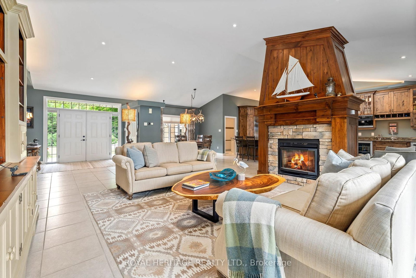
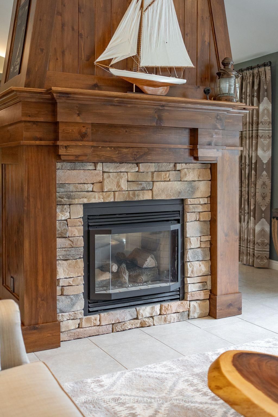
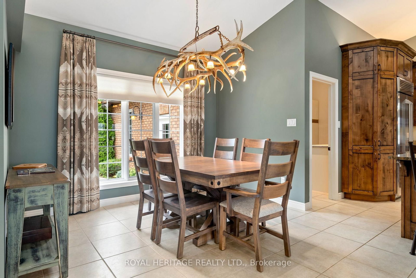
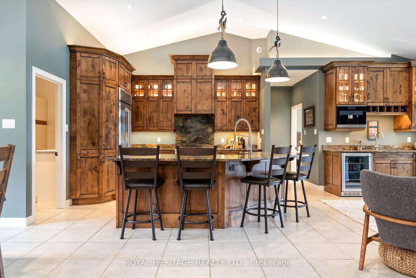
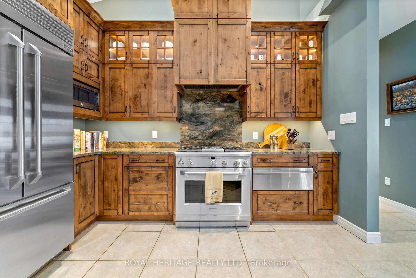
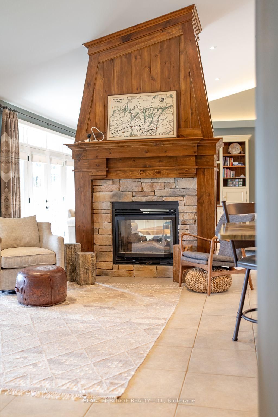
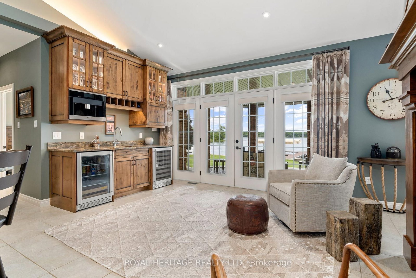
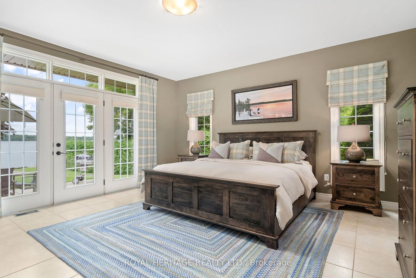
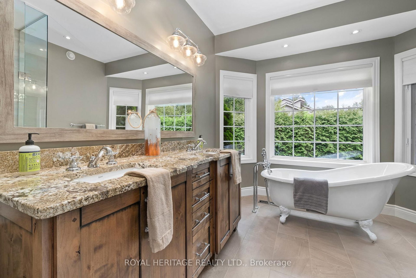
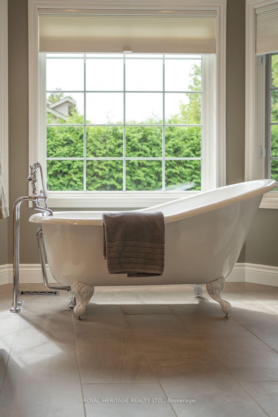
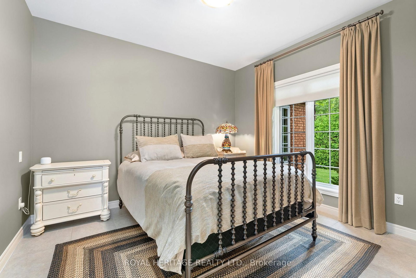
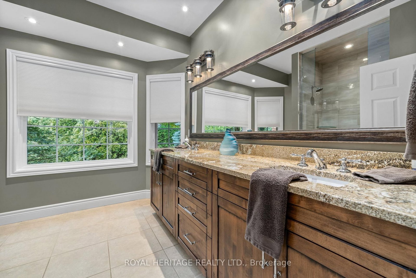
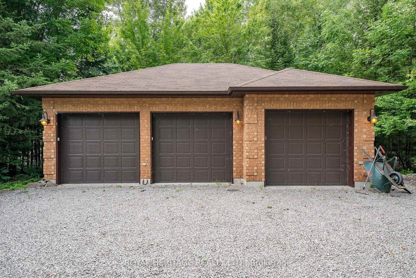
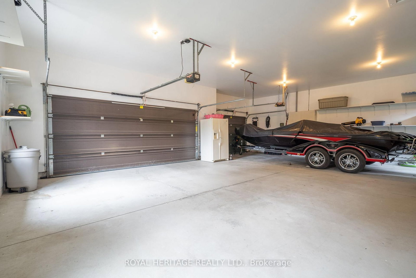
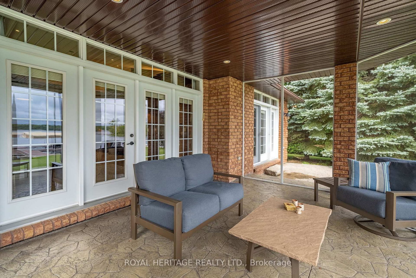
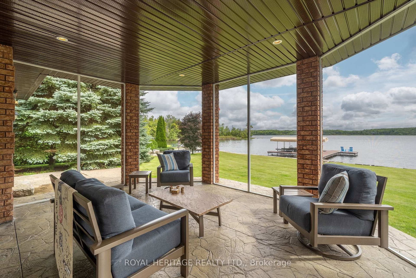
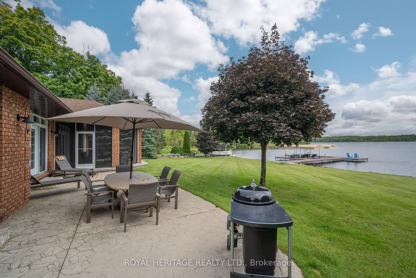
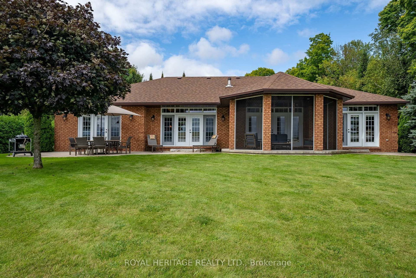
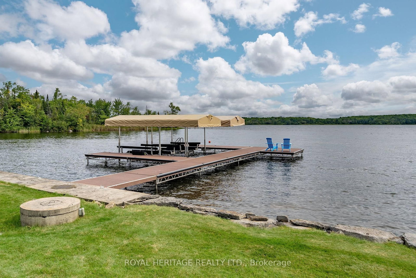
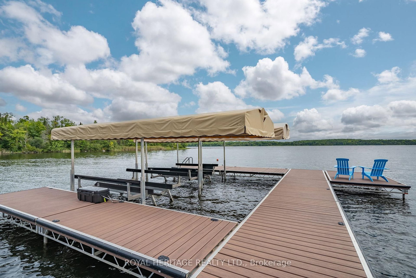
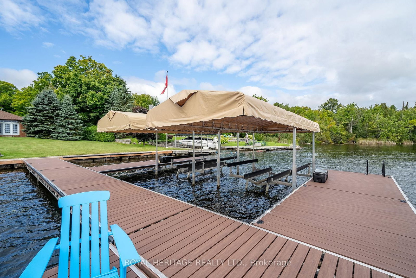
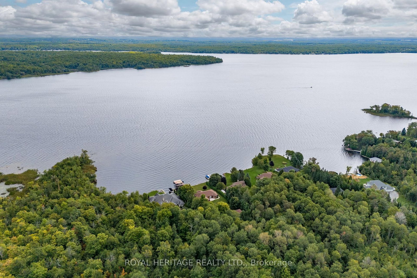
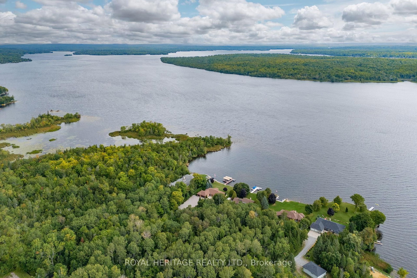
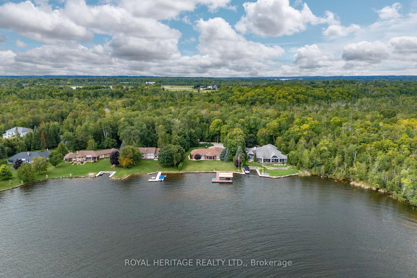
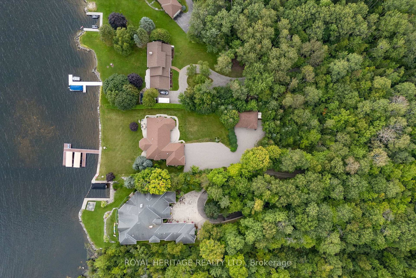
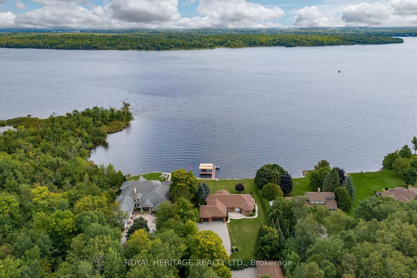
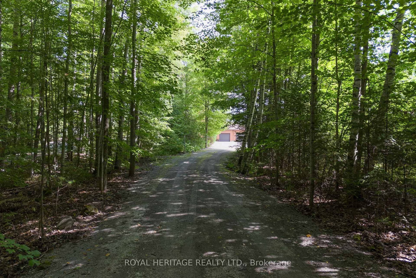
Welcome to McGregor Manor on Pigeon Lake, a Legacy property you can be proud to call home. Sprawling, tree filled 1.86 acre estate lot boasting level entry to 120 feet of landscaped shoreline featuring an exceptional Coach Lamp Bungalow. A meticulous custom redesign/remodel by Denver based Architect Bob Thornton & KDS Bobcaygeon, this home is for the discerning buyer looking for home as unique as they are. Kitchen redesign complemented by Premium S/S appliances, a delightful wet bar/coffee station complimented by a Miele Coffee Dispenser and double your pleasure with two Wine fridges housed in sumptuous solid wood cabinetry and gleaming stone counters. Enjoy the comfort of heated floors thruout while you watch the Sunrise form your Greatroom or the floor to ceiling waterside screen sitting room. Cathedral ceilings w/custom lighting, Ralph Lauren window treatments, 4 walk outs to expansive grounds and 120' on Pigeon Lake boasting a magnificent panoramic view of Boyd Island in perpetuity! Tastefully designed/decorated 3 bedroom, 4 bath bungalow feels like home the moment you arrive. Eastern exposure, clean swimming and a composite docking system w/2 covered slips & 2 E/lifts (4000/6000) are a fisherman's dream. Landscaped to perfection, inground lake fed irrigation, triple det. garage & att. triple garage w/secure home entry. Words pale in comparison to the experience of sunrise mimosas on McGregor.

Property details

Property type
Detached
Style
Bungalow
Approx. age (yrs)
16-30
Total rooms
13
Lot size
120 × 694.51 ft
Property taxes
$9,241.87 (2026)
Occupancy
IMMED
Days on market
2
Status
Active
MLS®

Property history

Recently sold nearby

Listing data last updated: Sep 11, 2026, 10:31 p.m. EDT via TRREB IDX.

First listed: Sep 11, 2026, 9:49 p.m. EDT.